
Master Plan View Masterplan
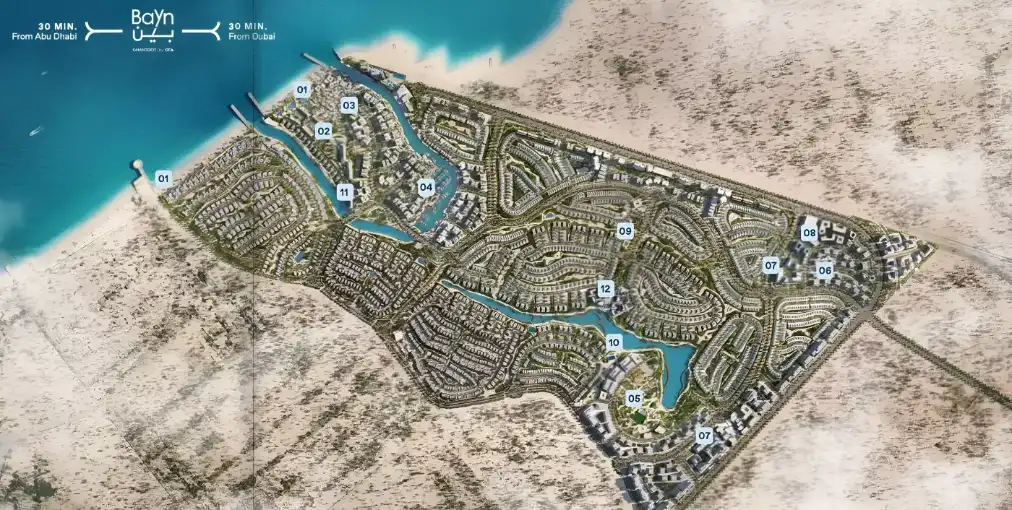
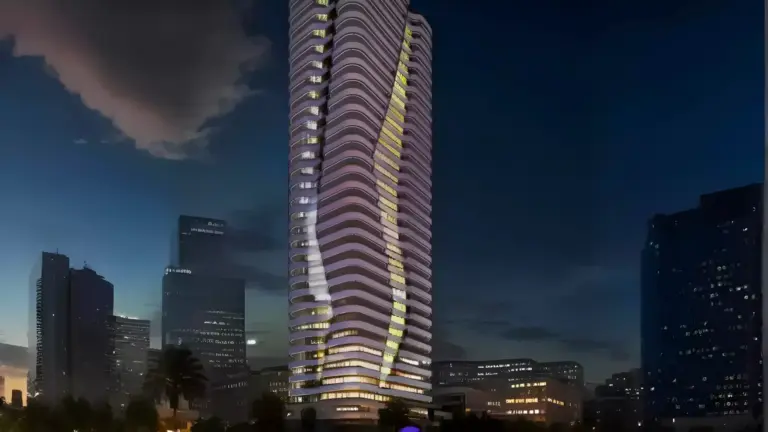
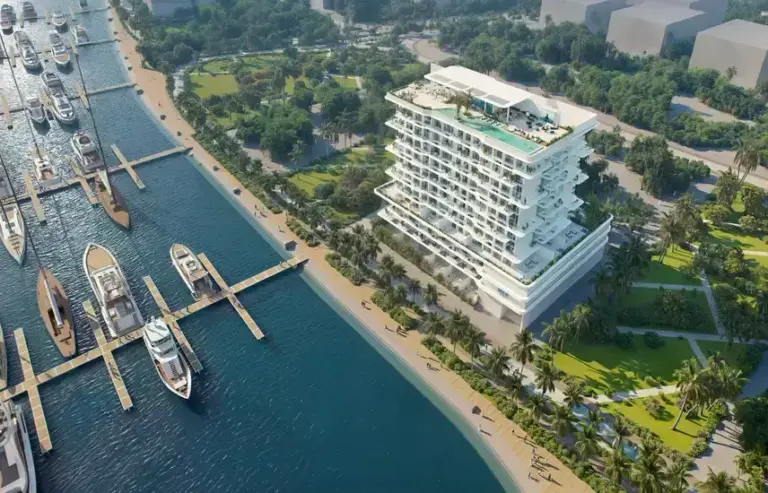
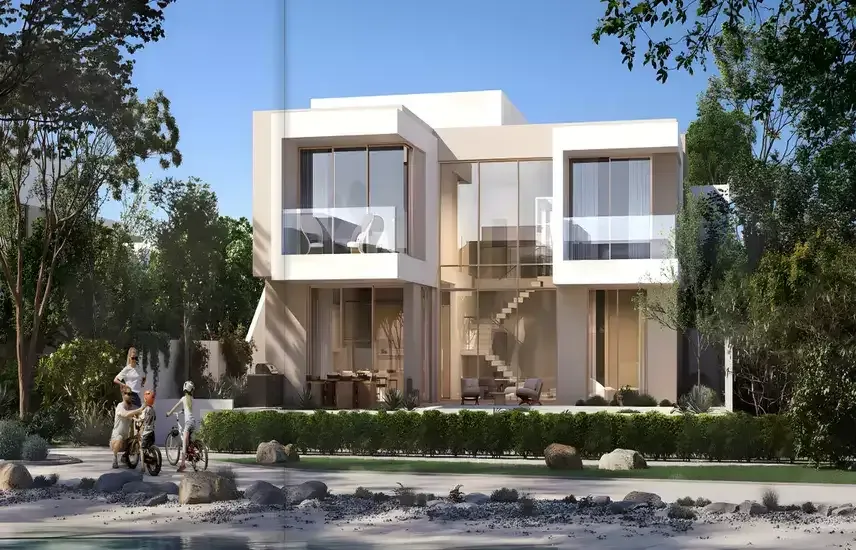
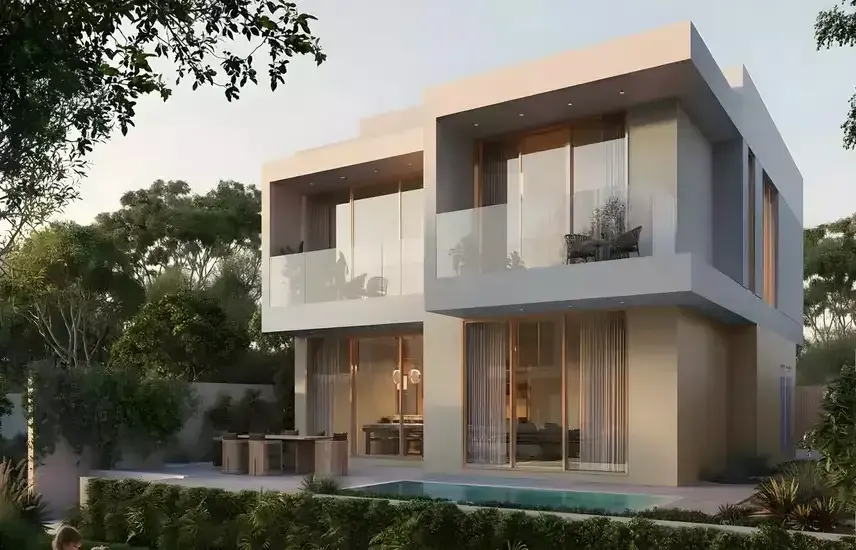
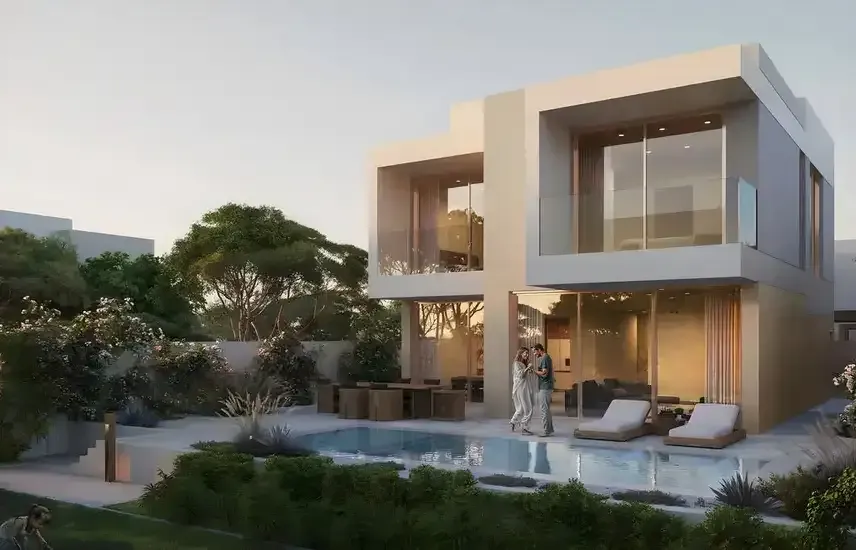
Bayn's master plan covers about 4.8 million sq m of coastline at Ghantoot, between Abu Dhabi and Dubai. More than 55% of the land is open space, with around one million sq m of parks and green corridors linking gated villa and townhouse clusters to a 1.2 km beach, inland lagoons and over 7 km of waterfront. Phase 1 places around 805 homes in four gated clusters close to the first clubhouse, community pools, retail and dining, with later phases adding apartments, mansions and the beach town.
- 1.2 km Arabian Gulf beachfront
- 204-berth marina and beach town
- Central parks and lagoons
- 100,000 sq m sports club
- Clubhouses and community pools
- Cycling and jogging trails
- Planned schools and healthcare
- Business park and five-star resort
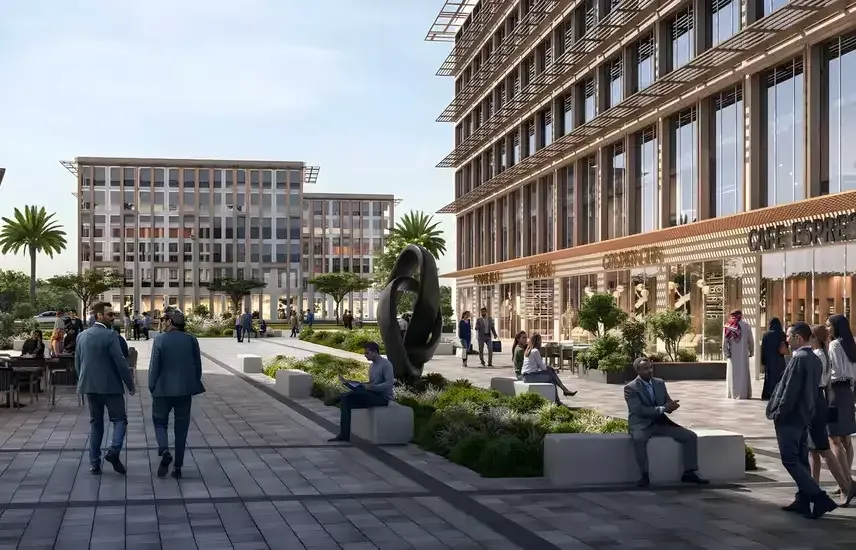
- Retail and dining promenades
- Solar energy and smart water management
- Native landscaping and shaded walkways
The plan blends beach, greenery and everyday services in one walkable coastal community, about 30 minutes from Dubai and 45 minutes from central Abu Dhabi via Sheikh Zayed Road.