Asset Homez

Starting Price
AED 2.75M
Developer
ORA Developers
Project Type
Villa, Townhouse
Layout
3 br, 4 br & 5 br
Project Area
1,943 – 5,889 sq ft
Handover Date
Q4 2028
Payment Plan
10/50/40
Location
Ghantoot

Key Details

Bayn by ORA Key Facts

  • Developer: ORA Developers
  • Location: Ghantoot, Abu Dhabi (between Abu Dhabi and Dubai)
  • Master plan: About 4.8 million sq m, around 9,000 homes at completion
  • Phase 1: Around 805 villas and townhouses in four gated clusters
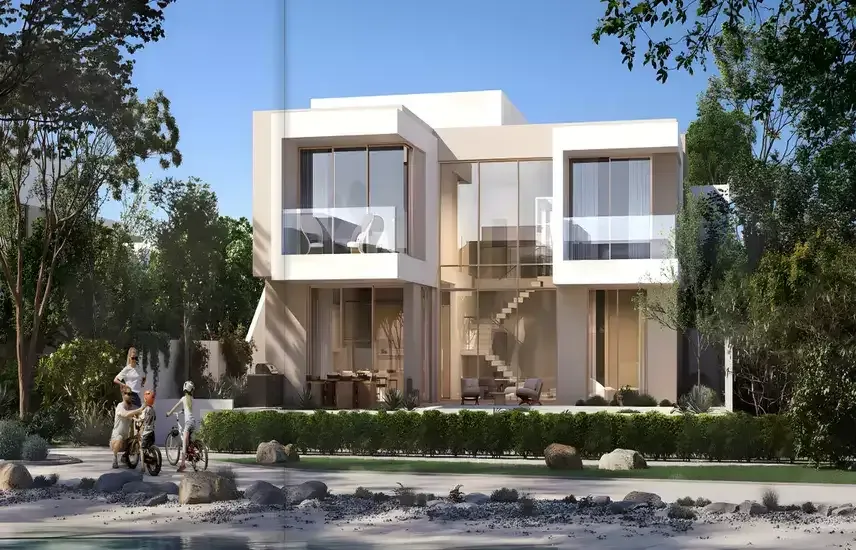
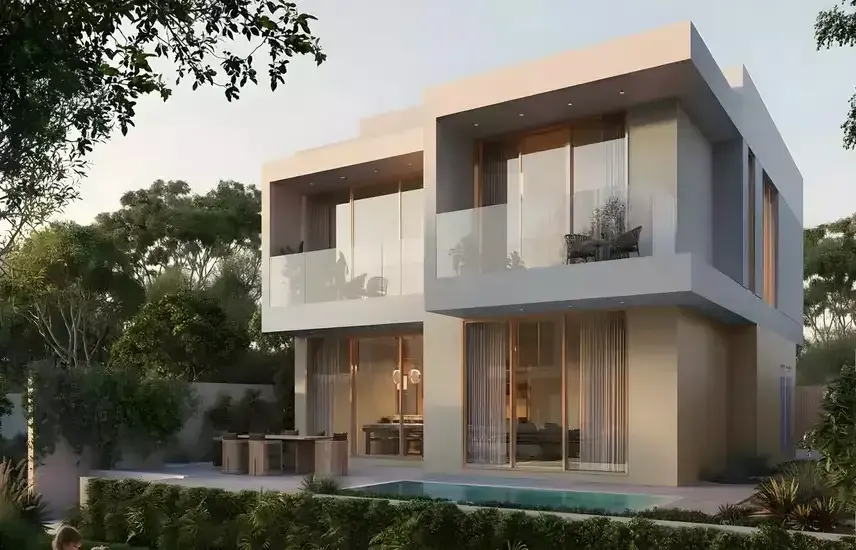
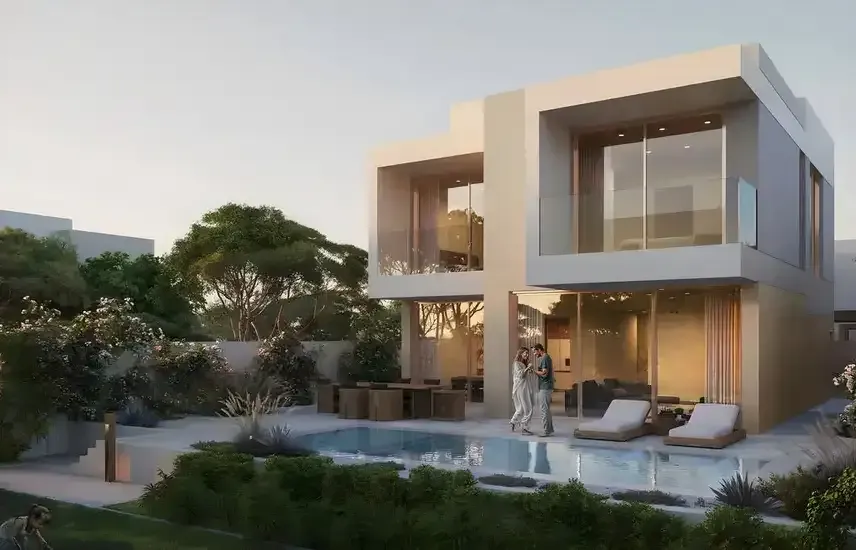
  • Unit types: 3-4 bedroom townhouses; 3-4 bedroom Core Villas; 4-5 bedroom Double Height and Gemini Villas
  • Sizes: Approx. 2,100 – 5,900 sq ft
  • Starting price: From AED 2,750,000
  • Payment plan: 60/40 – 10% booking, 50% during construction, 40% on handover
  • Handover: Phase 1 from Q4 2028
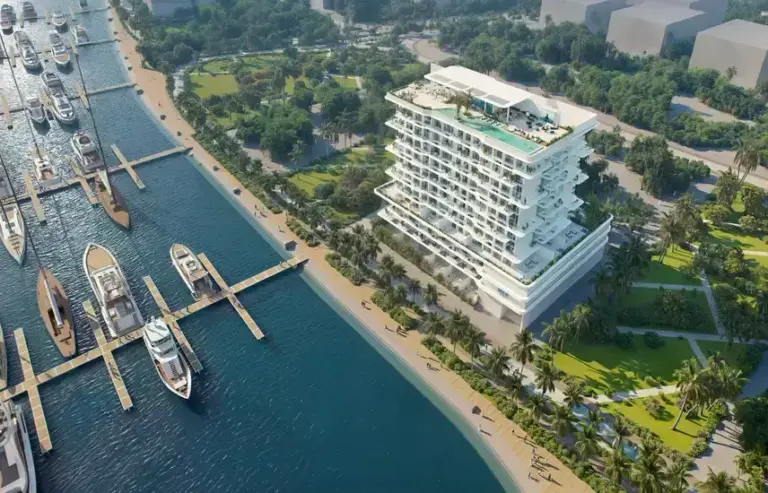
  • Waterfront: 1.2 km beach, lagoons, 204-berth marina
  • Ownership: Freehold (investment zone)

Payment Plan Breakdown View Payment Plan

10%

Down Payment

On Booking Date

50%

During Construction

Easy Installments

40%

On Handover

Upon Completion

Amenities & Facilities

Swimming Pool
Gym / Fitness Center
Green Surrounding
Parks & Leisure Areas
Marina & Yacht Club
Private Beach Access
Waterfront Promenade
Clubhouse
Retail & Dining
Kids Play Area
BBQ Area
Jogging & Cycling Track
Basketball Court

Floor Plans View Floor Plans

Townhouse
Villas-in-dubai

3 Bedroom Townhouse

Area / Size: 1,943 – 2,271 sq ft
Starting Price: From AED 2,750,000

Layout Available on Request

Request floor plan layout and dimensions for this unit.

Request Layout Plan

4 Bedroom Townhouse

Area / Size: 2,769 – 2,876 sq ft
Starting Price: On Request

Layout Available on Request

Request floor plan layout and dimensions for this unit.

Request Layout Plan

3-4 Bedroom Core Villa

Area / Size: 2,612 – 3,282 sq ft
Starting Price: On Request

Layout Available on Request

Request floor plan layout and dimensions for this unit.

Request Layout Plan

4-5 Bedroom Double Height Villa

Area / Size: 4,822 – 5,533 sq ft
Starting Price: On Request

Layout Available on Request

Request floor plan layout and dimensions for this unit.

Request Layout Plan

4-5 Bedroom Gemini Villa

Area / Size: 5,037 – 5,889 sq ft
Starting Price: On Request

Layout Available on Request

Request floor plan layout and dimensions for this unit.

Request Layout Plan

Location & Directions View Location

Nearby Connectivity

  • Ghantoot Racing and Polo Club 10 min
  • Dubai Parks and Resorts 15 min
  • The Outlet Village 19 min
  • Yas Island 25 min
  • Al Maktoum International Airport 30 min
  • Abu Dhabi International Airport 35 min

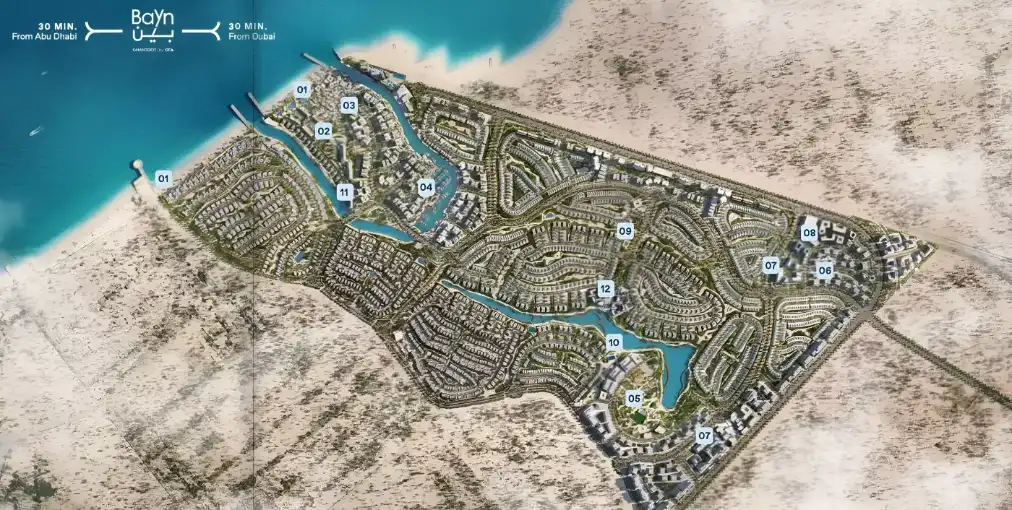
Master Plan View Masterplan

Master Plan

Project Description

Bayn is the flagship UAE master community of ORA Developers, the group founded by Naguib Sawiris, set on the coast at Ghantoot between Abu Dhabi and Dubai. Spread across about 4.8 million sq m, the plan will eventually hold around 9,000 homes, from townhouses and villas to apartments and mansions, around a 1.2 km Arabian Gulf beach, lagoons and more than 7 km of waterfront. Its position on Sheikh Zayed Road and Sheikh Maktoum Bin Rashid Road puts both cities within easy reach and makes Bayn one of the region’s most talked-about coastal addresses.

The first phase brings around 805 villas and townhouses across four gated clusters. Townhouses offer three and four bedrooms from about 2,100 sq ft, Core Villas offer three and four bedrooms of roughly 2,600 to 3,300 sq ft, and Double Height and Gemini Villas offer four and five bedrooms of about 4,800 to 5,900 sq ft. More than 55% of the master plan is open space, with about one million sq m of parks, a 204-berth marina, a beach town, a 100,000 sq m sports club, clubhouses, community pools, cycling and jogging trails, plus planned schools, healthcare and a five-star resort. Newer releases such as Y Views Core Villas add sea and waterway-facing homes.

Phase 1 prices start from about AED 2.75 million for a three-bedroom townhouse. The 60/40 payment plan asks for a 10% booking deposit and 50% during construction, with 40% due on handover, which is scheduled to begin from late 2028. Ghantoot Racing and Polo Club is about 10 minutes away, Dubai Parks and Resorts around 15 minutes and Al Maktoum International Airport roughly 30 minutes, with Yas Island about 25 minutes. With enabling works under way, Bayn offers an early entry into a coastal community set to grow for years.

FAQ

Bayn is a 4.8 million sq m beachfront master community by ORA Developers in Ghantoot, between Abu Dhabi and Dubai, planned for around 9,000 homes.

Phase 1 prices start from about AED 2.75 million for a three-bedroom townhouse. Villa prices are available on request and vary by release.

The Phase 1 plan is 60/40: 10% on booking, 50% during construction and 40% on handover.

Phase 1 handover is scheduled to start from late 2028, with later releases following.

Three and four-bedroom townhouses, three and four-bedroom Core Villas, and four and five-bedroom Double Height and Gemini Villas, with larger villas and mansions in releases such as Y Views.

A 1.2 km beach, a 204-berth marina, lagoons, about one million sq m of parks, a 100,000 sq m sports club, clubhouses, pools, trails, and planned schools, healthcare and a resort.

Bayn is about 30 to 35 minutes from Downtown Dubai and around 45 minutes from central Abu Dhabi via Sheikh Zayed Road.

The current status of Bayn by ORA at Ghantoot, Abu Dhabi by ORA Developers is Developer stock.

Properties in Bayn by ORA at Ghantoot, Abu Dhabi by ORA Developers are offered on a Freehold basis.

Register Your Interest

Get in touch with our experts
×

Download Brochure & Pricing

Register your interest to get instant access to the official brochure, floor plans, and pricing list.

Get the 2026 Dubai investment guide

Yields, hotspot communities and off-plan payment plans, distilled into one practical PDF. Drop your details and we’ll send it over.