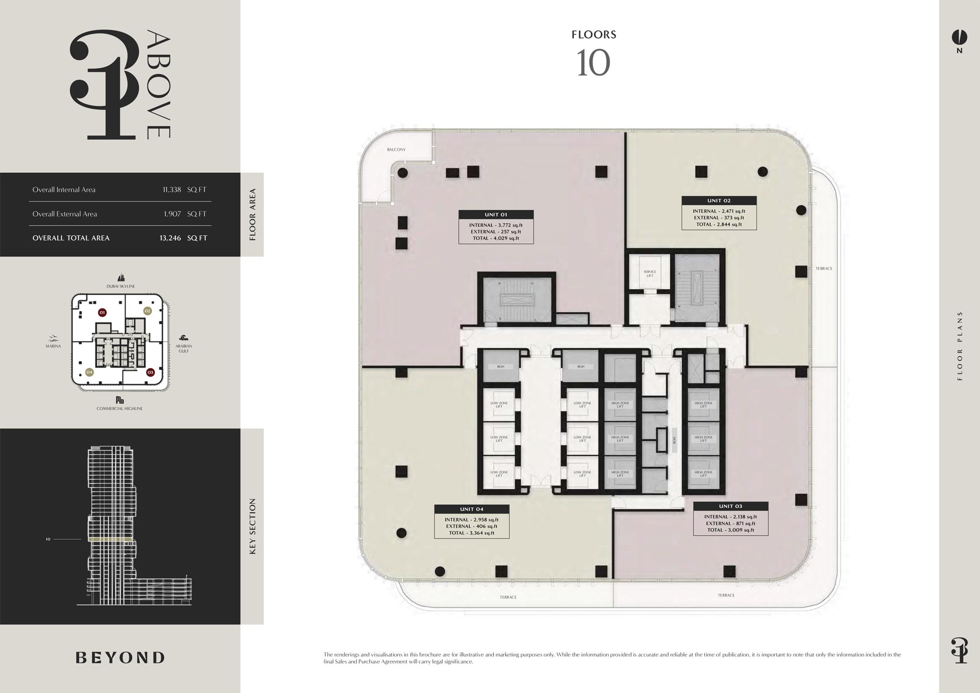
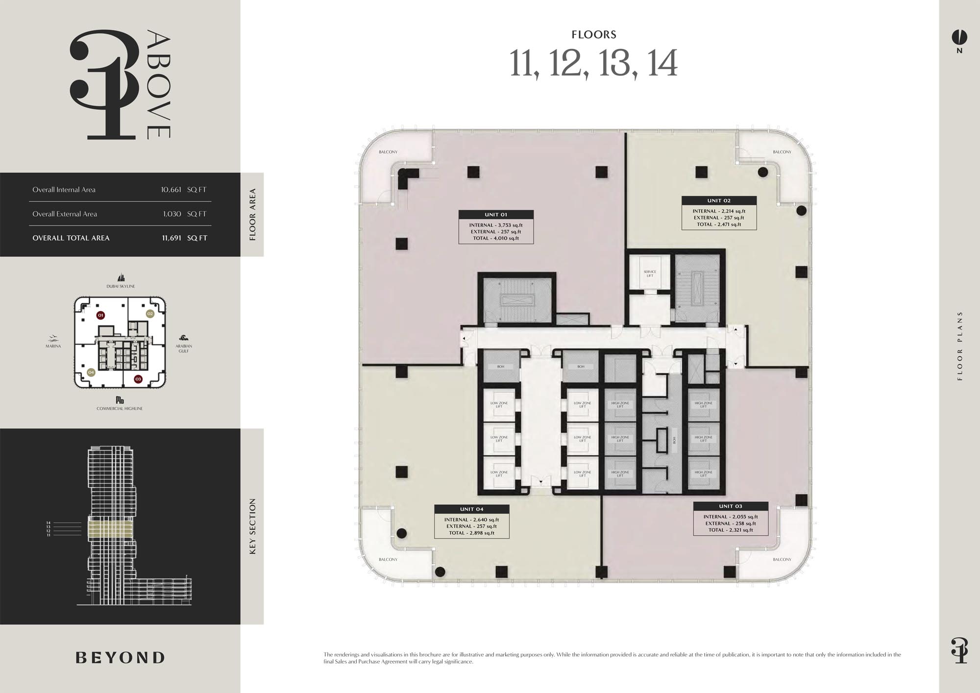
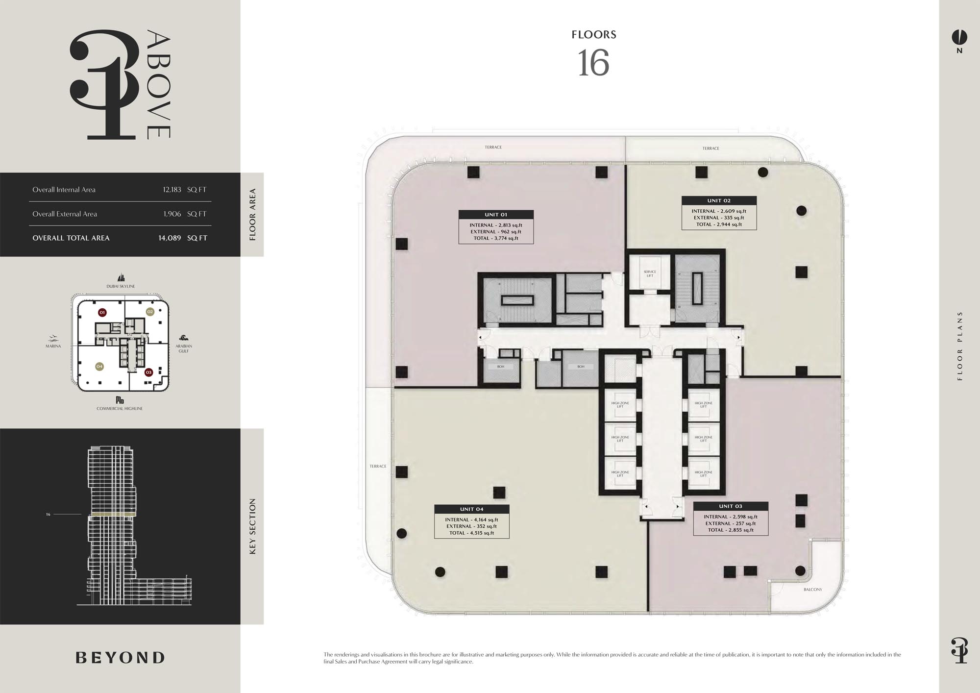
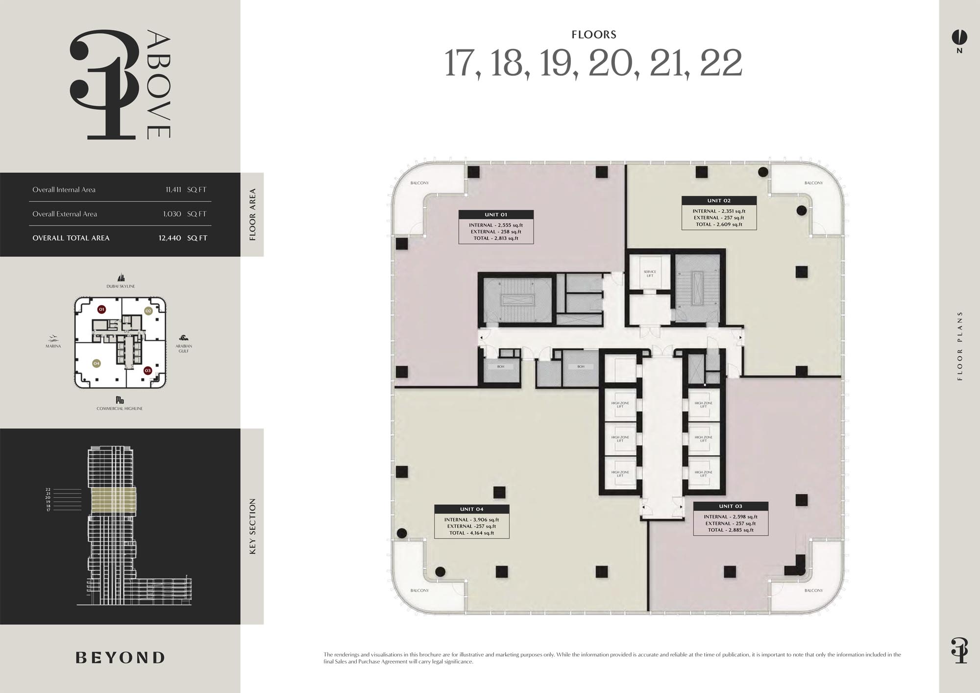
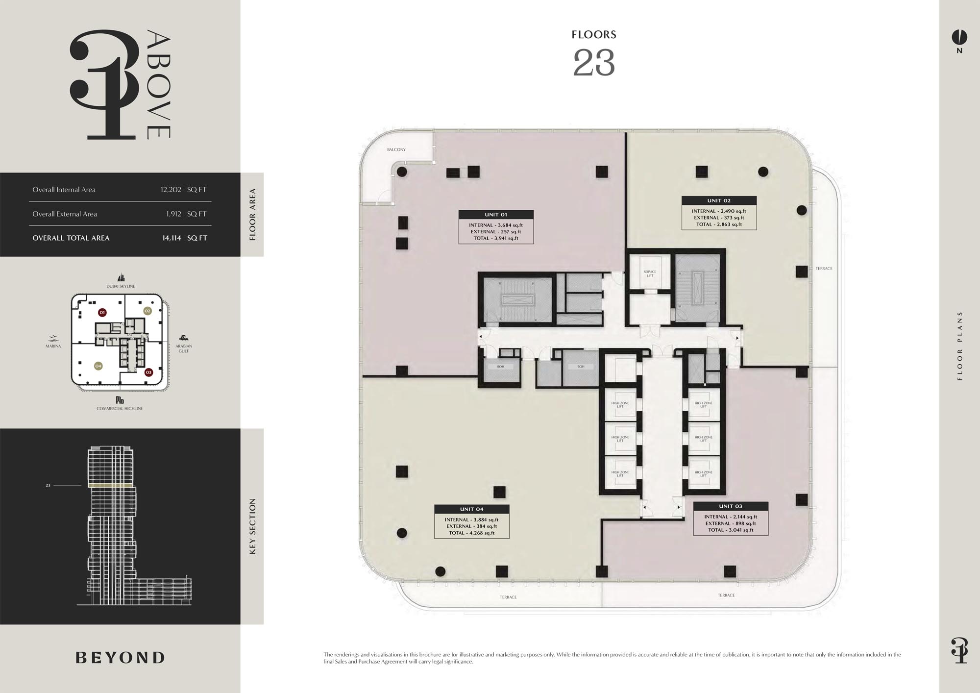
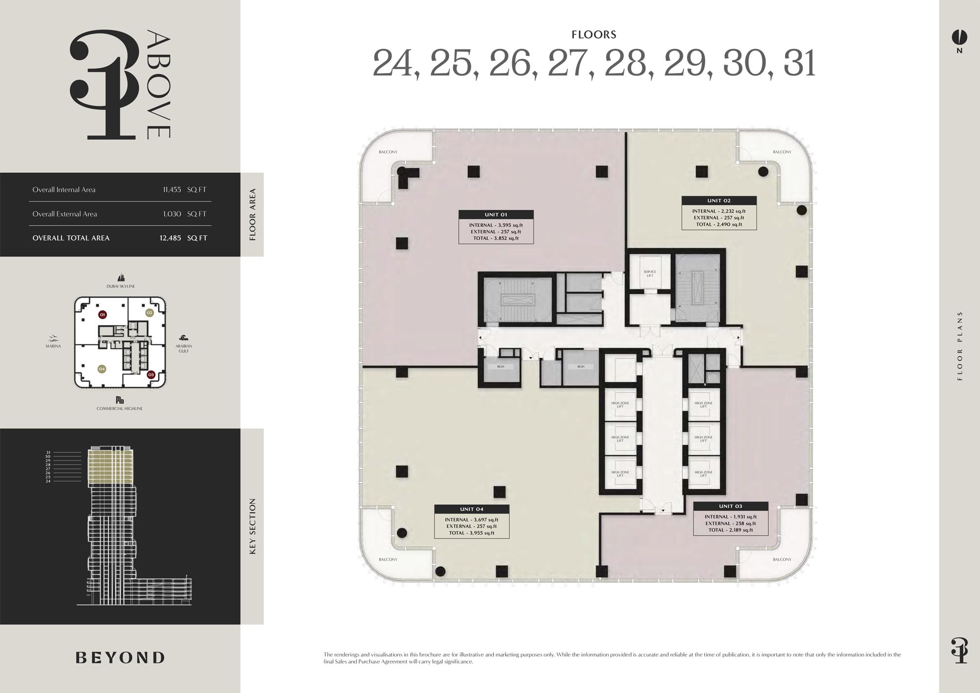
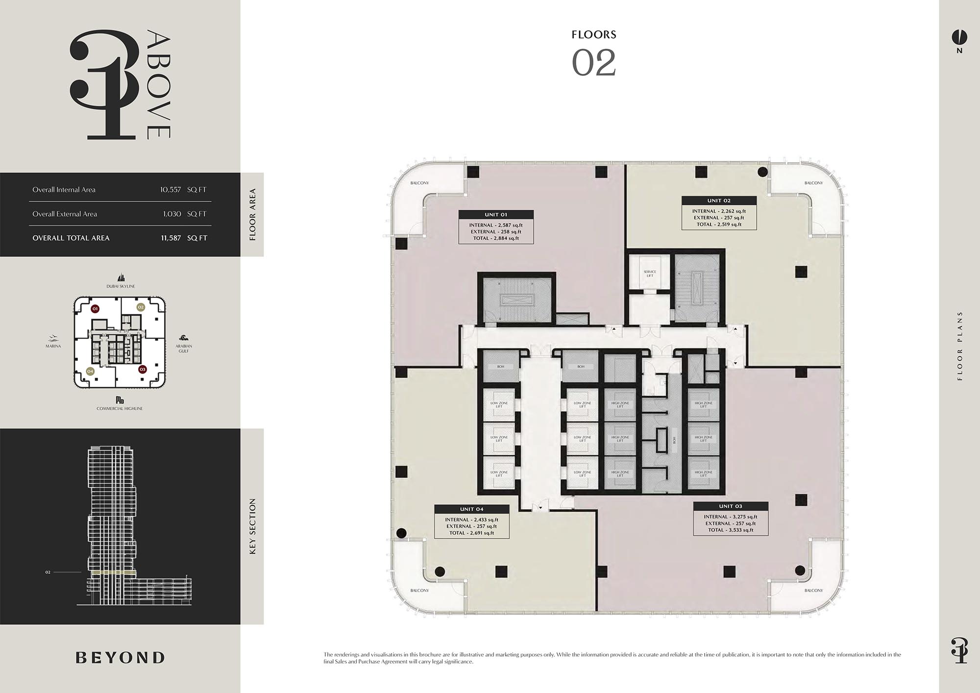
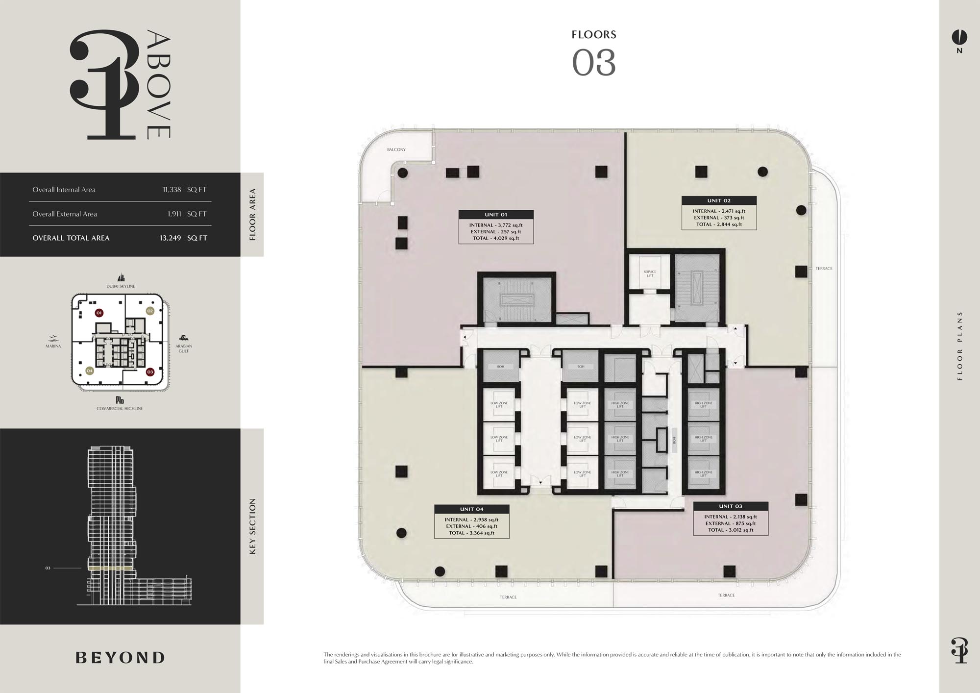
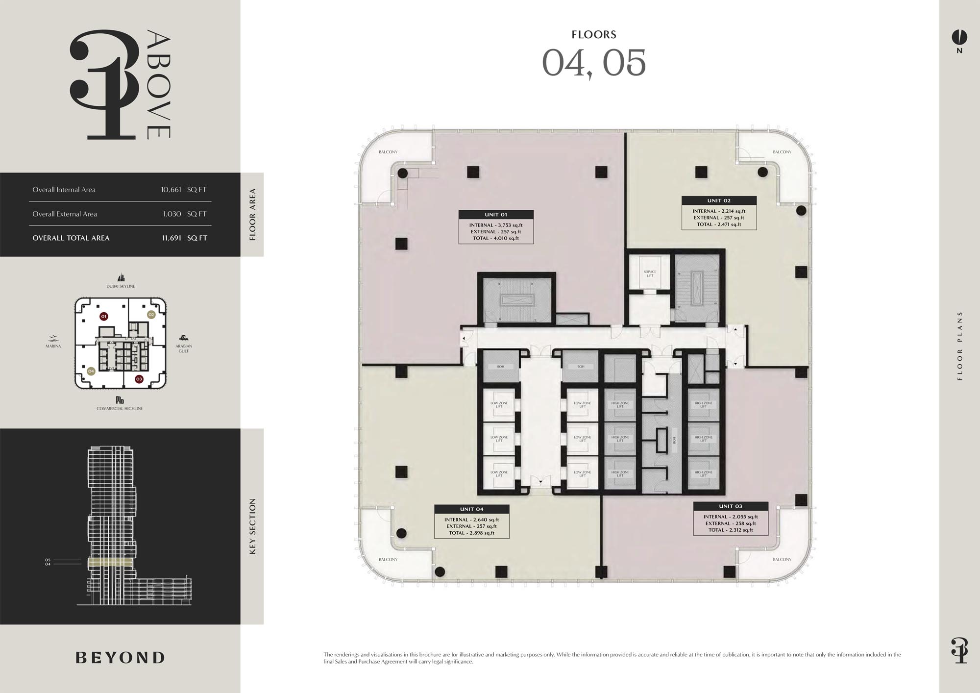
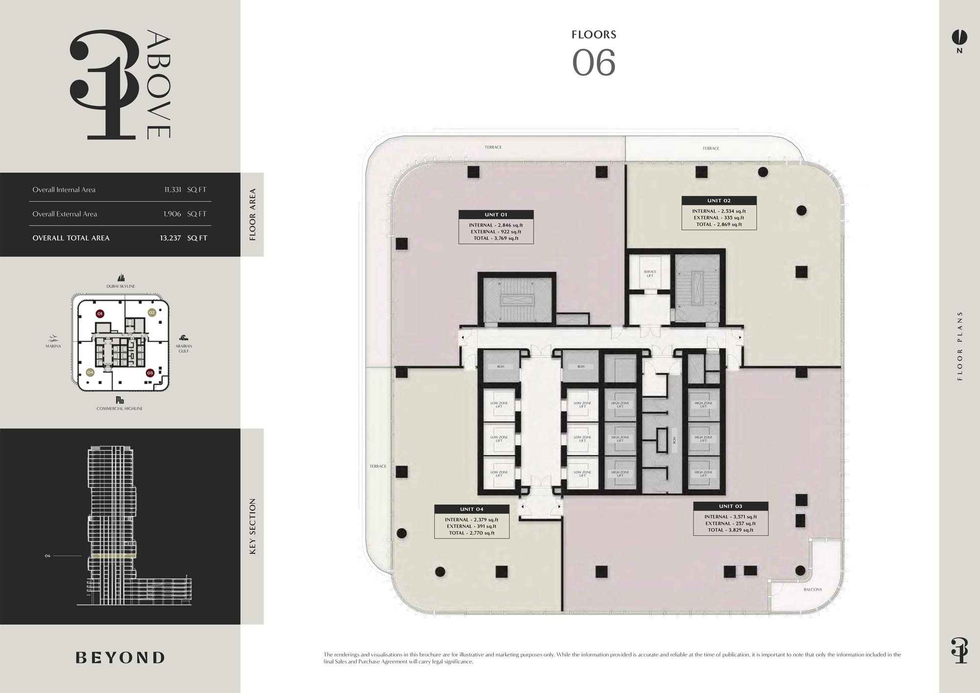
31 Above floor plans
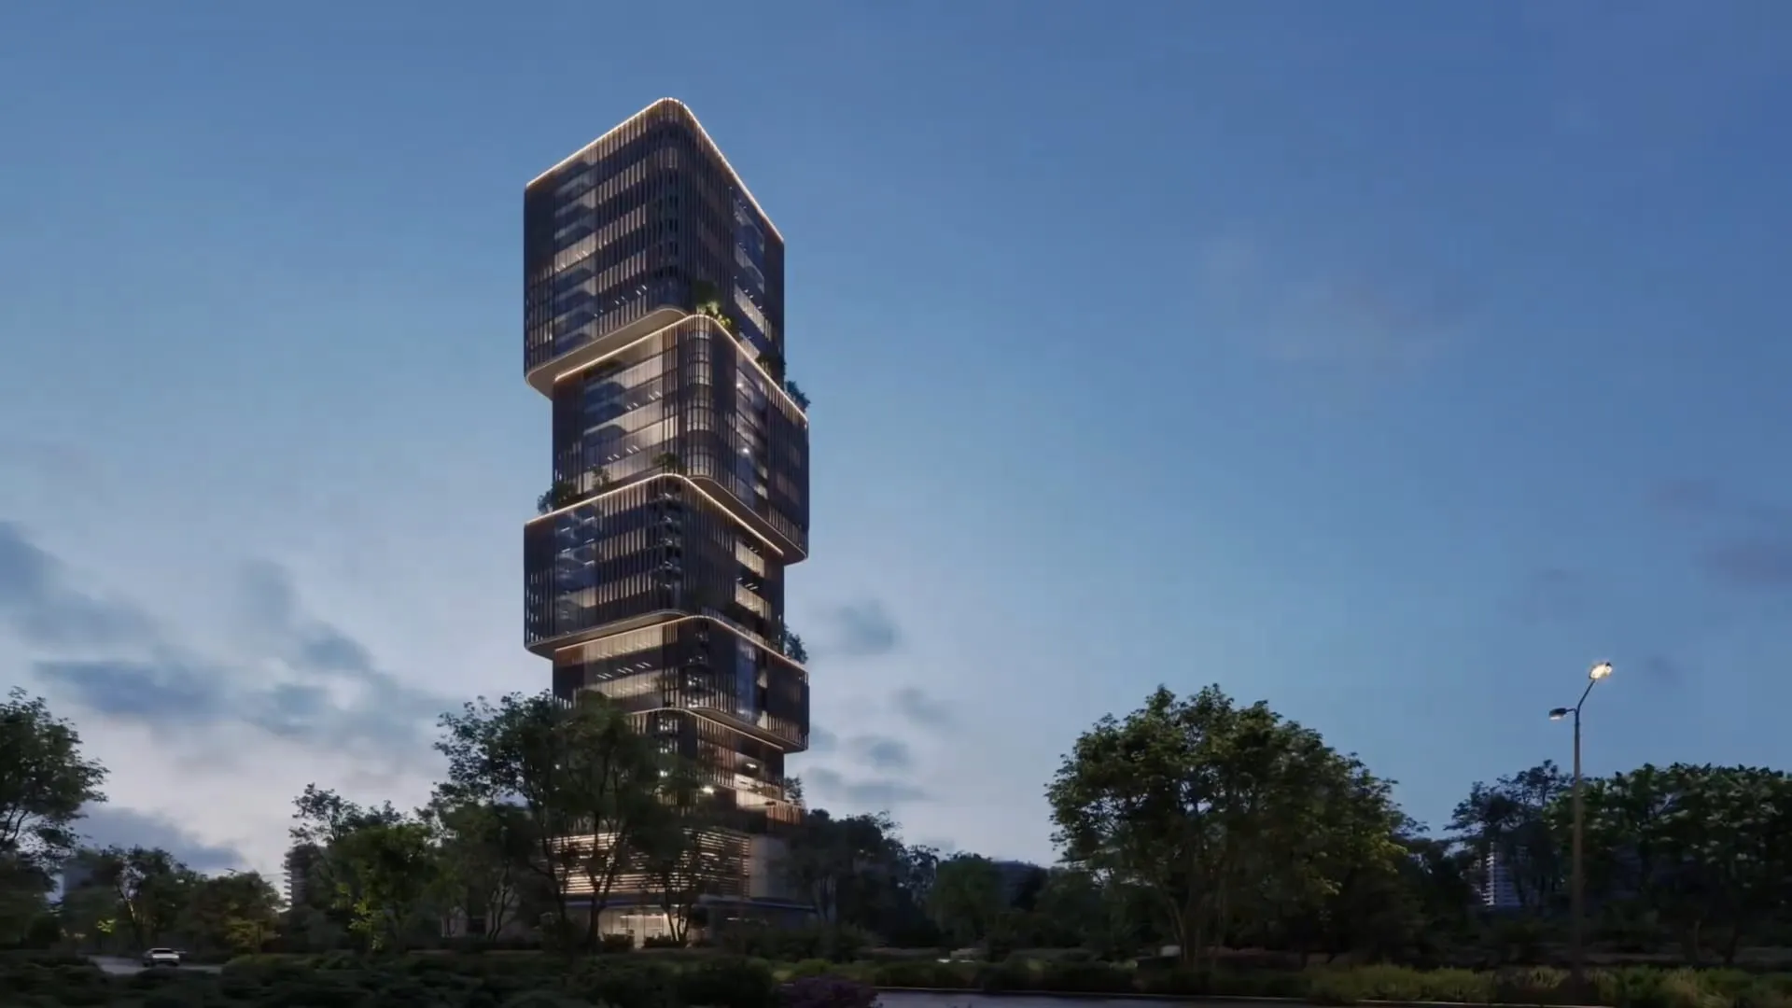
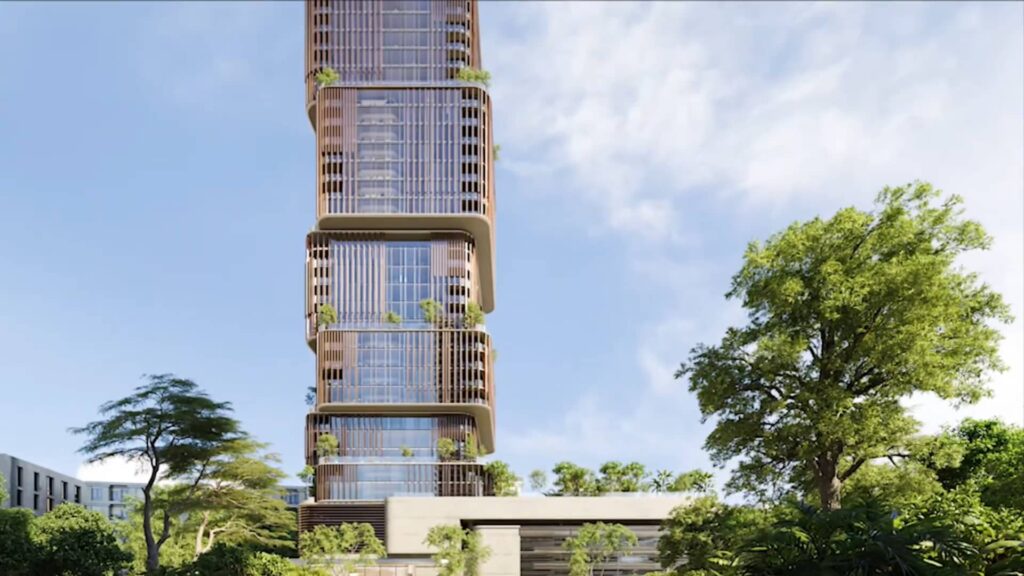
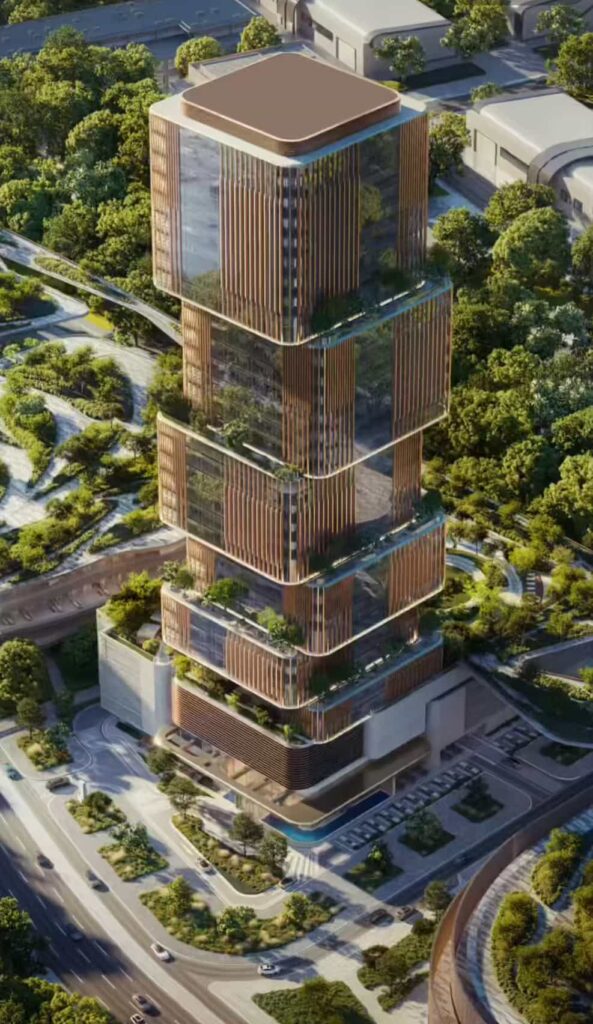
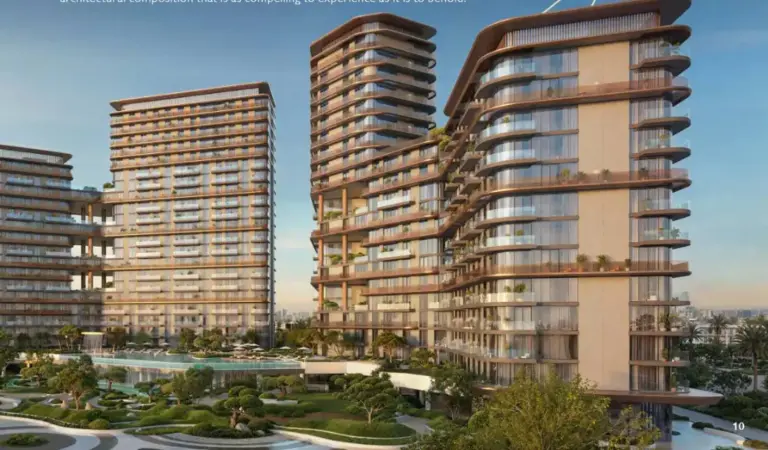
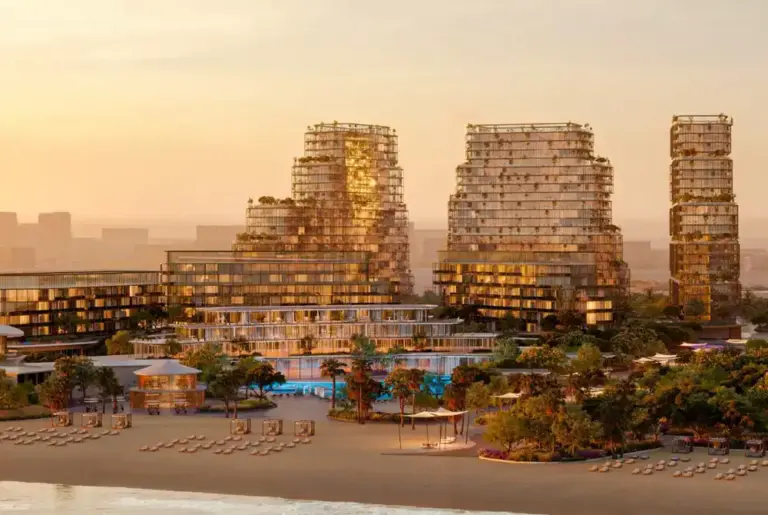
31 Above by Beyond Developments offers office spaces in Dubai Maritime City, with sizes from 2,200 to 4,500 sq ft.
Layouts available: 10th Floor (Unit 01-04) (13246.00 to 13246.00 Sq Ft), 11th - 14th Floor (Unit 01-04) (11691.00 to 11691.00 Sq Ft), 16th Floor (Unit 01-04) (14089.00 to 14089.00 Sq Ft), 17th - 22nd Floor (Unit 01-04) (12440.00 to 12440.00 Sq Ft), 23rd Floor (Unit 01-04) (14114.00 to 14114.00 Sq Ft), 24th - 31 Floor (Unit 01-04) (12485.00 to 12485.00 Sq Ft).
Each plan below shows the unit type, net area in sq ft and the starting price where it has been released. Request the floor plan PDF and we will send the detailed layouts with the latest prices and available units.