ASSET HOMEZ ADDING ASSETS TO LIFE

Starting Price
AED 1 M
Developer
Beyond Developments
Project Type
Apartments
Layout
1 br & 2 br
Project Area
696 - 1,756 Sq. Ft.
Handover Date
Q4 - 2028
Payment Plan
30/60
Location
City Of Arabia

Project Description

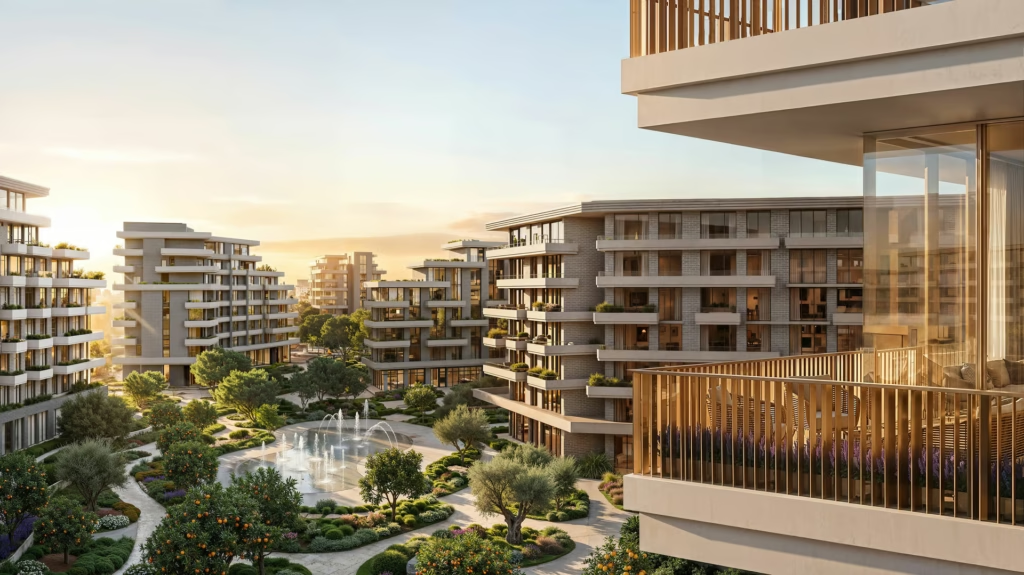
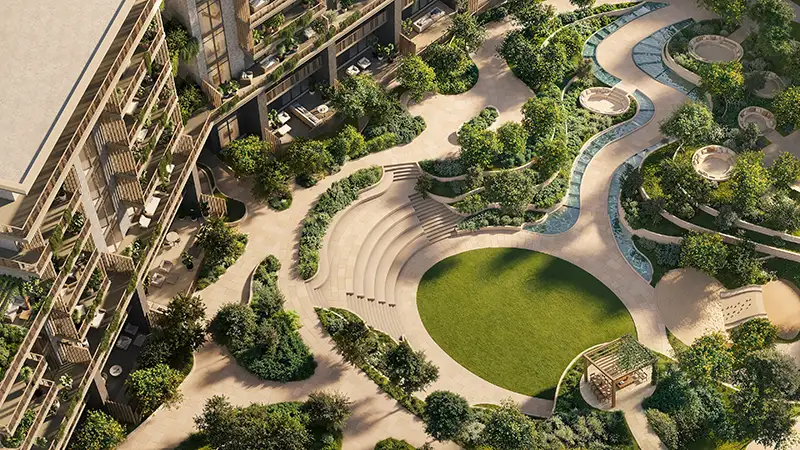
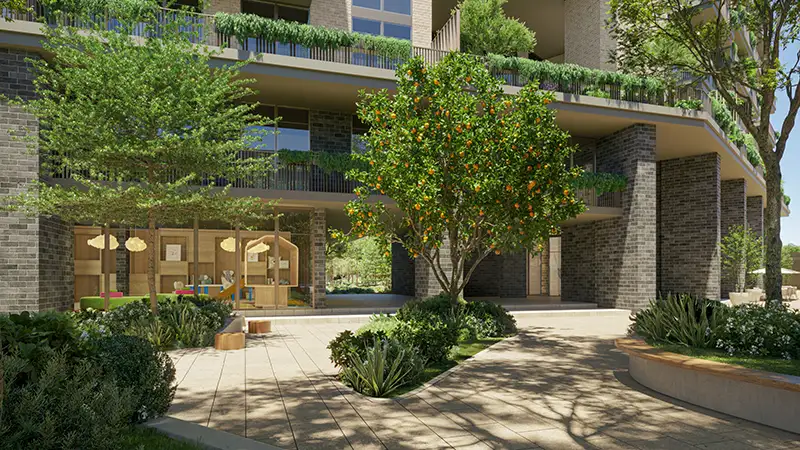
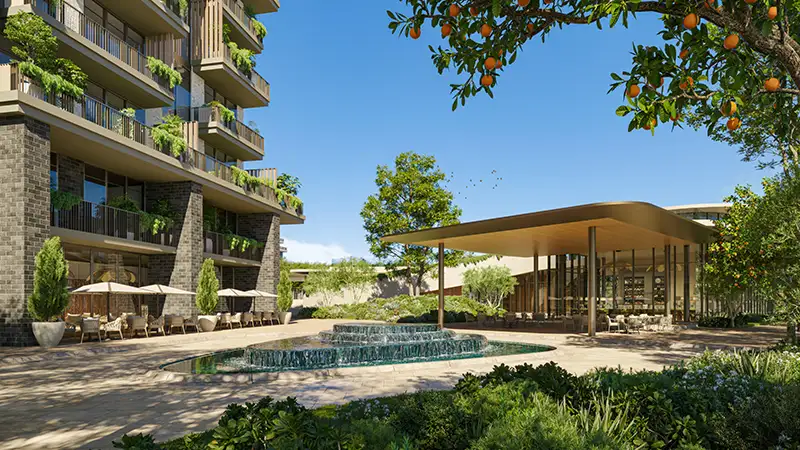
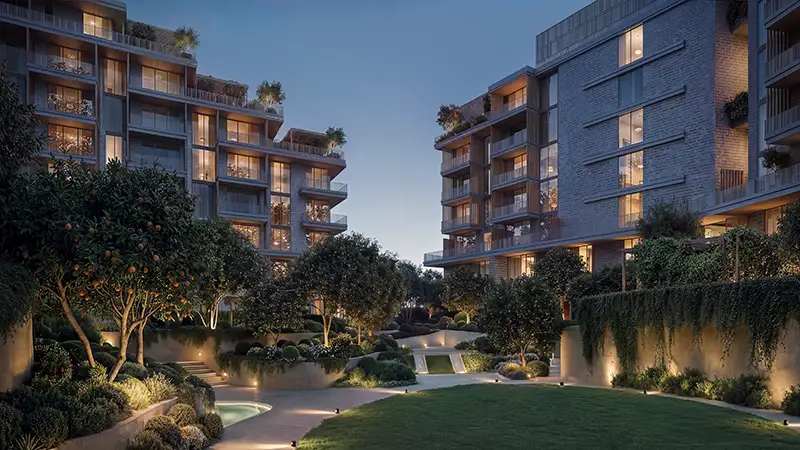
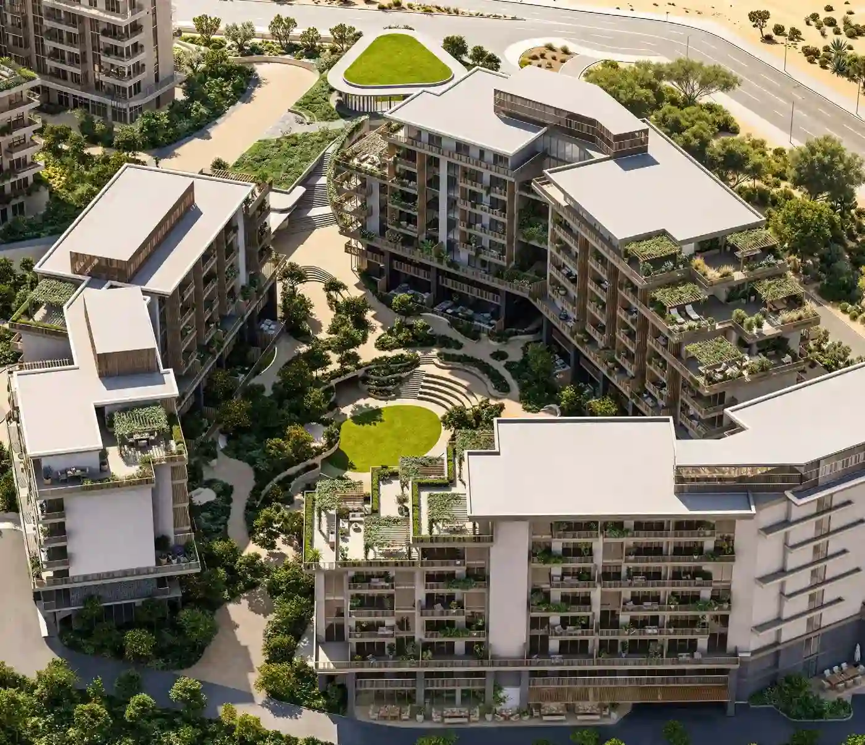
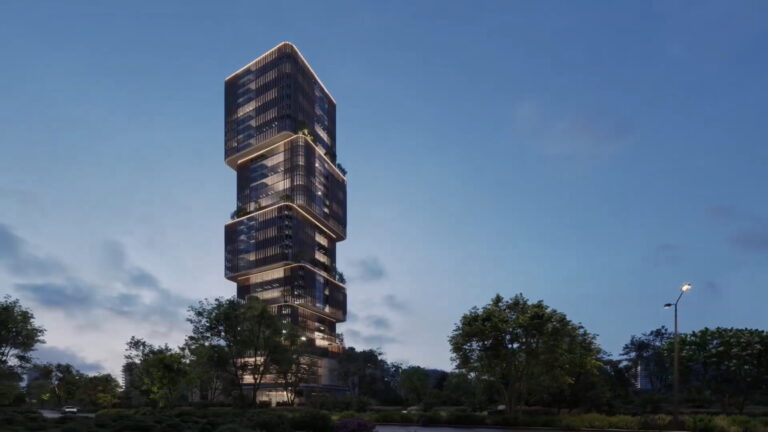
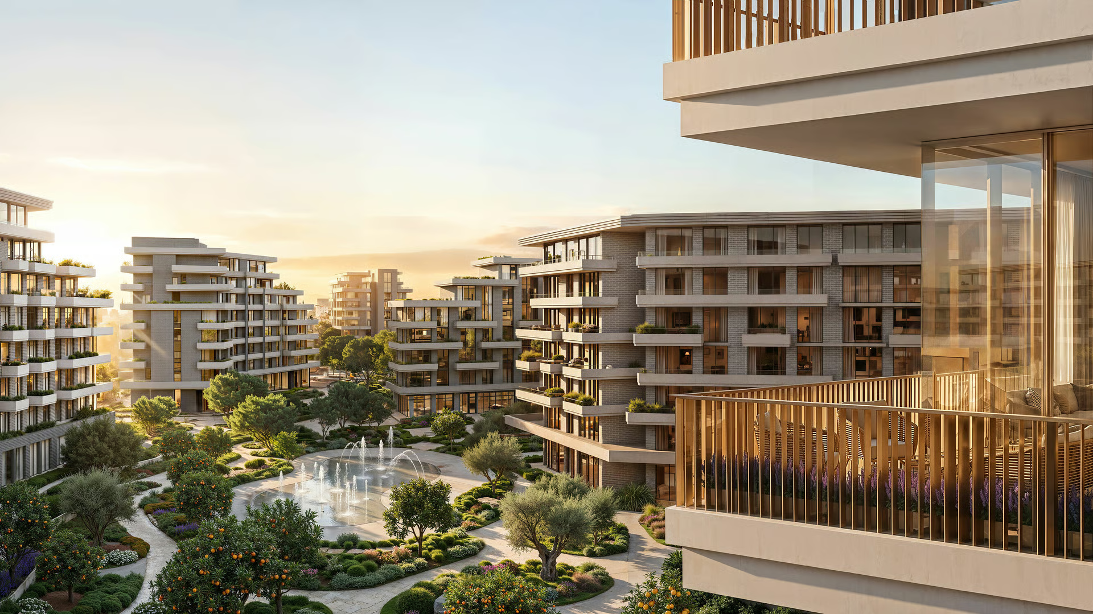
Arancia Yards by Beyond Developments is one of the most definitive residential addresses in City of Arabia, offering 1, 2, and 3-bedroom apartments in Dubailand. This off-plan architecture becomes an aspiration with 3 low-rise towers forming an exclusive green community at Arancia Yards that takes on an entirely new meaning. The design arm of Arancia Yards by Beyond Developments is the world-renowned Omniyat, and as such, the residential enclave offers 272 meticulously designed apartments of varying sizes and layouts. Named after the Italian word for orange, Arancia Yards draws its entire identity from the orchard as a metaphor of abundance and seasonal rhythm. The residential address of Arancia Yards by Beyond Developments features low-rise buildings rising with deliberate restraint from a 165,000 square metre landscape-first masterplan in City of ArabiaDubailand, where more than seventy percent of the total footprint is given over to open-air living, shaded garden valleys, meandering water features, and facilities.

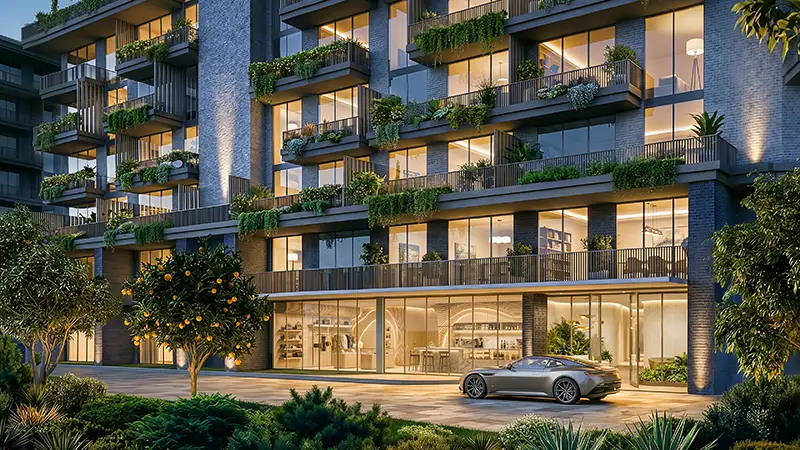
Architecturally, Arancia Yards by Beyond Developments carries forward a very conscious, considered element that is not typically found in Dubai off-plan developments. With the launch of this premium class, Arancia Yards introduces a design concept to the world with more texture, a more human-centric approach, and a huge emphasis on the quality of living space, proportion, and material. The building at Arancia Yards has an articulation of depth and layer on its facades, optimization of natural light and flow in the interior spaces, and overall, the built form is sensitive to the larger grain of City of Arabia imposed by the surrounding Dubailand landscape. All apartments at Arancia Yards by Beyond Developments, regardless of size, are not just a version of a bigger bedroom unit—all are designed as full living units.

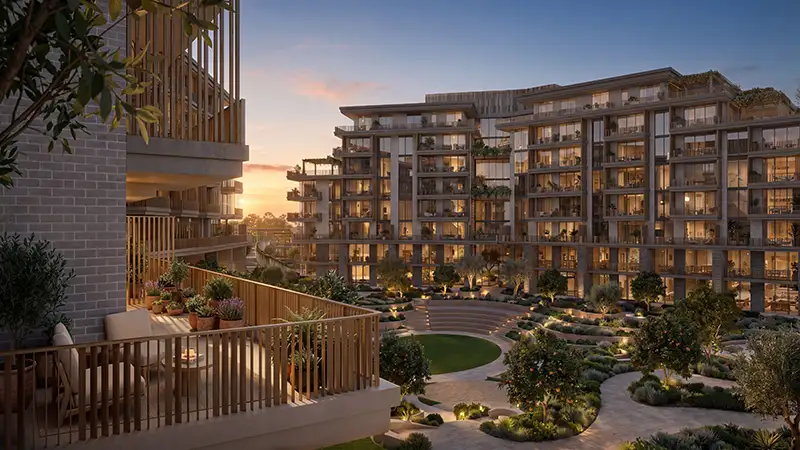
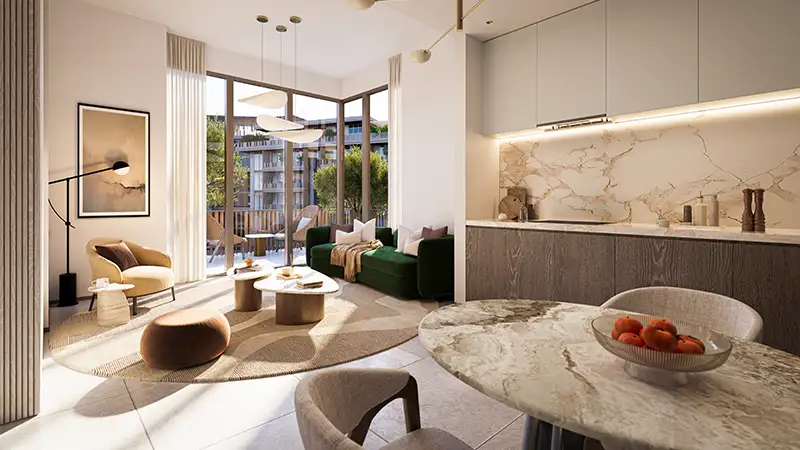
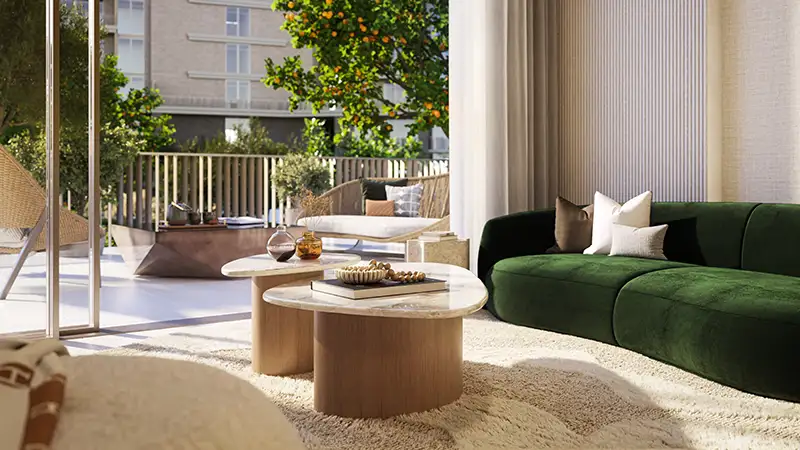
Ground-floor residences at Arancia Yards extend directly into the beauty of shaded garden courts that bring the planting almost into the living room, while corner homes at Arancia Yards by Beyond Developments benefit from expanded sightlines with orientations. The 3.1-metre ceiling heights within every apartment at Arancia Yards are indicative and genuinely straddle the boundary between premium and luxury class selection in Dubailand. Providing an airiness that the careful proportion of the plan amplifies, Arancia Yards features open living areas that flow without interruption through to dining and kitchen zones, continuing outward onto private terraces that are planted, furnished, and designed to function as genuine outdoor rooms rather than balconies in the conventional sense.

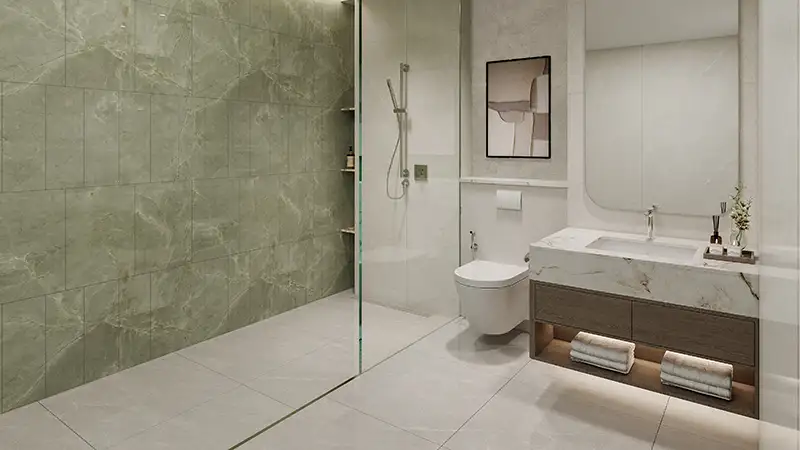
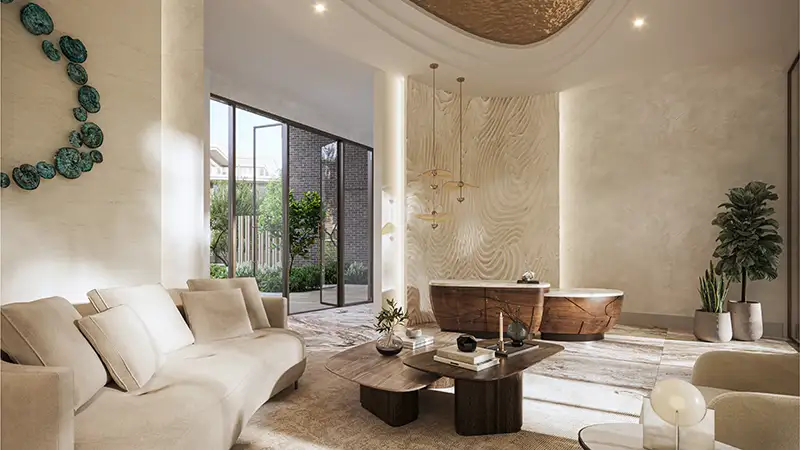
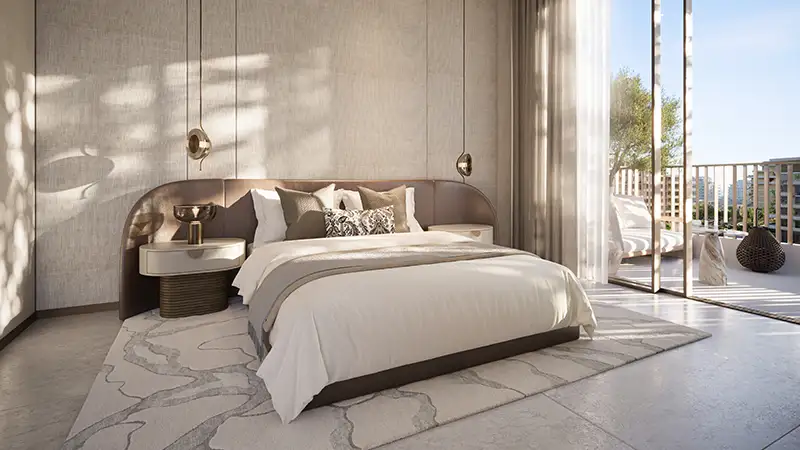
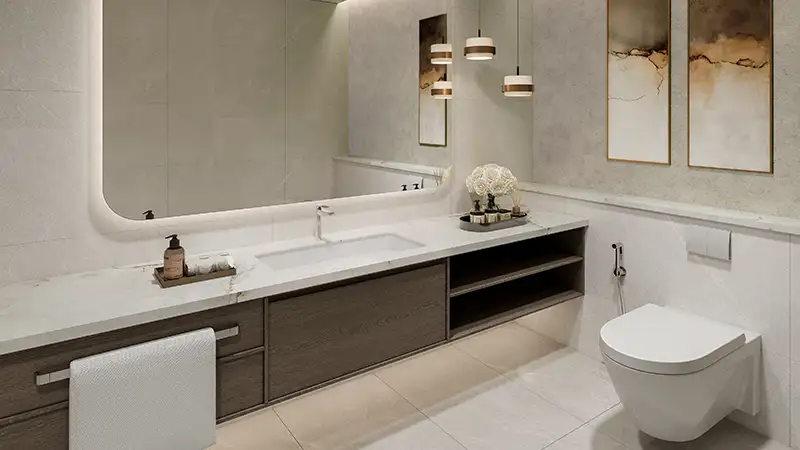
The interiors at Arancia Yards by Beyond Developments are chosen on the same side with warm, organic refinement that governs the architecture and landscape areas of City of Arabia. The design at Arancia Yards is contemporary but grounded, with refined finishes in natural material palettes sweeping through each apartment in Dubailand. Wood-veined wall panelling and marble-effect kitchen surfaces at Arancia Yards create an atmosphere of considered ease rather than performative luxury. Kitchens in Arancia Yards by Beyond Developments are designed as open, social elements of the plan, fitted with high-specification appliances and stone countertops that read as furniture as much as function.

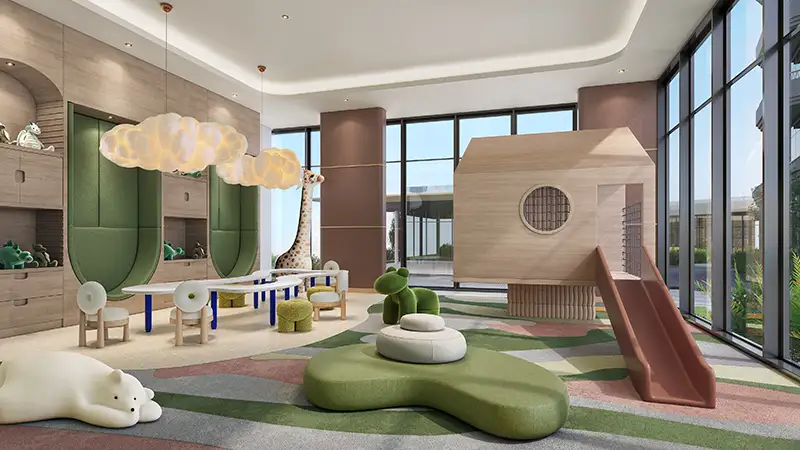
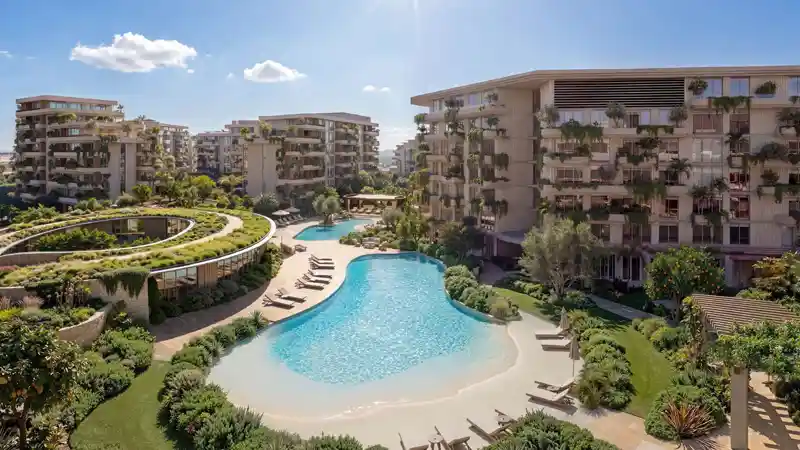
The amenity at Arancia Yards by Beyond Developments is further conceived not as a catalogue of features but as an extension of the way of life that the project proposes in City of ArabiaDubailand. Outdoors at Arancia Yards, a lagoon pool and a lounge pool with lap lanes anchor the central landscape, surrounded by yoga decks, sports courts, children’s play areas, an amphitheatre, orchard gardens, and shaded seating retreats positioned along the winding path of the green spine. A retail plaza and café are integrated directly into the ground plane of Arancia Yards by Beyond Developments, operating as the social heart of daily life in Dubailand, presenting a place for morning coffee, evening gatherings, and the natural rhythm of neighbourly encounter.

Key Details

  • Premium 1, 2 and 3-bedroom apartments collection with generous 3.1-metre ceiling heights and private terraces throughout.
  • Over 70% of the masterplan is dedicated to open-air living with gardens, shaded pathways and Mediterranean-inspired landscapes.
  • Three thoughtfully positioned low-rise buildings creating a sheltered central green valley, where light and fresh air flow freely.
  • Floor-to-ceiling thermally insulated glazing with natural light while connecting interiors seamlessly to outdoor spaces.
  • A central green spine weaves through the community, linking residences to pools, gardens, wellness spaces and social amenities.
  • Amenities include a lagoon pool, spa, gym, cinema room, kids' club, sports courts and a residents' café.

Amenities & Facilities

Swimming Pool
Parking Facility
Green Surrounding
Parks & Leisure Areas
Multi Purpose Lounge
Supermarket
Kids Play Area
Security & CCTV
Jogging & Cycling Track
Co-Working Space
Basketball Court
Clubhouse
Retail & Dining

Floor Plans Learn More

Apartment-in-dubai

1 Bedroom

Area / Size: 696.96 to 1018.91 Sq Ft

Layout Available on Request

Request floor plan layout and dimensions for this unit.

Request Layout Plan

2 Bedrooms

Area / Size: 1056.80 to 1538.27 Sq Ft

Layout Available on Request

Request floor plan layout and dimensions for this unit.

Request Layout Plan

3 Bedrooms + Maid

Area / Size: 1744.51 to 1756.78 Sq Ft

Layout Available on Request

Request floor plan layout and dimensions for this unit.

Request Layout Plan

Typical Floor Plan

Area / Size: Various Sizes

Layout Available on Request

Request floor plan layout and dimensions for this unit.

Request Layout Plan

Location & Directions Learn More

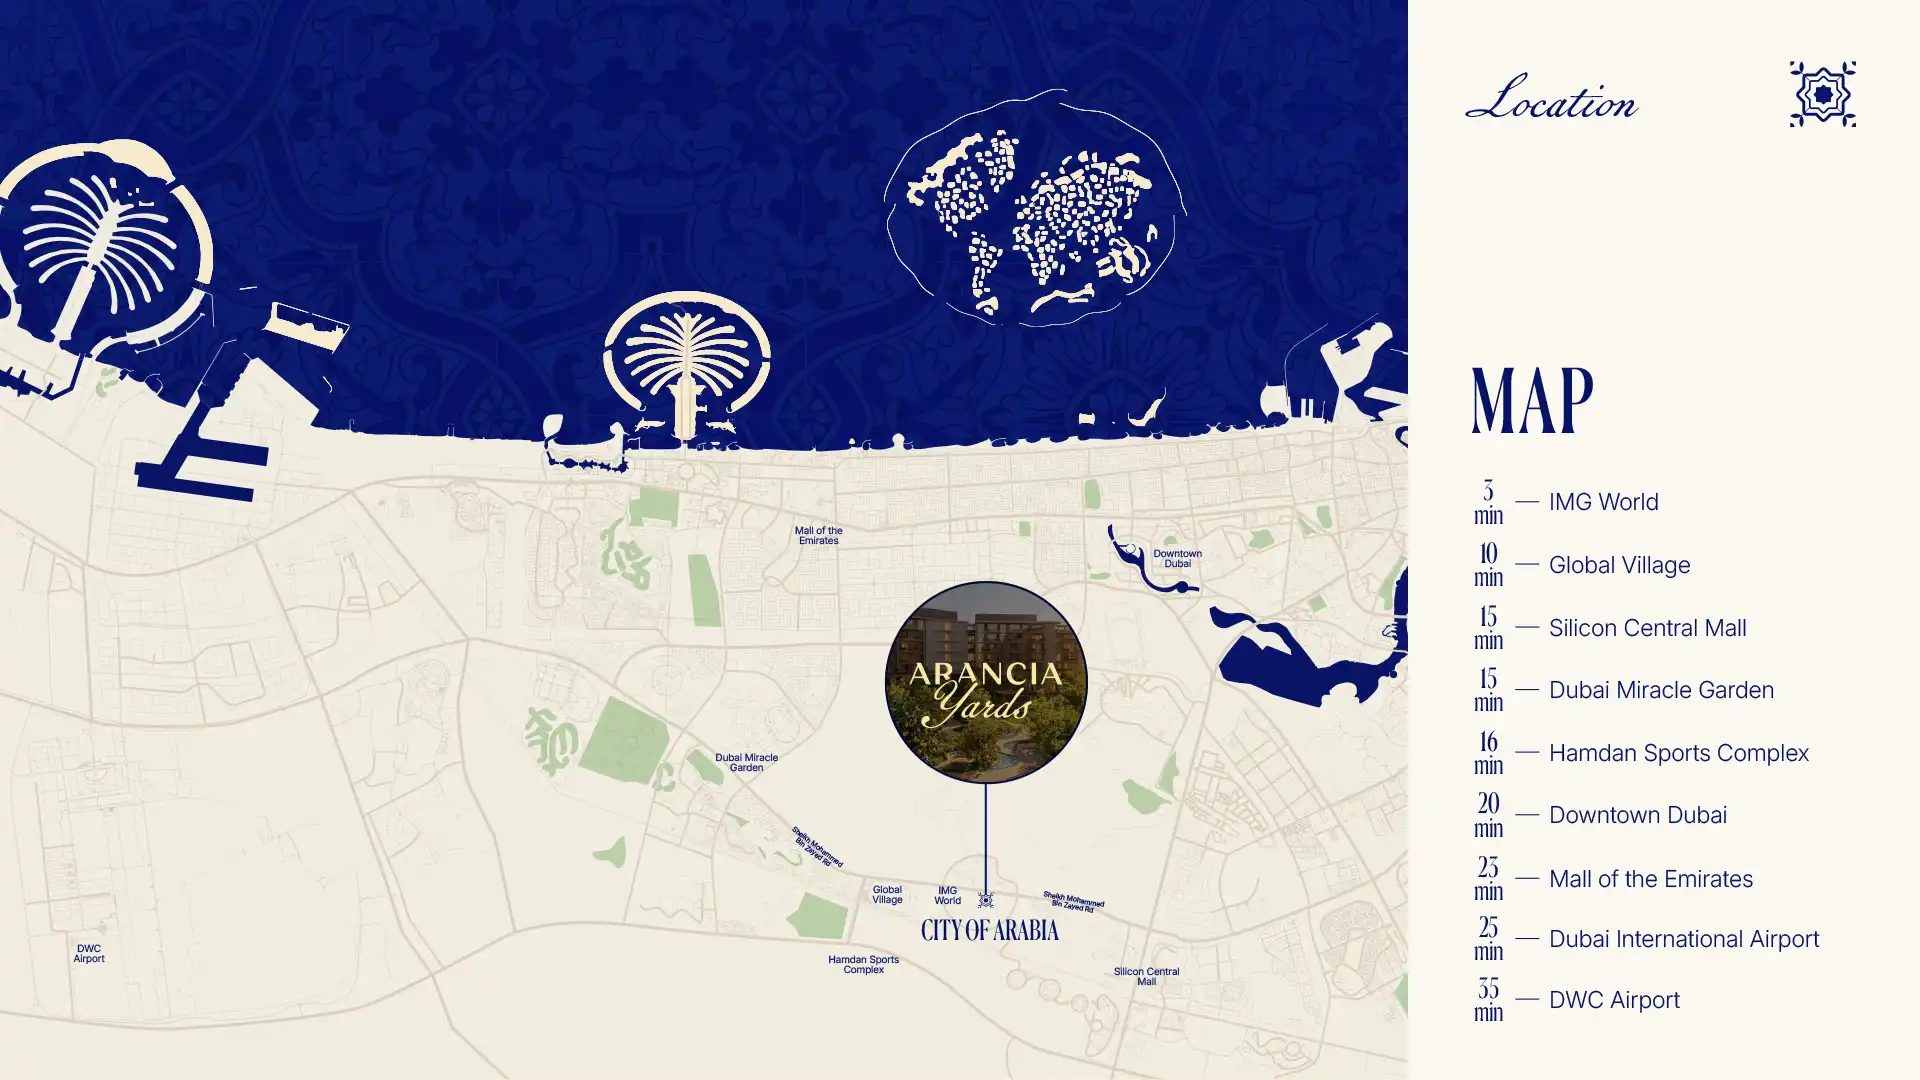
Arancia Yards By Beyond at City Of Arabia, Dubai Location Map

Nearby Connectivity

  • IMG World 05 Min
  • Global Village 10 Min
  • Hamdan Sports Complex 16 Min
  • Dubai Miracle Garden 15 Min
  • Mall of the Emirates 25 Min
  • Silicon Central Mall 15 Min

Master Plan Learn More

Master Plan

Payment Plan Breakdown Learn More

10%

Down Payment

On Booking Date

30%

During Construction

Easy Installments

60%

On Handover

Upon Completion

Register Your Interest

Get in touch with our experts

FAQ

Arancia Yards offers thoughtfully designed 1, 2, and 3-bedroom apartments across three low-rise buildings, totalling 272 residences . Prices start from AED 1 million for a 1-bedroom (approx. 697 sq ft), AED 2.1 million for a 2-bedroom (1,057–1,538 sq ft), and AED 3.3 million for a 3-bedroom (1,744–1,757 sq ft) . Handover is scheduled for Q4 2028 .

Three things set it apart:

  • Design pedigree: The design arm is the world-renowned Omniyat, known for architecture-driven, human-centric projects .

  • Nature-led masterplan: Arancia Yards is the first residential cluster within The Yards, a AED 4 billion masterplan where 70% of the total footprint is dedicated to open landscape – including a 1km green spine, a 4,200 sqm sunken garden, and 3,000 sqm of rooftop terraces .

  • Low-rise restraint: Unlike typical high-rise towers, Arancia Yards features low-rise buildings rising with deliberate restraint, with 3.1-metre ceiling heights and ground-floor residences extending into garden courts .

Arancia Yards is located in City of Arabia, a master-planned district at the gateway to Dubailand . It offers strong connectivity:

DestinationTravel Time
Global Village10 mins 
Downtown Dubai / Burj Khalifa20–25 mins 
Dubai International Airport (DXB)25 mins 
Al Maktoum International Airport (DWC)38 mins 

The development benefits from direct access to Sheikh Mohammed Bin Zayed Road (E311)  and is near planned metro infrastructure as part of Dubai's public transport expansion .

Arancia Yards emphasises quality of living space, proportion, and material over performative luxury. Key features include:

  • 3.1-metre ceiling heights – straddling the boundary between premium and luxury 

  • Open living areas flowing through to dining and kitchen zones, extending onto planted, furnished private terraces designed as genuine outdoor rooms 

  • Warm, organic refinement with wood-veined wall panelling and marble-effect kitchen surfaces 

  • Open, social kitchens fitted with high-specification appliances and stone countertops 

The amenities at Arancia Yards are conceived as an extension of the proposed lifestyle :

  • Lagoon pool and lounge pool with lap lanes

  • Yoga decks and wellness spaces 

  • Sports courts and children's play areas

  • Amphitheatre, orchard gardens, and shaded seating retreats along the green spine

  • Retail plaza and café integrated at ground level – the social heart of daily life 

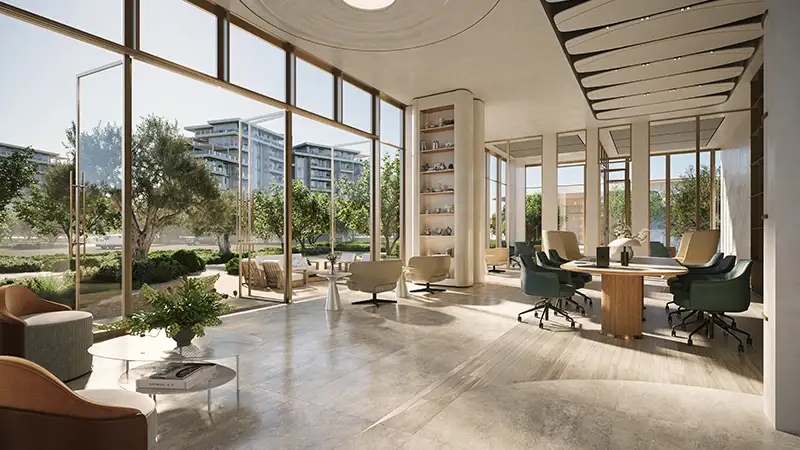
  • Co-working lounges with private meeting rooms 

Additionally, The Yards masterplan includes over 2,000 sqm of retail and F&B space at ground level .

Yes. Key investment drivers:

  • Landmark masterplan: The Yards is a AED 4 billion commitment by Beyond Developments to City of Arabia – a location with scale and limited quality supply 

  • Proven developer pedigree: Beyond is part of the Omniyat Group, one of Dubai's most respected developers 

  • Scarcity value: Only 272 residences in the first cluster – limited inventory in a fast-growing corridor 

  • Connectivity-driven demand: Nearby planned metro infrastructure and major road access supports long-term tenant appeal 

  • Flexible payment plan: 10% down payment, 30% during construction, 60% on handover 

As Beyond Developments CEO Adil Taqi stated: "The Yards represents a Dh4 billion commitment to a district where scale, connectivity and limited quality supply are creating a long-term investment case in Dubai" .

Alef Group
Linar
Linear by Alef
AED 920 K
1–3
Bedrooms
Q4 2030
Bedrooms