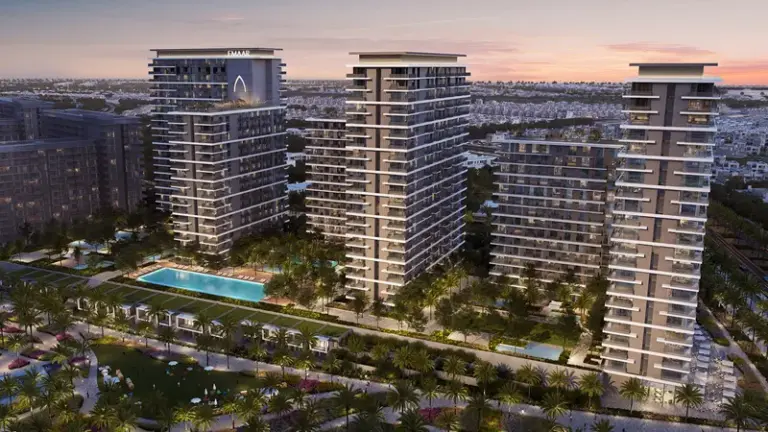
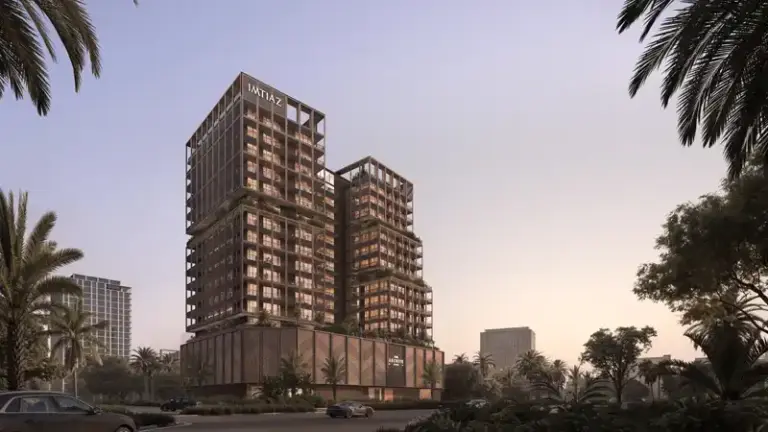
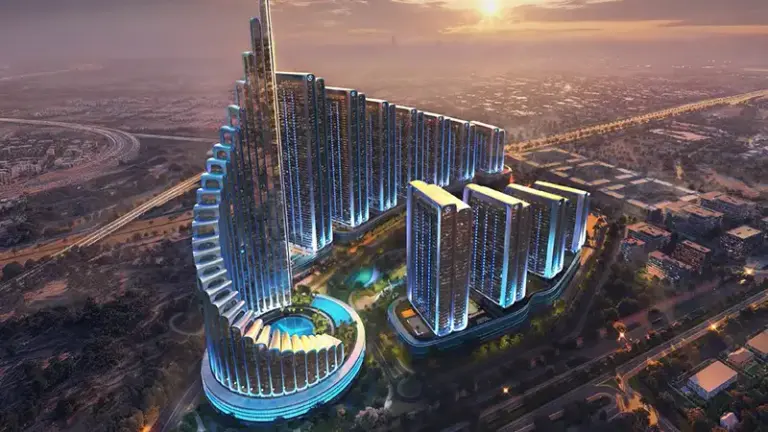
Master Plan View Masterplan
The Master Plan of Treppan Vision at DLRC
Treppan Vision at DLRC by Fakhruddin Properties is a first-in-class 17-storey residential tower at Dubailand Residence Complex (DLRC), Dubai, offering studios, 1 & 2-bedroom apartments, offices, and retail units. Featuring a unique concept with robot hospitality managed services, it combines sleek, modest architecture with terraced balconies that create a rhythm of light and shadow, framing uninterrupted views of the Dubai skyline from its rooftop.
Major Highlights:
17-storey tower with 463 units across three asset types
Residences spread over twelve floors with light-filled layouts maximizing space and outlook
48 commercial suites on two dedicated floors above the podium creating a live-work destination
7 retail units along ground level and podium for boutique convenience
Two podium levels and a basement providing parking with landscaped courtyard spaces
Robot concierge, housekeeping, cleaning, delivery, and surveillance services
Advanced climate control, Alexa integration, HD video intercoms, smart locks, geo-fencing, and encrypted key access
Podium-level wellness with Zen Garden, children's climbing wall, play area, and water-fountain jogging track
Rooftop infinity pool, fitness center, meditation cabana, botanical garden seating, greenhouse café, and outdoor amphitheatre
Tech-forward, mixed-use asset in one of Dubai's most connected residential districts
Treppan Vision reflects Fakhruddin Properties' reputation for precision and lasting value, delivering a future-proof lifestyle in DLRC.