


Master Plan View Masterplan
The Master Plan of The Greens at Sobha Sanctuary
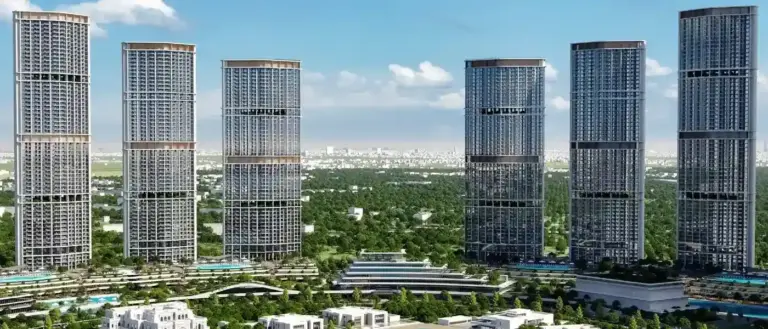
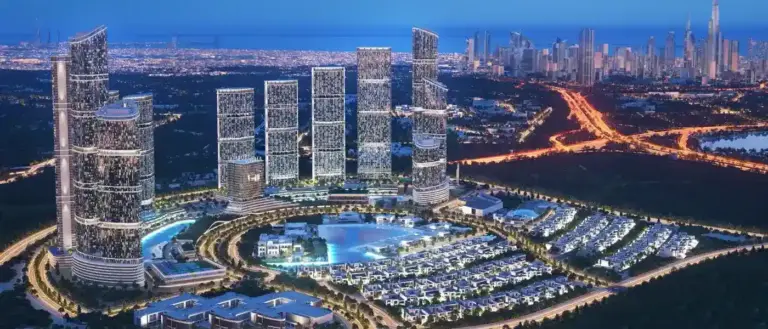
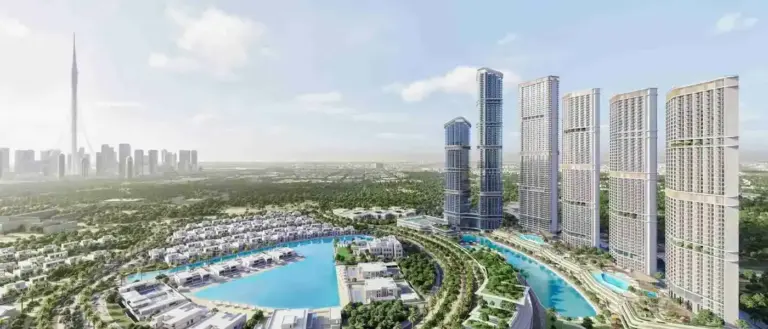
The Greens at Sobha Sanctuary by Sobha Group is an exclusive considered address within Sobha Group's expansive community, offering 4 and 5-bedroom limited edition villas in Sobha Sanctuary, Dubai. The lifestyle at The Greens starts where the Arabian Gulf's evening light softens into gold over Dubai's expanding southern reaches—a new kind of advancement takes shape within the greenest core of Sobha Sanctuary, offering a quieter rhythm deeply rooted in nature. The exclusive villas are designed to be a nature-filled environment with contemplative paths and gentle fountains, conceived as a contemplative space that permeates landscaped corridors, offering residents balance, privacy, and a place to rest. Not only are The Greens situated within a masterplan, but they are integrated into it, connected directly to the green spine and pedestrian network of Sobha Sanctuary, and sited gently away from more active areas.
The architecture runs on two different aspects of villas, each on a particular level of family life. Garden Villas feature low, grounded volumes clad in warm sandstone-toned render, with vertical timber-effect fins that shade desert light over glazed living spaces and private gardens—each smart-home-ready with a dedicated garage court and soft landscaping. Courtyard Villas stand one storey higher, crisp white with pale stone kitchens and living areas partially hidden by vertical-planed louvres and extensive glass balustrades. Balconies cascade from lower floors to expansive terraces, with private lifts taking the scale higher, extending to white rooftops and sky views.
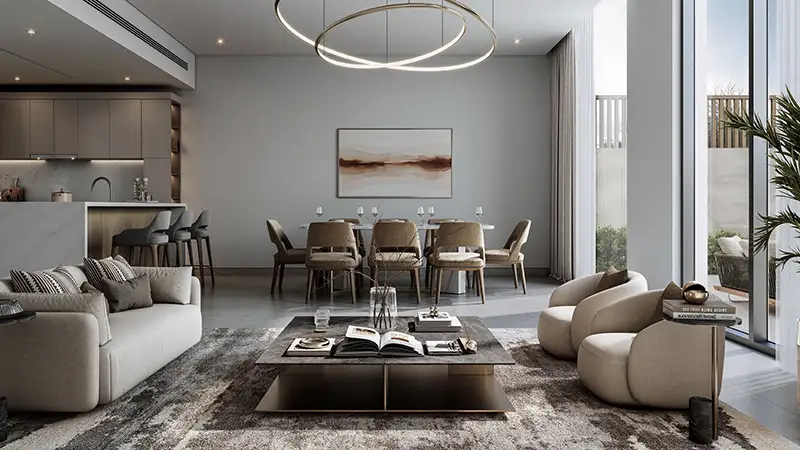
Both collections prefer an uncomplicated vocabulary of materials—stone and timber-toned materials that mature in harmony with the plants. Several typological variations and mirrored layouts enable gradual adaptation to orientation, plot shape, and garden exposure without repetition. Interiors unfold in a milder way: master bedrooms in soft taupe and stone-grey fabrics reflect uninterrupted views through floor-to-ceiling glazing onto gardens beyond, while sculptural ring-form pendant lighting and slatted timber underlayment enhance tranquillity.
Beyond villa walls, almost 50% of the masterplan remains open and green, with an 800,000-square-foot park at its core, featuring a 9km wellness loop, forest walks, botanical gardens, and sensory landscapes. A meditation lawn stretches as a Zen rock garden, while a beach lagoon, hydrotherapy pools, lazy river, and saunas bring resort atmosphere near home. Families find nurturing play spaces and farmers' market routines; pets have therapy gardens; older adults enjoy calm-tempo fitness spaces. Every element is grounded in a philosophy of a seamless community of nature, water, wellness, and belonging—the quiet mornings, tree-shaded paths, and unhurried evenings are not by-products, but all that the design is.