
Master Plan View Masterplan
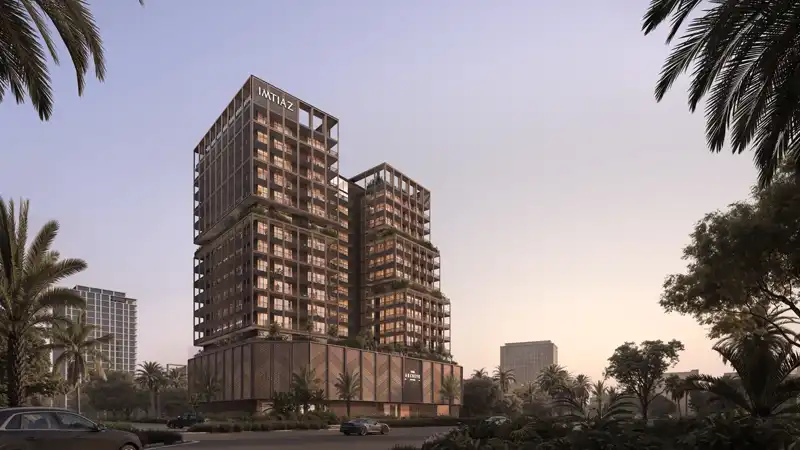
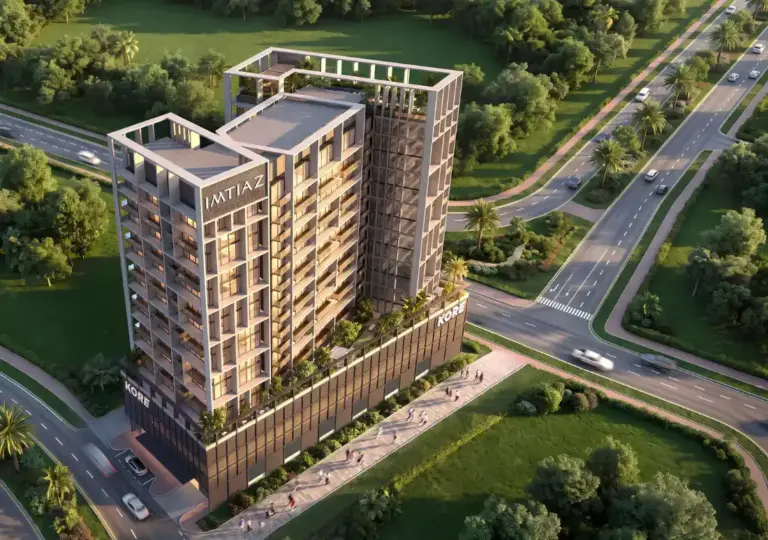
The Master Plan of The Archive at DLRC
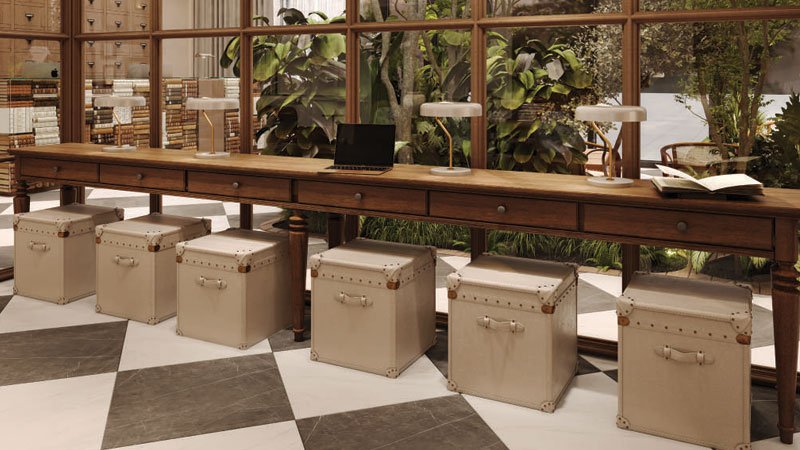
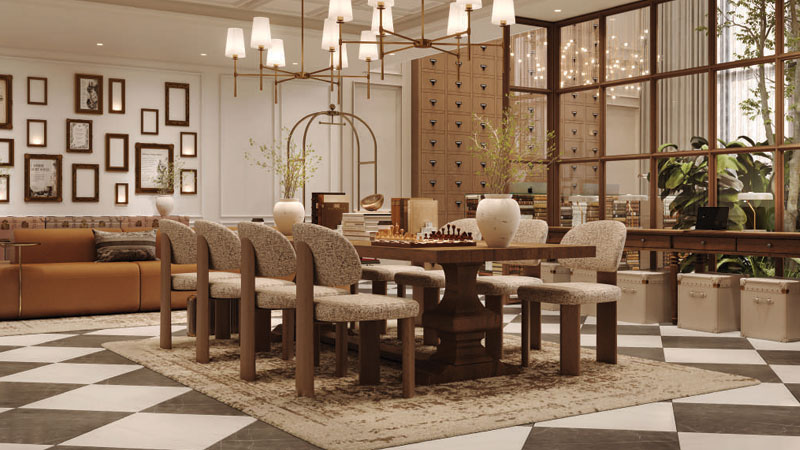
The Archive at DLRC by Imtiaz Developments is one of the most famed library-themed residential towers, offering studios to 3-bedroom apartments in Dubai. Rising as a 17-storey façade along Sheikh Mohammed Bin Zayed Road, it features two connected towers with a library-inspired design, including a front desk built from stacked and bound books, presenting an exclusive address for writers and readers alike.
Major Highlights:
17-storey, two-tower library-themed residential development
Studios to 3-bedroom apartments in Dubai Land Residence Complex
Front desk built from stacked and bound books
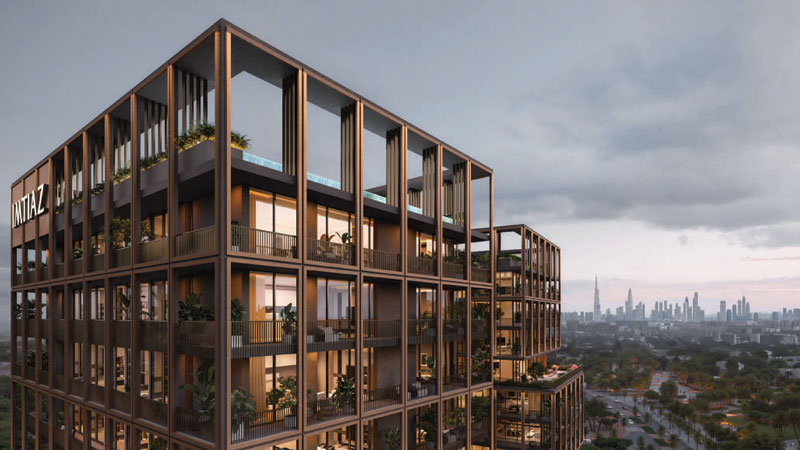
Stacked cantilevers, geometric glass, and bronze-toned metal forms
Terra cotta planters and cascading plantings spilling over balustrades
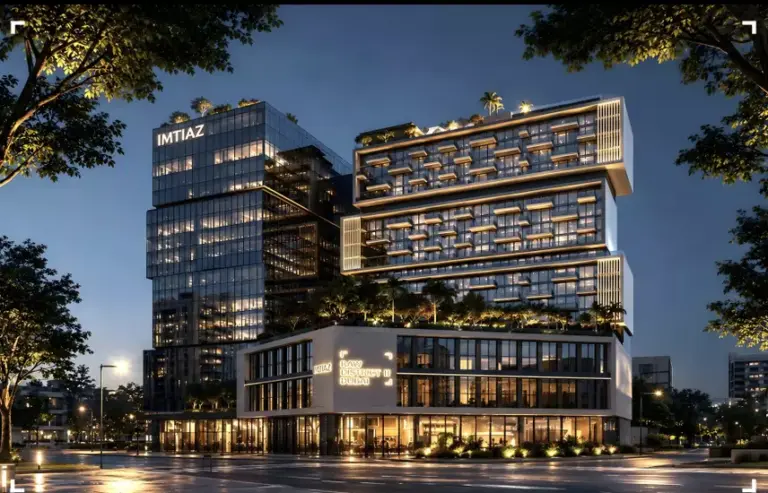
Travertine-toned stone, timber-effect fins, and chevron-patterned bronze screen by day
Perforated bronze façades glowing warm amber by night with Imtiaz signage
Two-layered library entrance with wooden spiral staircase and approximately 10,000 books
Dedicated writers' room and reading lounge
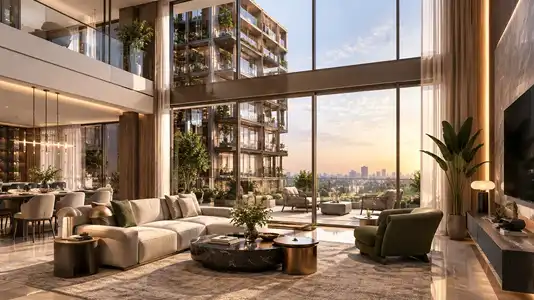
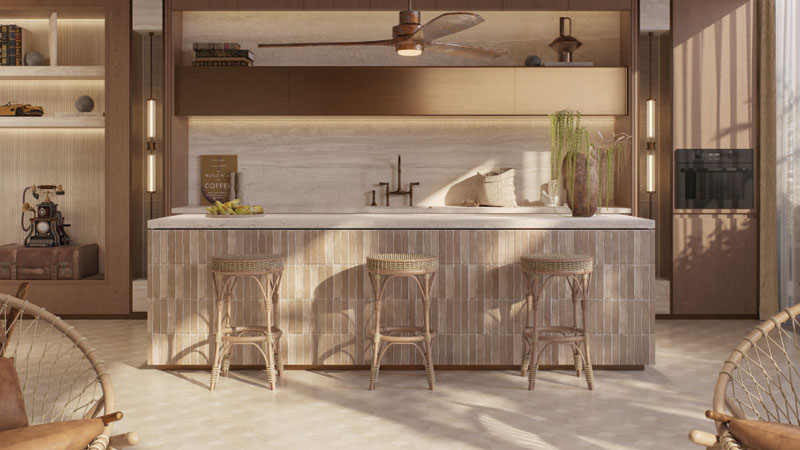
Built-in shelving, reading lamps, sloped wall shelves, and lit bookshelves in residences
Strong rental demand with excellent connectivity via Sheikh Mohammed Bin Zayed Road
The Archive presents a rare themed residential asset with distinctive brand identity, making it a compelling long-term holding in Dubai's evolving residential market.