

Asset Homez

South Lofts 2 master plan

The South Lofts 2 master plan shows how the project is laid out in Dubai Industrial City: the buildings, amenities, open spaces and access roads.

Developed by Premier Choice International, South Lofts 2 offers studio, 1 and 2-bedroom apartments, handover in Q1 2029.

Master Plan View Masterplan

Master Plan

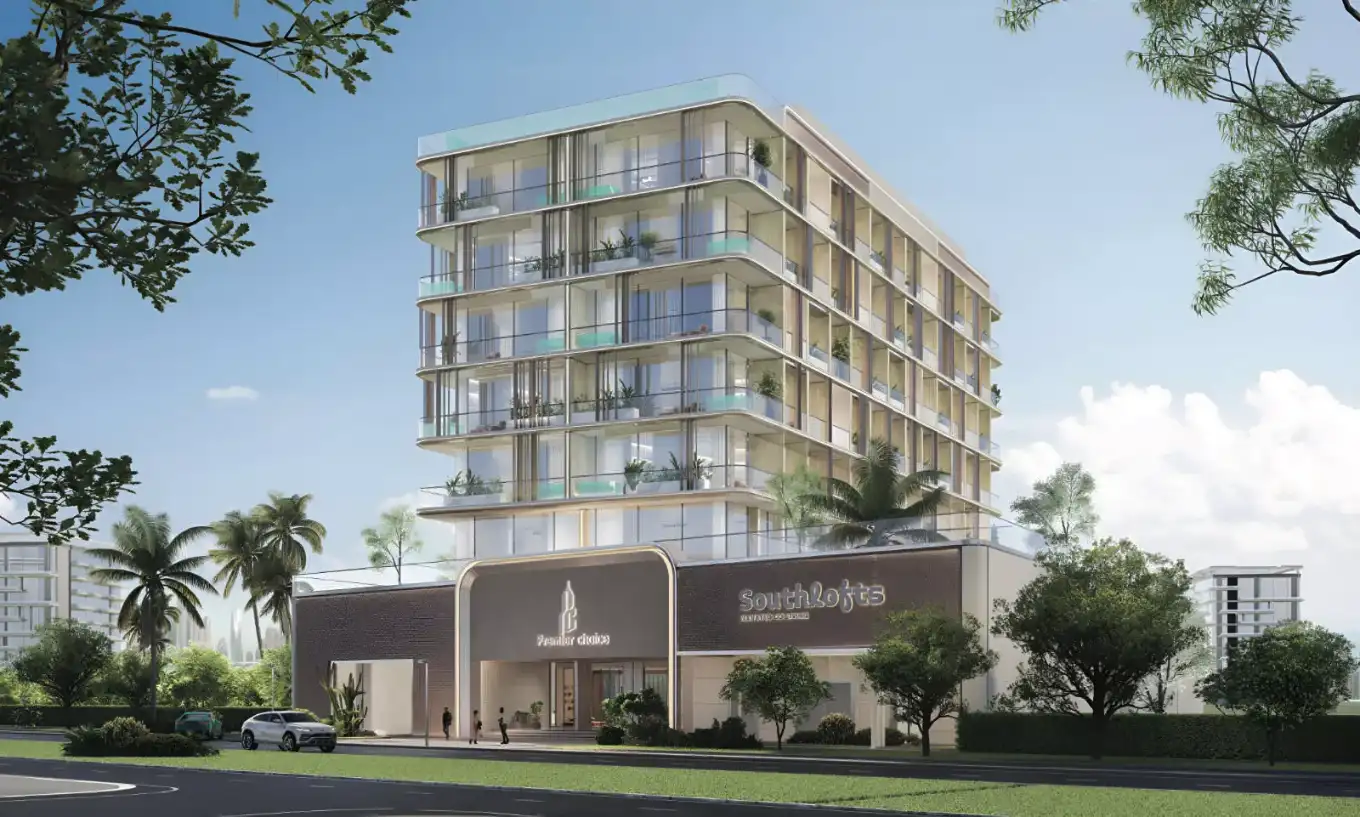
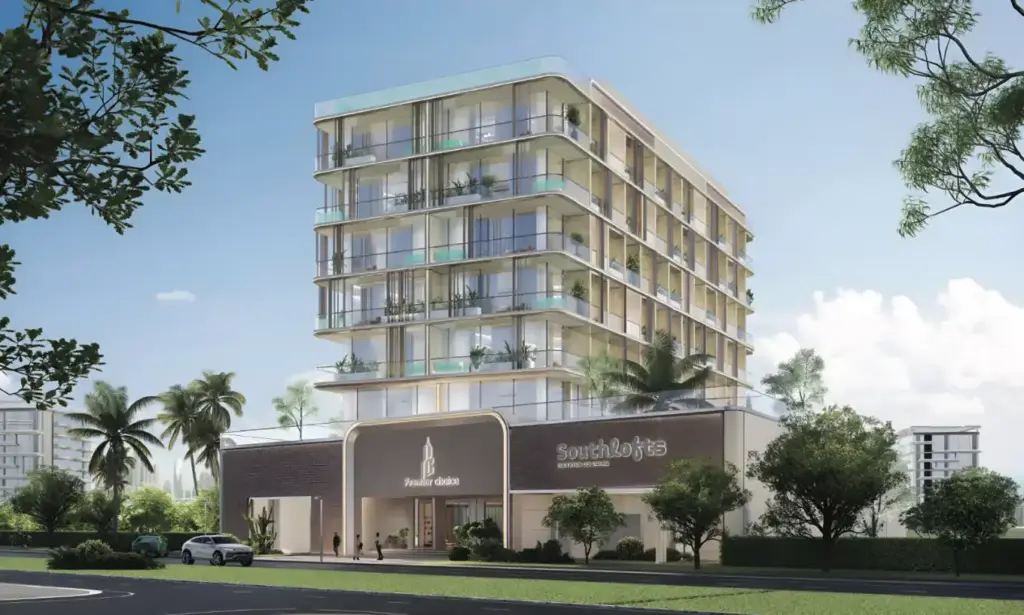
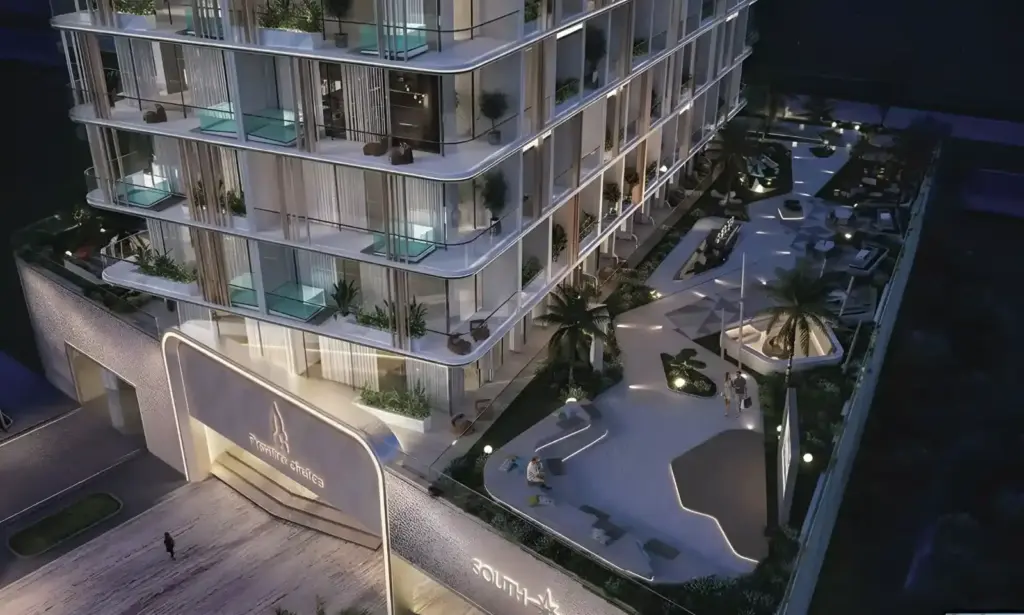
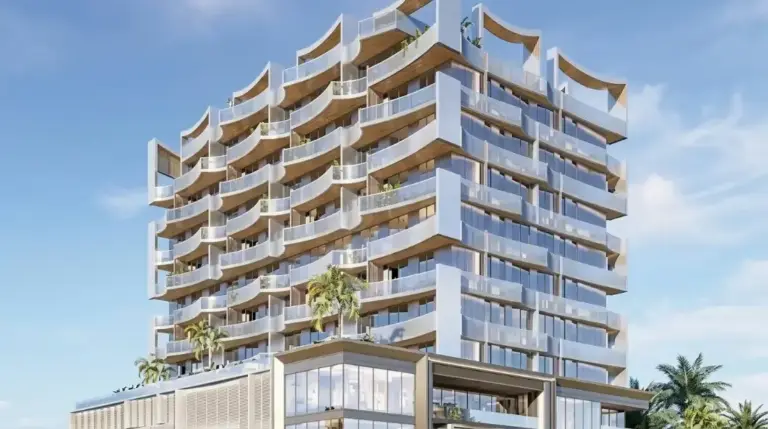
South Lofts 2 is planned as a single eight-storey residential building inside Dubai Industrial City, a master-planned district within the wider Dubai South growth corridor. The layout wraps compact, efficient homes around shared amenity zones, landscaped gardens and covered parking, all behind controlled gated access for a secure, community-focused environment that favours both residents and tenants.

  • Eight-storey gated residential building with lift access
  • Indoor swimming pool and fully equipped gymnasium
  • Landscaped gardens and quiet relaxation areas
  • Children play area and landscaped outdoor seating
  • Covered residential parking for residents
  • Nearby retail and daily-convenience outlets
  • CCTV coverage and 24/7 on-site security
  • Controlled-access, gated community

The master plan prioritises value, security and liveability, placing residents close to Expo City Dubai, Al Maktoum International Airport and the major employment zones of Jebel Ali and Dubai Investment Park.

Register Your Interest

Get in touch with our experts

South Lofts 2 master plan FAQ

What does the South Lofts 2 master plan show?

It shows the site layout of South Lofts 2: building positions, amenities, landscaped areas and access. Ask us for the high-resolution master plan in the brochure.

Who is the developer of South Lofts 2?

South Lofts 2 is developed by Premier Choice International.

When will South Lofts 2 be completed?

Handover is expected in Q1 2029.

×

Download Brochure & Pricing

Register your interest to get instant access to the official brochure, floor plans, and pricing list.

Get the 2026 Dubai investment guide

Yields, hotspot communities and off-plan payment plans, distilled into one practical PDF. Drop your details and we’ll send it over.