
Master Plan View Masterplan
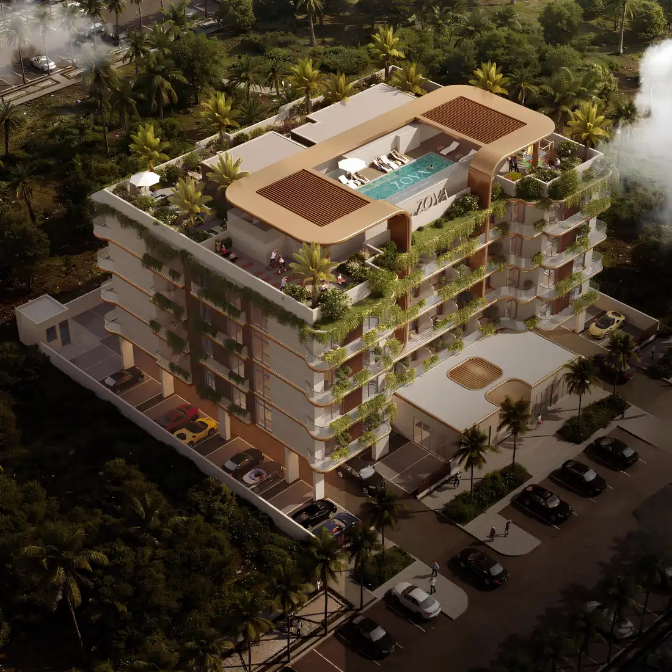
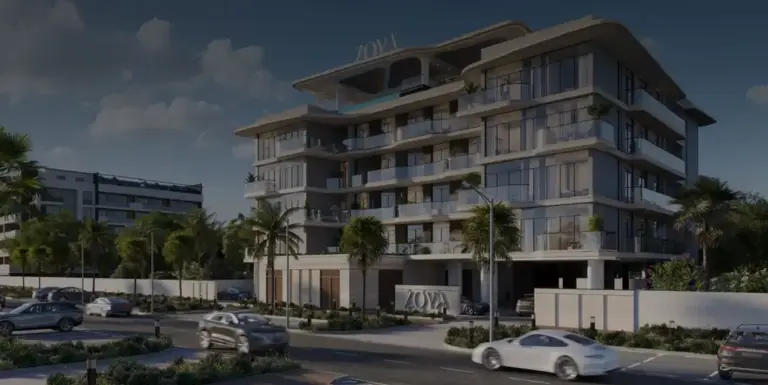
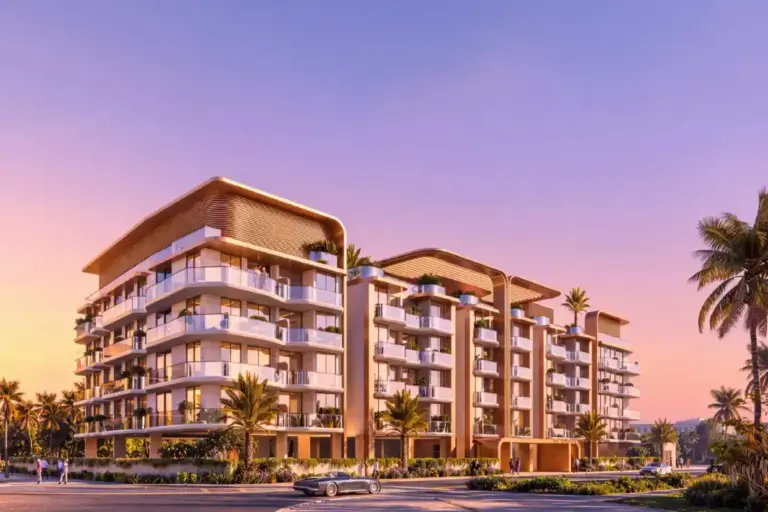
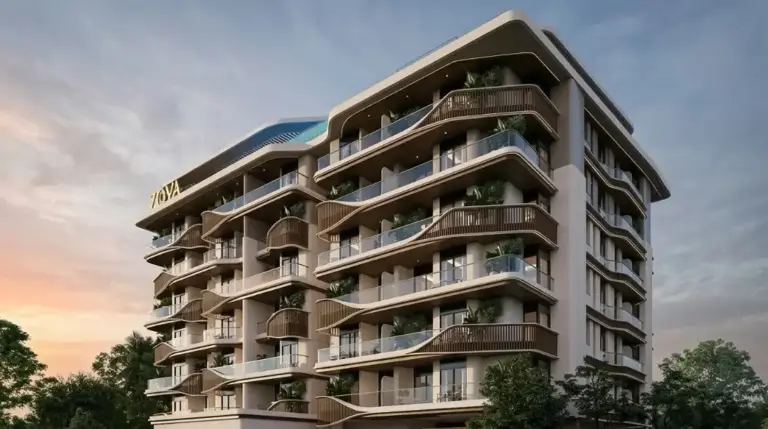
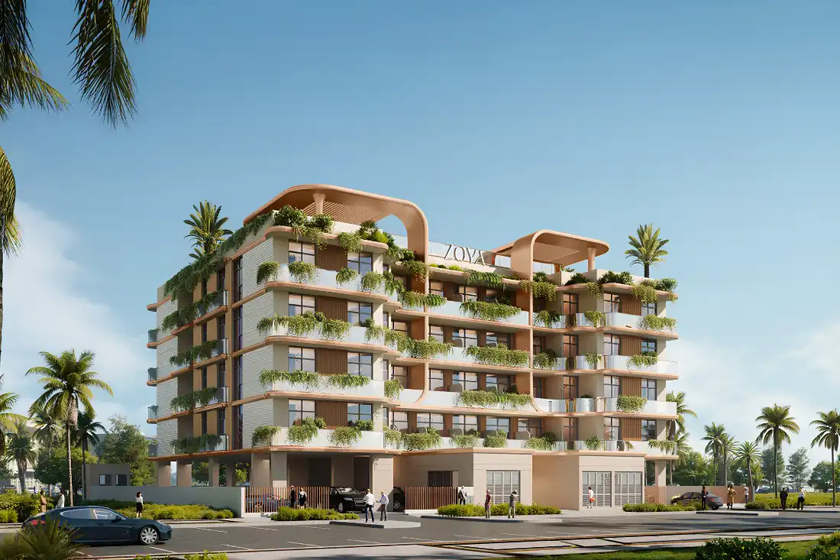
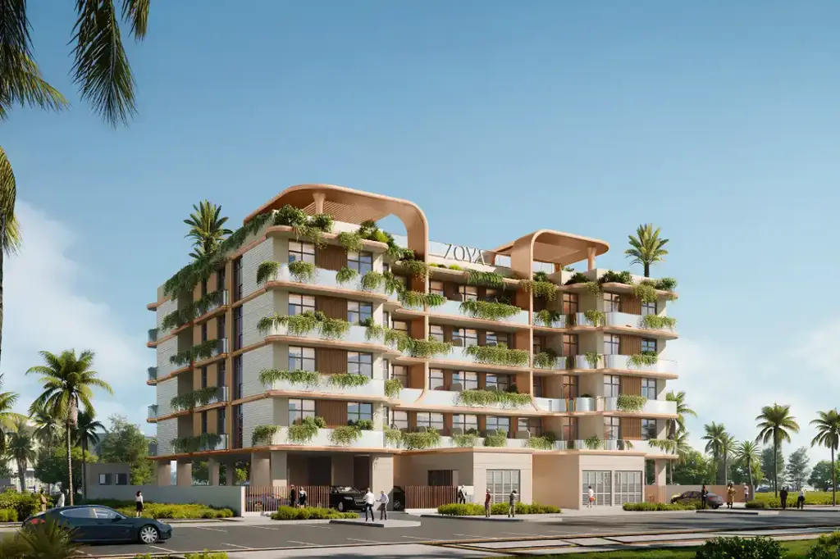
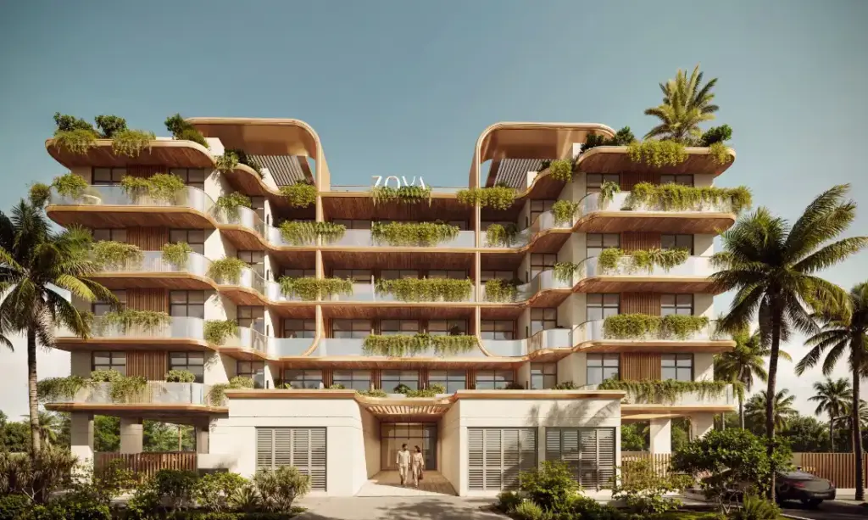
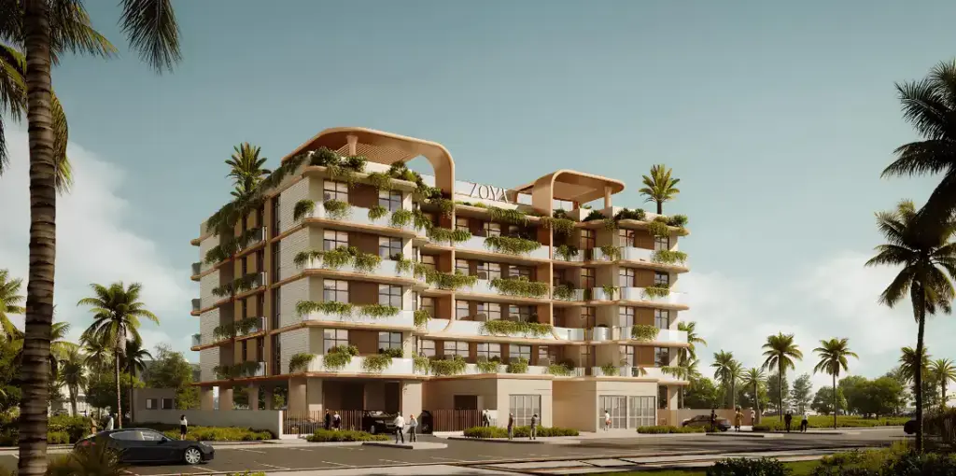
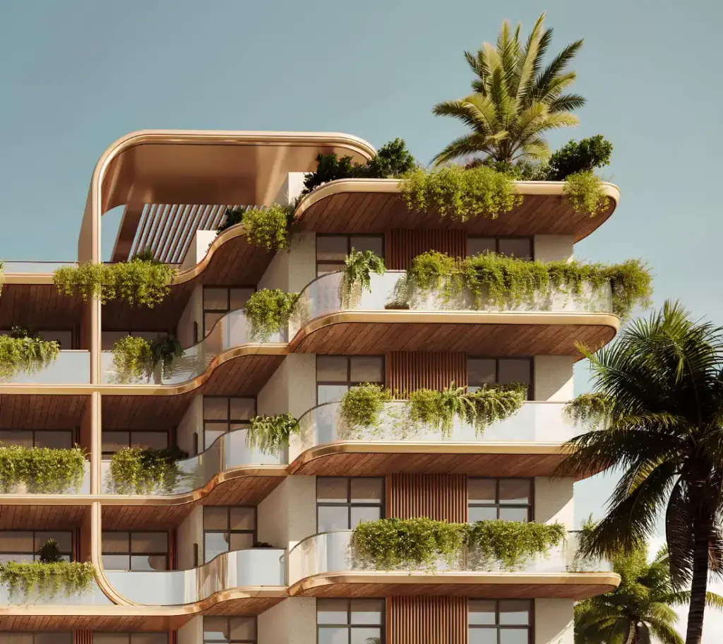
Soréi is planned as a single landscaped residential building in Dubai South, the master-planned city around Al Maktoum International Airport. Its architecture uses flowing lines, rounded corners and cascading planted balconies, with open terraces that link the building to its green surroundings. Wellness and leisure facilities are set on the podium and rooftop, giving residents a resort-style setting close to Expo City Dubai and the wider airport district.
- Studios and two-bedroom apartments
- Rooftop swimming pool and pool deck
- Roof gardens and landscaped terraces
- Covered gym and open-air fitness area
- Outdoor yoga deck and climbing wall
- Fire pit, lounge and social zones
- Outdoor children's play area
- About 5 minutes to Al Maktoum Airport
- Around 10 minutes to Expo City Dubai
- Around 12 minutes to Expo 2020 Metro Station
- About 15 minutes to Jebel Ali Free Zone
With green architecture, rooftop leisure and airport-side connectivity, Soréi offers an early entry point into Dubai South's growing residential district.