
Master Plan View Masterplan
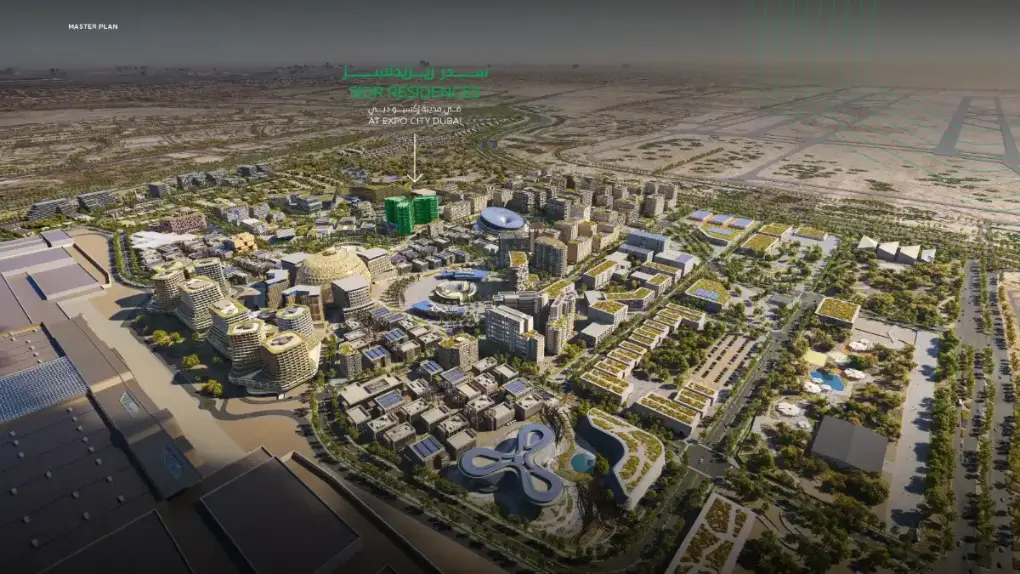
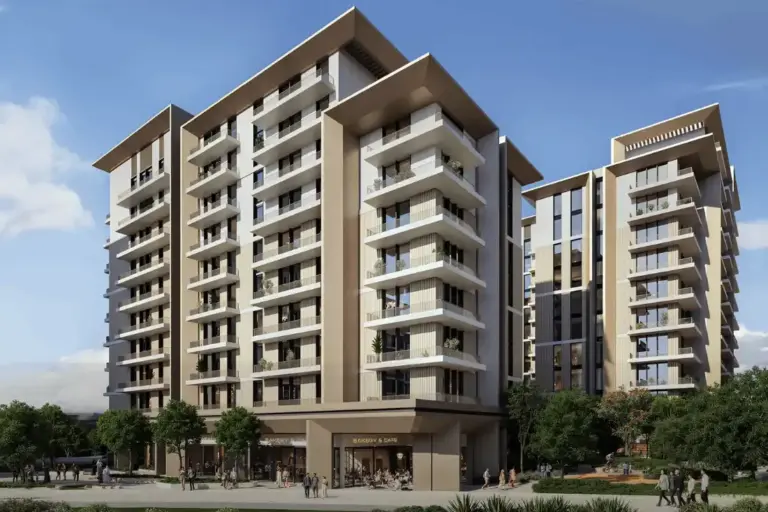
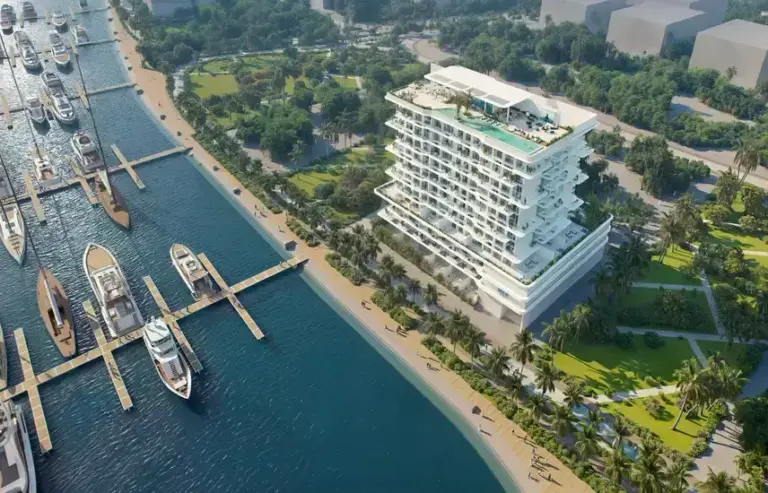
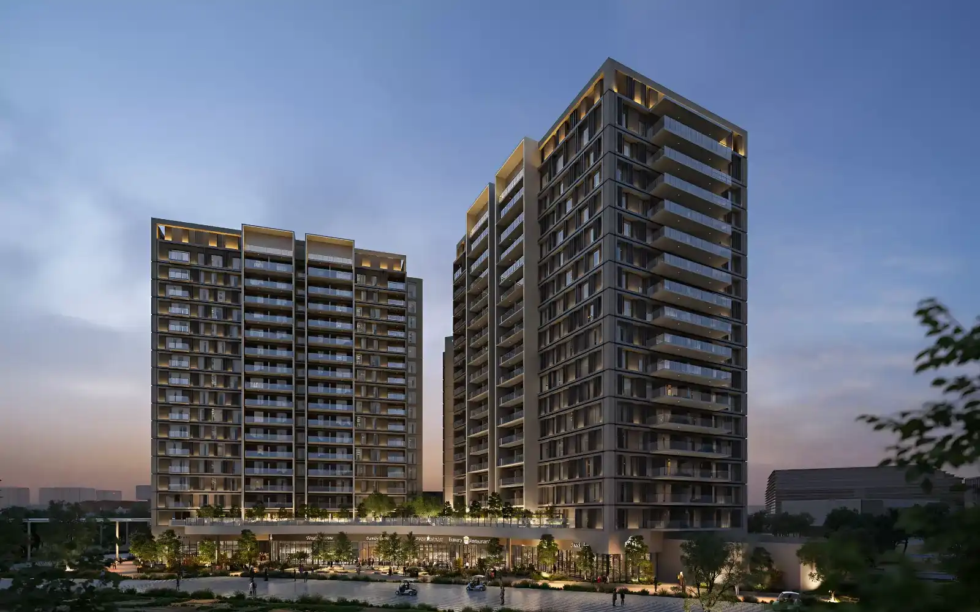
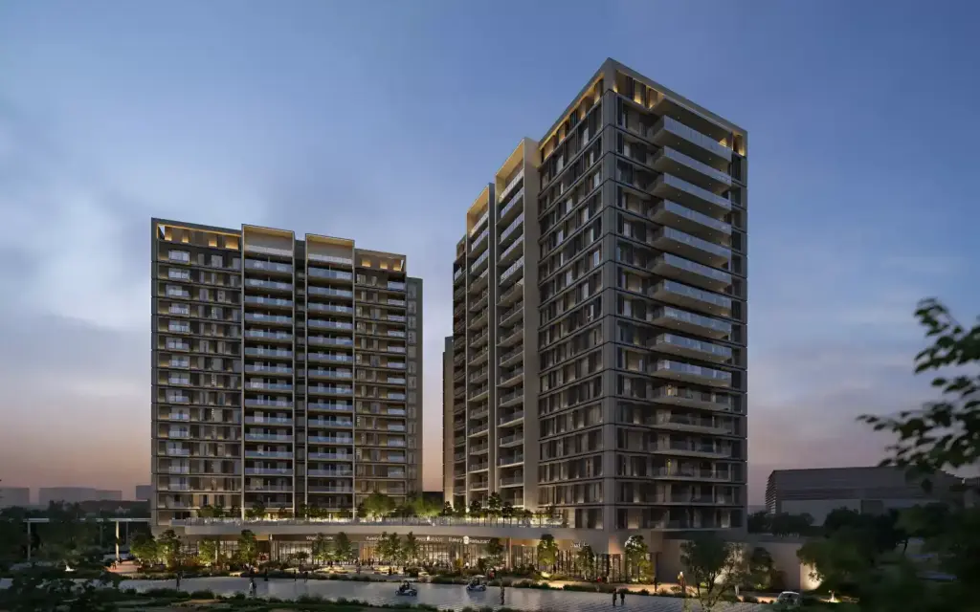
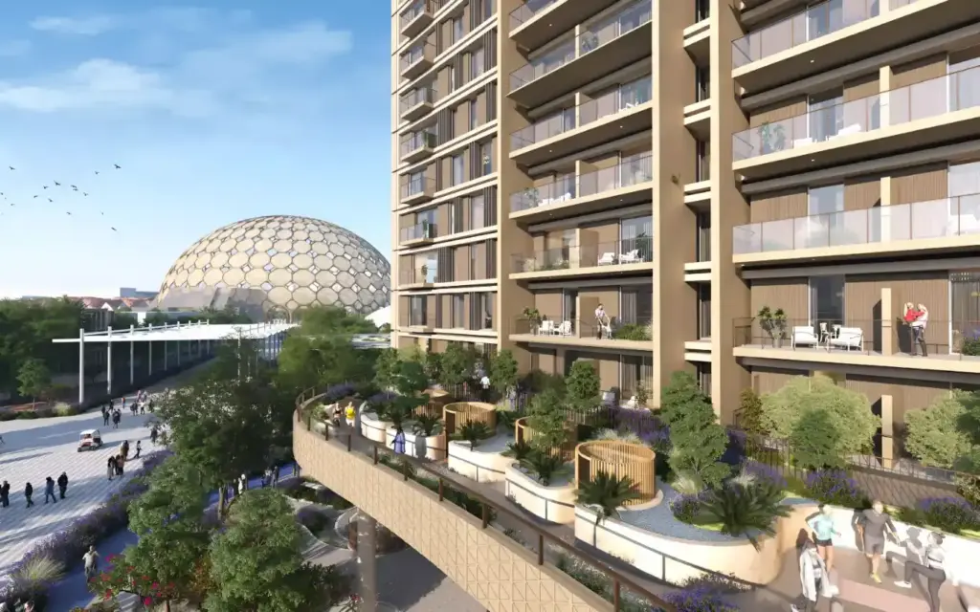
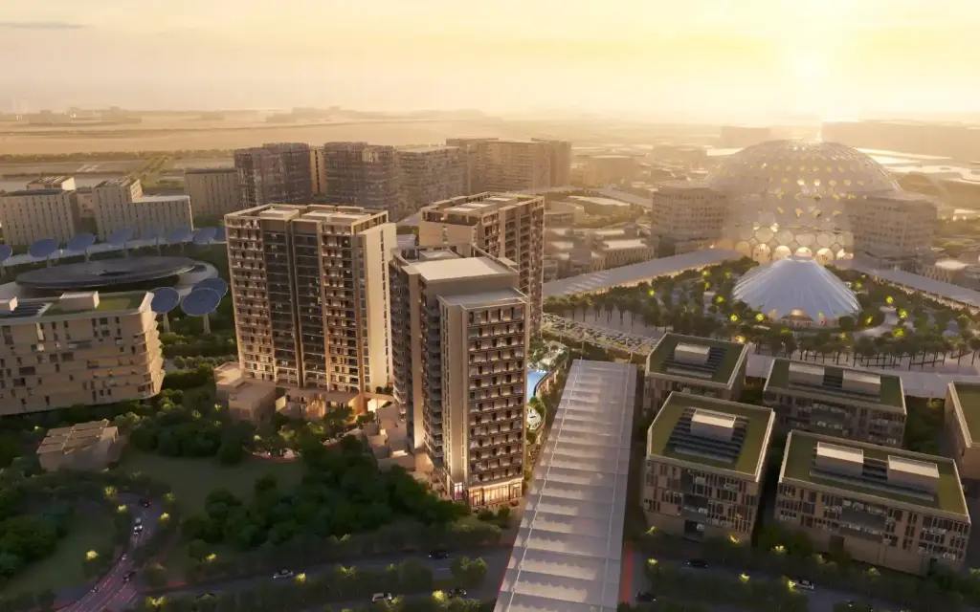
Sidr Residences forms part of the Expo City Dubai master plan, the compact, sustainable city built on the Expo 2020 site. The district is organised around shaded walkways, parks and public squares, with residences, offices, schools and leisure venues placed close together so that daily needs can be met on foot, by bike or by Metro rather than by car. Buildings follow LEED and smart-city principles, with solar shading, efficient cooling and generous tree cover.
- Located inside Expo City Dubai's residential quarter
- Walkable streets with shaded pedestrian routes
- Parks, gardens and landscaped open spaces
- Cycling and jogging trails across the district
- Close to Expo 2020 Metro station
- Next to the Dubai Exhibition Centre
- Schools, retail and dining within the community
- Smart, energy-efficient building design
The master plan positions Sidr Residences at the heart of a future-ready district, with Al Maktoum International Airport and Dubai's new growth corridor just minutes away, and easy road links to Sheikh Mohammed Bin Zayed Road and Emirates Road.