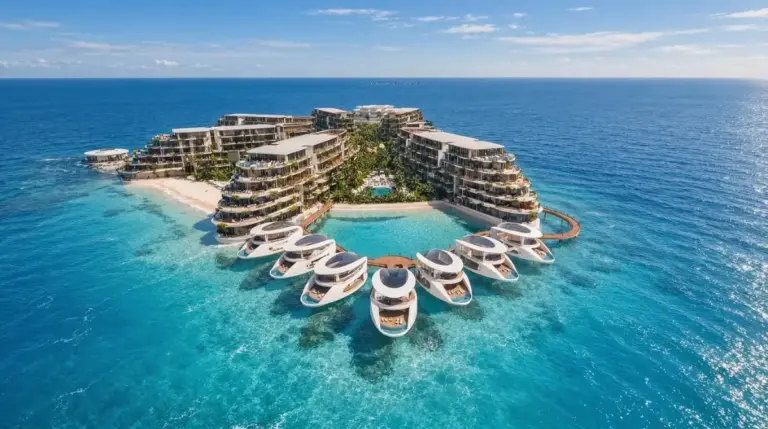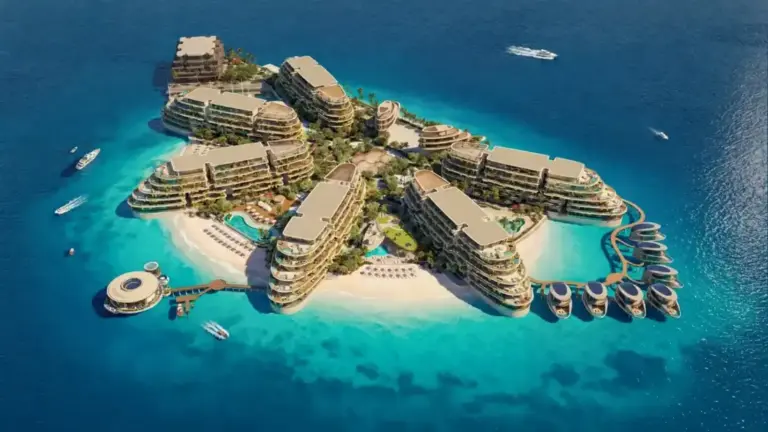


Master Plan View Masterplan
The Master Plan of Samana South Haven at Dubai South
Samana South Haven by Samana Developers is a next-level mid-rise residential advancement built around the idea of southbound living, offering studios, 1-bedroom, and 2-bedroom apartments in Dubai South. For the first time in Dubai's growth story, expansion is unmistakably directed southward. Everything from design and planning to engineering and customer experience is managed in-house, ensuring complete control and timeless quality.
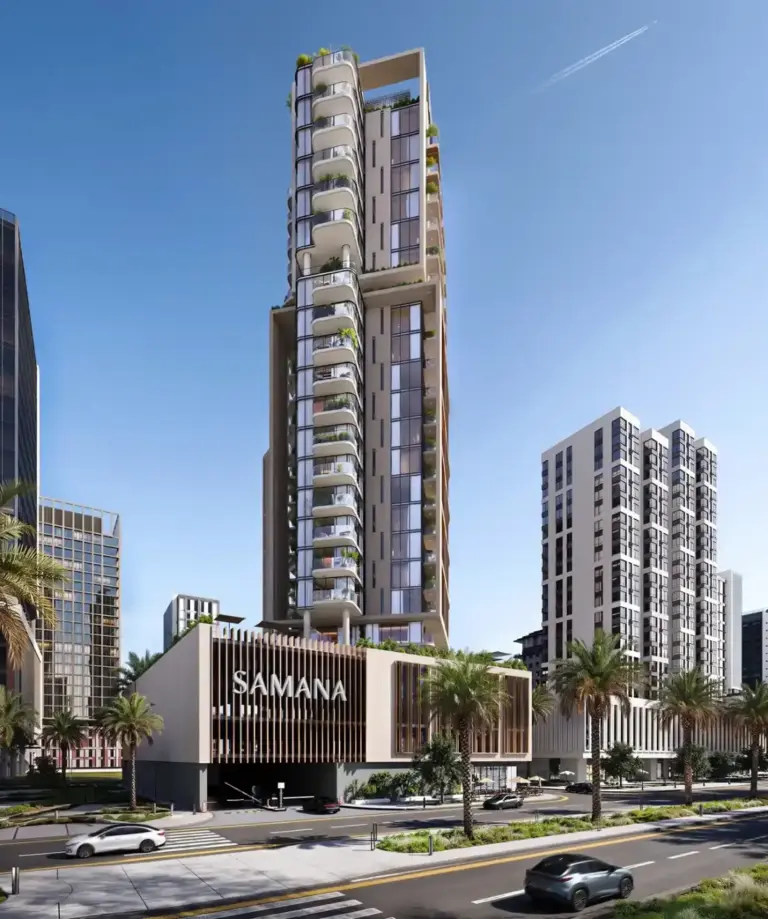
The architecture features clean, horizontal facades interrupted by wide, gently curved balconies that blur building edges and provide each residence with a private outdoor space. The resort-inspired landscape connects the ground plane with shaded seating areas and rises to an overplanted rooftop crowned by Samana signage. An outdoor experience flows throughout, from the drop-in area to the pool terrace, reflecting deliberate design rather than mere density.
Interiors exude contemporary elegance with premium finishes, clean lines, and elegant marble surfaces. Welcoming wood joinery and dark accent detailing bring stability and refinement, while bedrooms open to spacious walk-in wardrobes. Living and dining rooms are designed for natural light and flow, extending to modern lofts with skyline views. Every layout maximizes light and purpose, ensuring functional, uncomplicated living.
Strategically located in Dubai South, the development offers seamless access to Al Maktoum International Airport, major roads, the upcoming Airport Express Metro, Etihad Rail, and The Loop. Expo City, Ibn Battuta Mall, Dubai Investment Park, Dubai Marina, and Legoland are minutes away. On-site amenities include a lazy lounge, outdoor gaming arcade, multipurpose court, outdoor cinema, co-working lounge, kids' pool, infinity adult pool, rooftop gym, steam and sauna suite, and jogging track—creating a complete resort-style lifestyle.