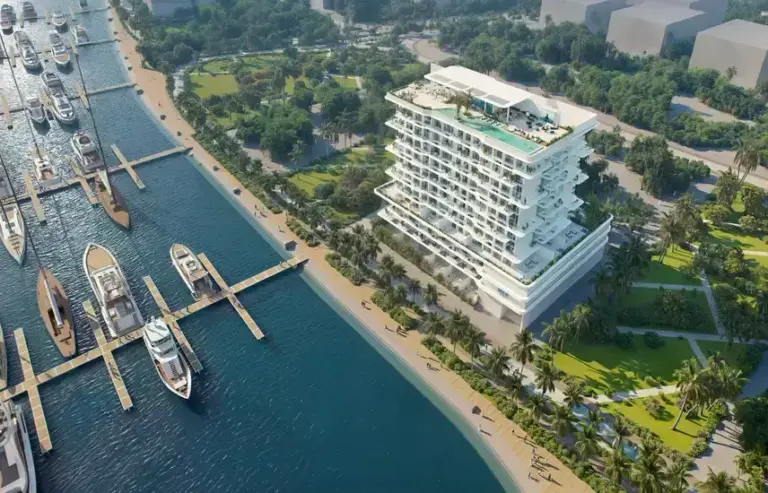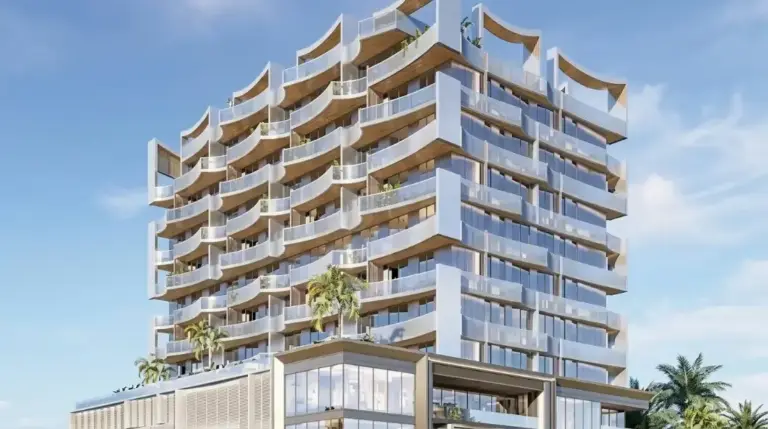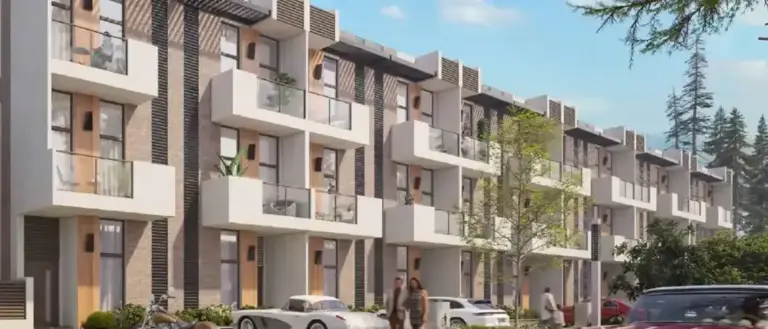

Master Plan View Masterplan
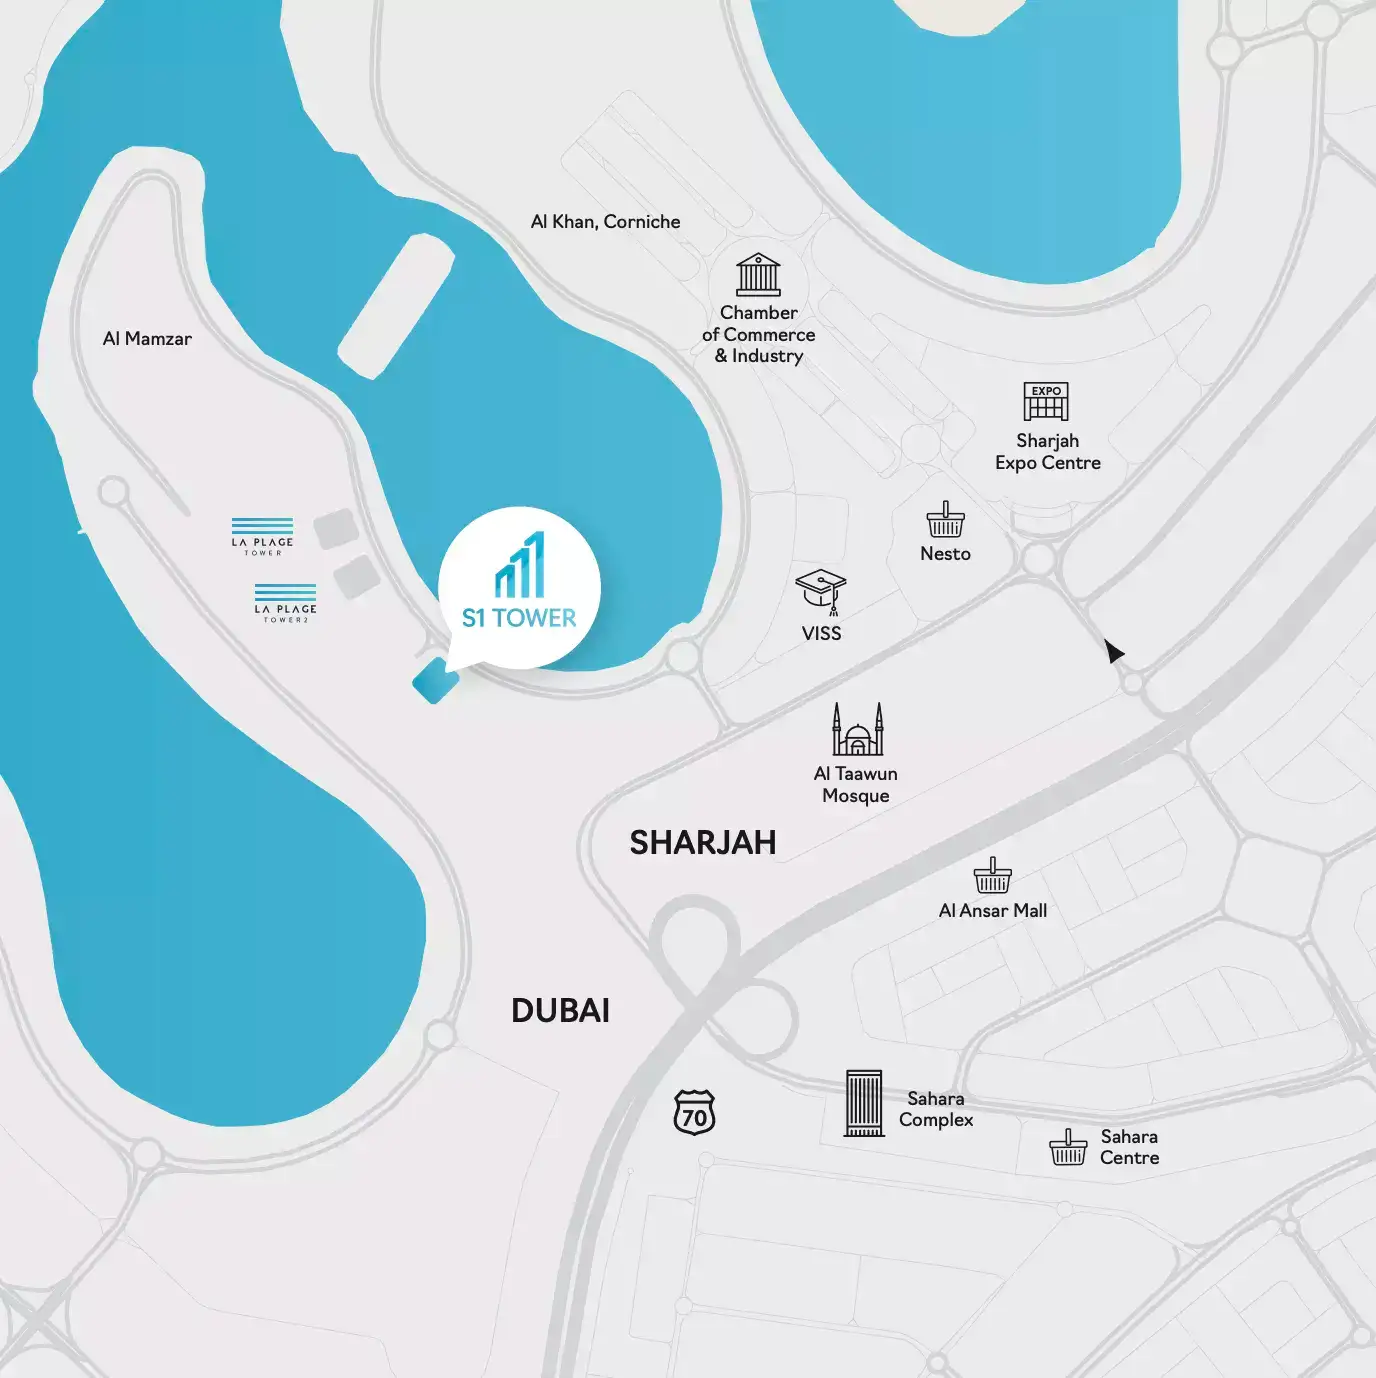
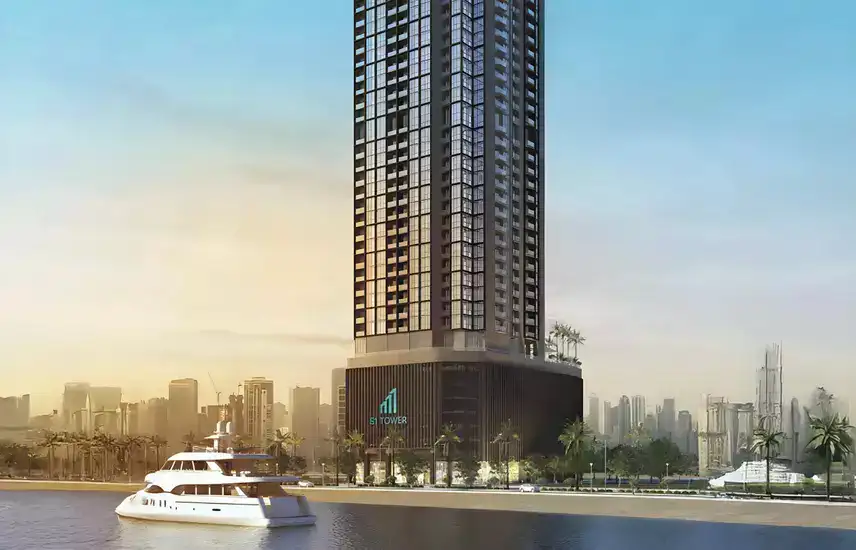
Al Mamzar sits on Sharjah’s western waterfront, right at the Dubai border, between Al Mamzar Beach Park, Al Khan Lagoon and the Sharjah Expo Centre. High-rise residential towers here enjoy open views over the Arabian Gulf and the lagoons, with Al Ittihad Road and the Sheikh Mohammed Bin Zayed Road links giving fast access to Deira and Dubai International Airport. Seven podium parking levels sit beneath the residential floors, with amenity decks and a health club floor shared by residents. The tower’s glass façades open every home to Gulf views.
- 55-storey waterfront tower
- 536 apartments, penthouses and sky villas
- Direct beach access
- Outdoor pools and children’s pool
- Health club floor with spa
- Gym and fitness centre
- Auditorium and community lounges
- Rooftop terraces and BBQ areas
- Kids’ play areas and gardens
- Retail and convenience stores
- 24/7 concierge and security
Freehold ownership, beach and lagoon views and a border location make Al Mamzar one of Sharjah’s most sought-after addresses for buyers who work in Dubai.