
Master Plan View Masterplan
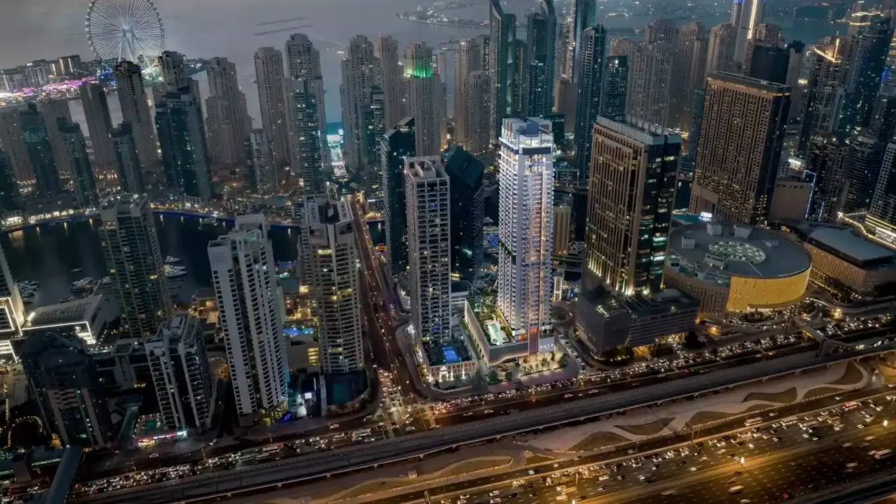
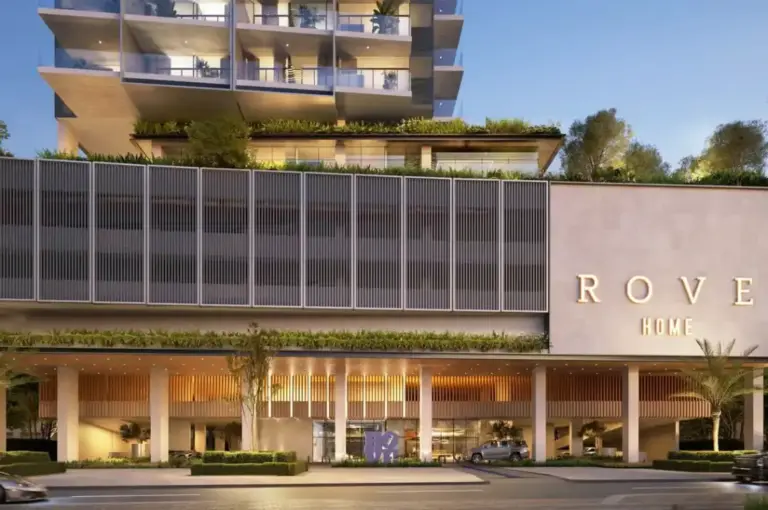
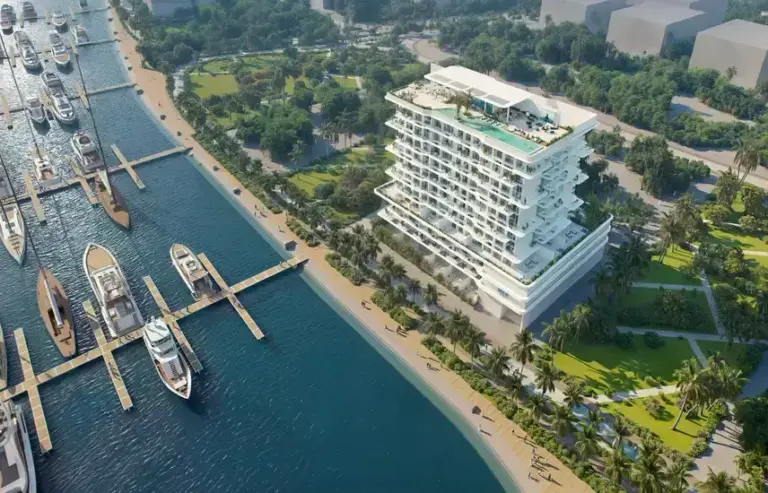
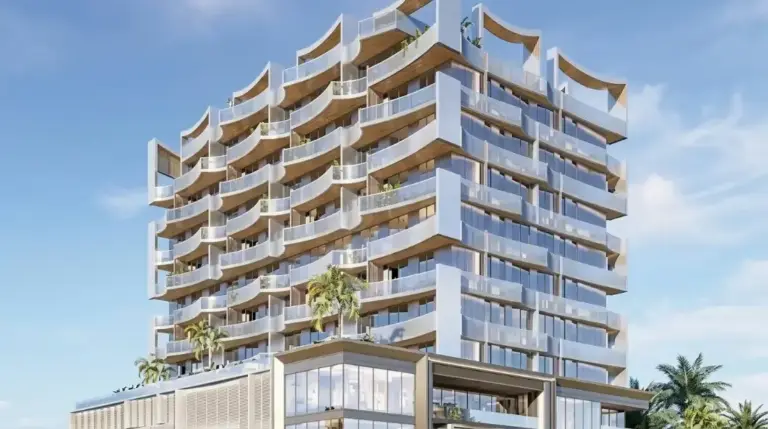
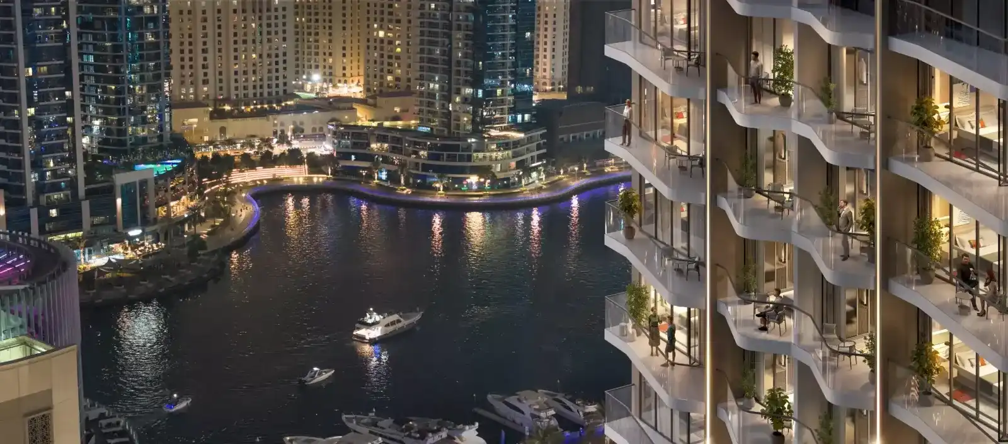
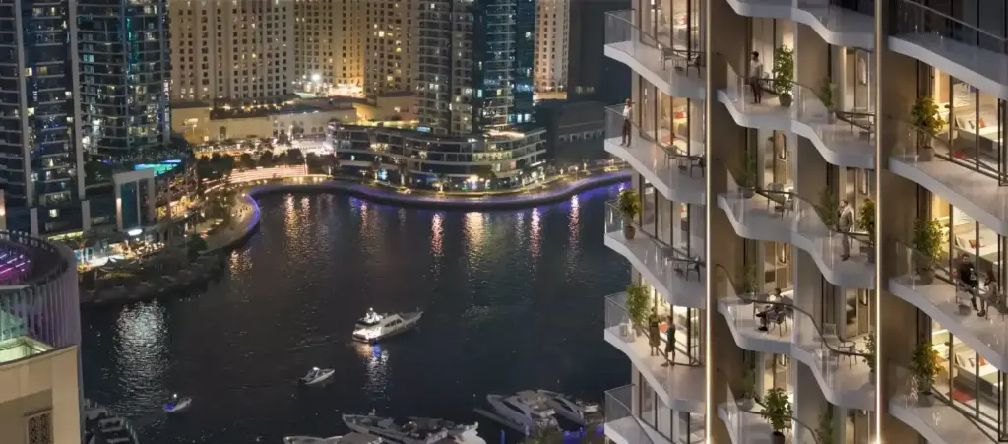
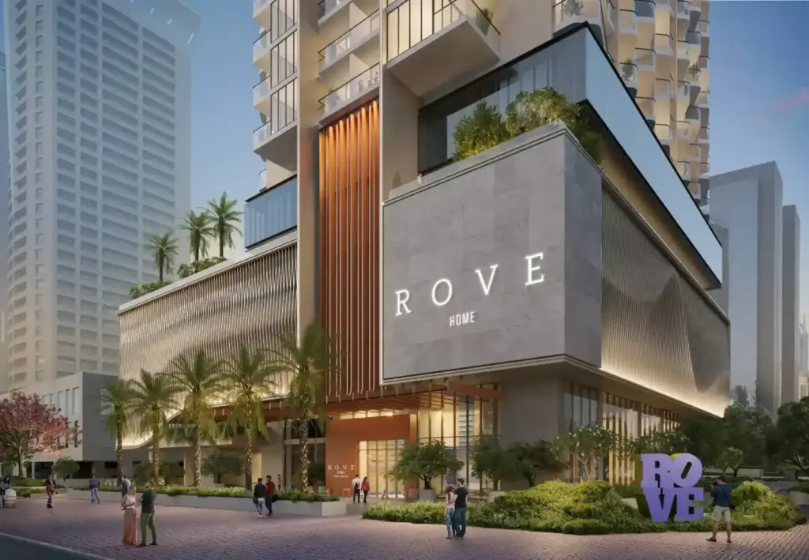
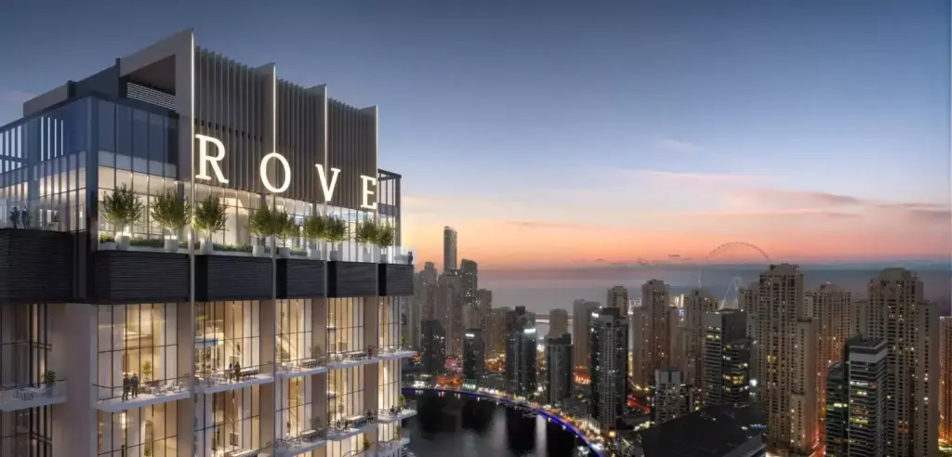
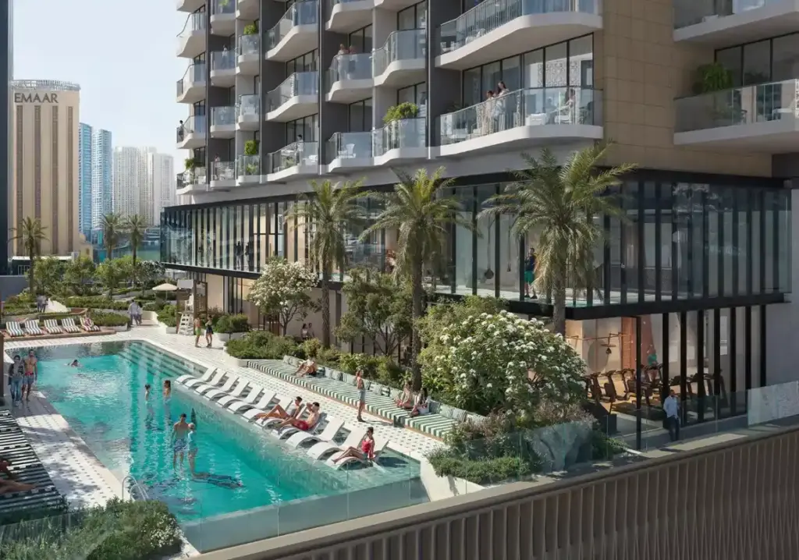
Rove Home Dubai Marina rises within the Dubai Marina master community, the 3 km man-made marina lined with residential towers, hotels and the popular Marina Walk promenade. The tower is planned with a landscaped podium that holds the main leisure deck, ground-floor retail and dining, typical residential floors from level 7 to 38 and double-height Sky Lofts on the top levels, all linked to the Marina's waterfront, tram and Metro network. Residents enter through a planted, hotel-style arrival court with drop-off and lobby lounge.
- Branded tower by IRTH and Rove Hotels
- Residential levels 7 to 38
- Duplex Sky Lofts on levels 39 to 42
- Podium with infinity pool and gardens
- Indoor pool, gym and cinema
- Basketball court and kids' play area
- Ground-floor retail and dining
- Walking distance to Marina Walk, tram and Metro
The plan blends hotel-style convenience with everyday Marina living, keeping JBR beach, JLT and Sheikh Zayed Road just minutes from the front door for residents and their guests alike.