
Master Plan View Masterplan
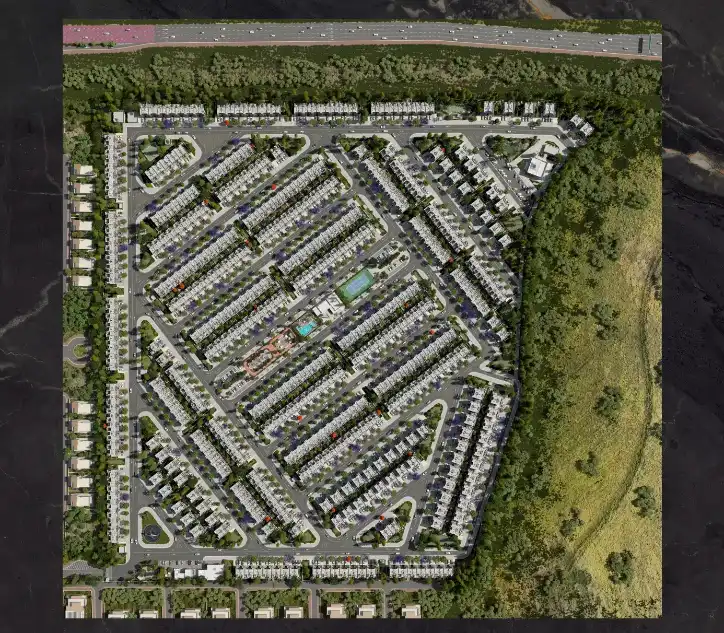
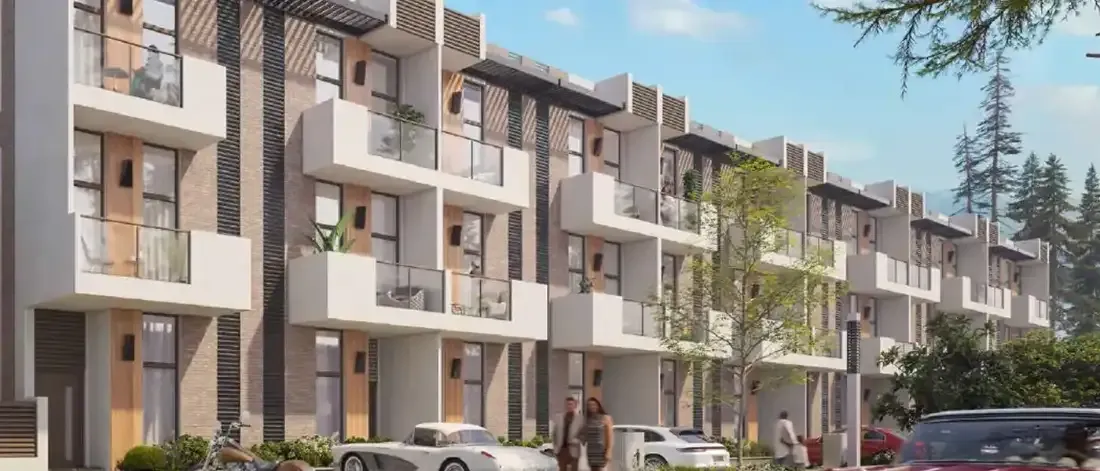
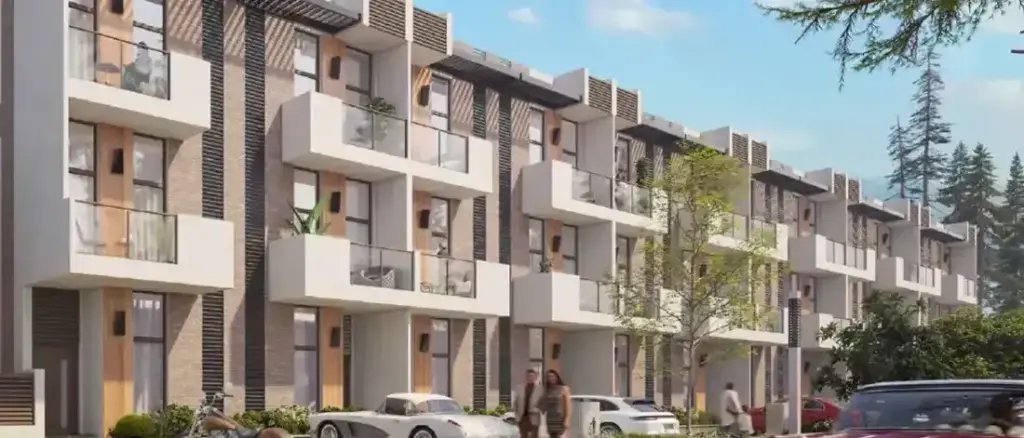
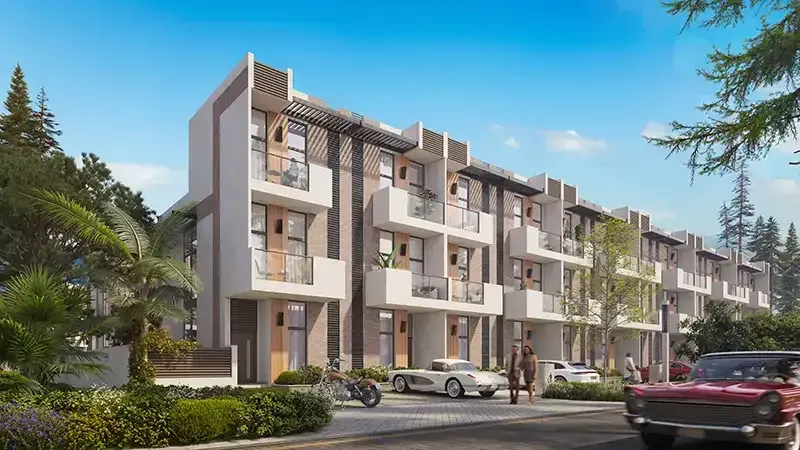
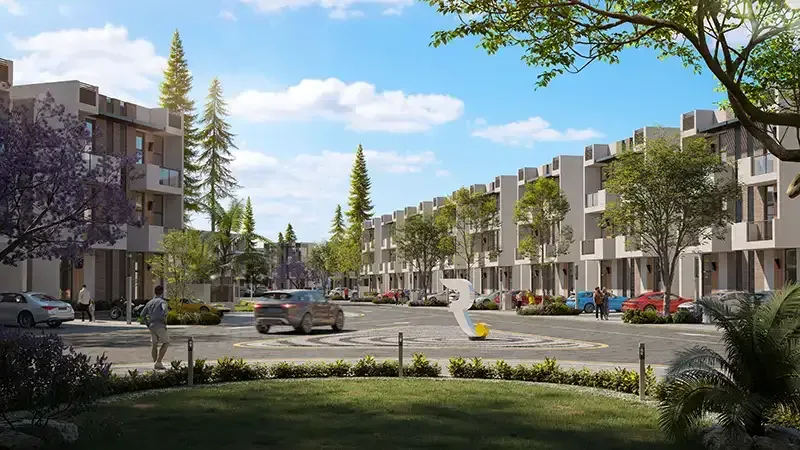
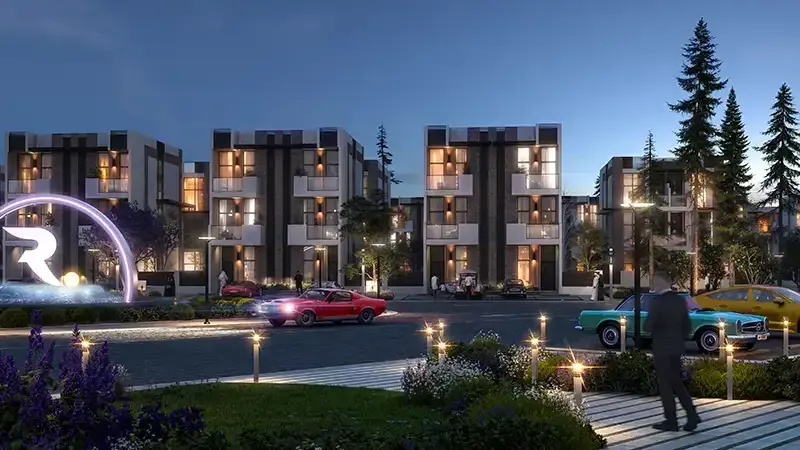
Reportage Hills is planned as a gated, low-density townhouse community on about 232,242 sq m in Dubailand, between Dubai Sports City and Dubai Investments Park. The master plan arranges 902 three, four and five-bedroom townhouses along landscaped streets, with green corridors, shaded seating, walking and cycling paths and a central amenity spine that keeps pools, sports courts and play areas within a short, safe walk of every home.
- 902 townhouses in a secure gated layout
- Swimming pools and a kids' splash pad
- Gym, fitness centre and yoga garden
- Tennis, basketball and multipurpose courts
- Jogging tracks and cycling trails
- Zen gardens and landscaped parks
- Outdoor cinema and barbecue areas
- Community mosque and retail strip
- Private parking for every townhouse
- Children's play areas and indoor playground
- Shaded seating and landscaped walkways
The layout gives families space, greenery and everyday convenience, about five minutes from Dubai Sports City and around 20 minutes from Al Maktoum International Airport, with Global Village close by.