
Master Plan View Masterplan
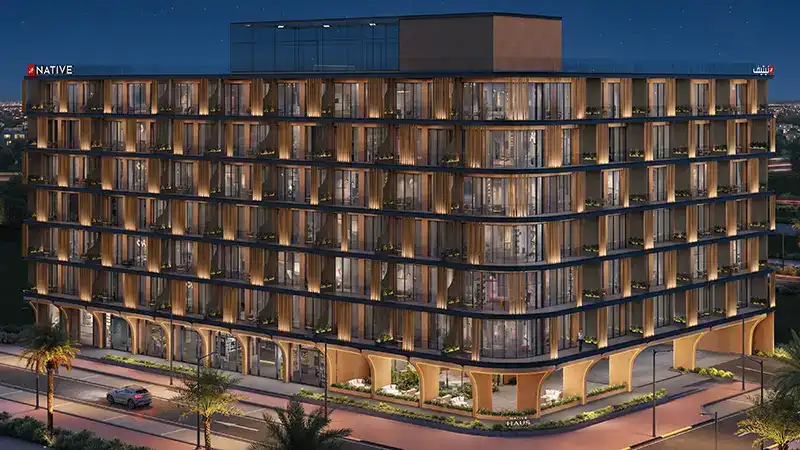
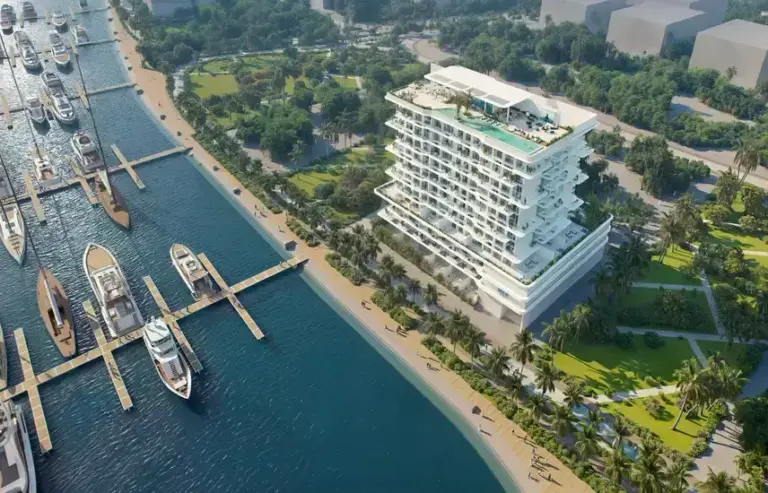
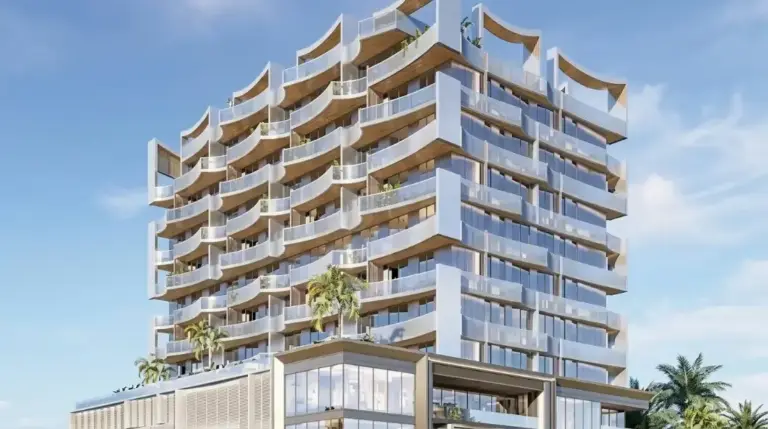
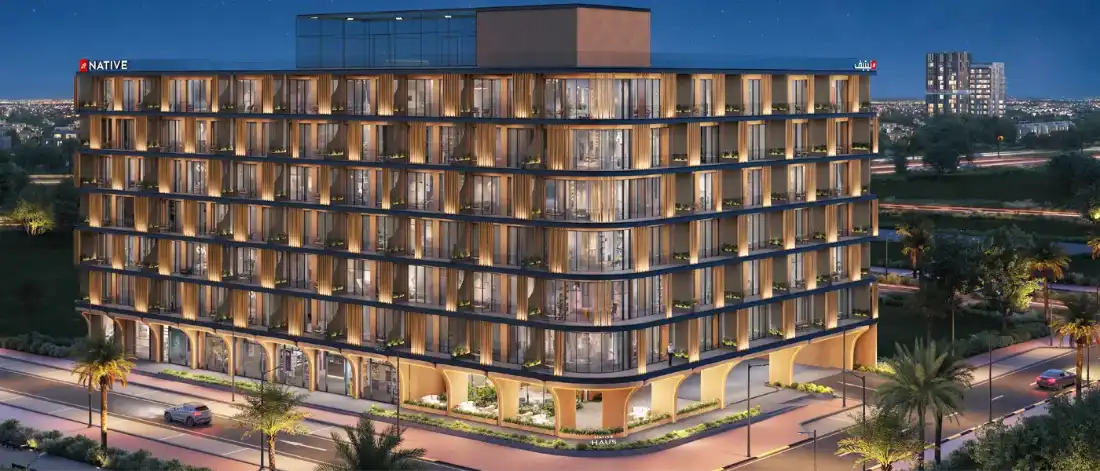
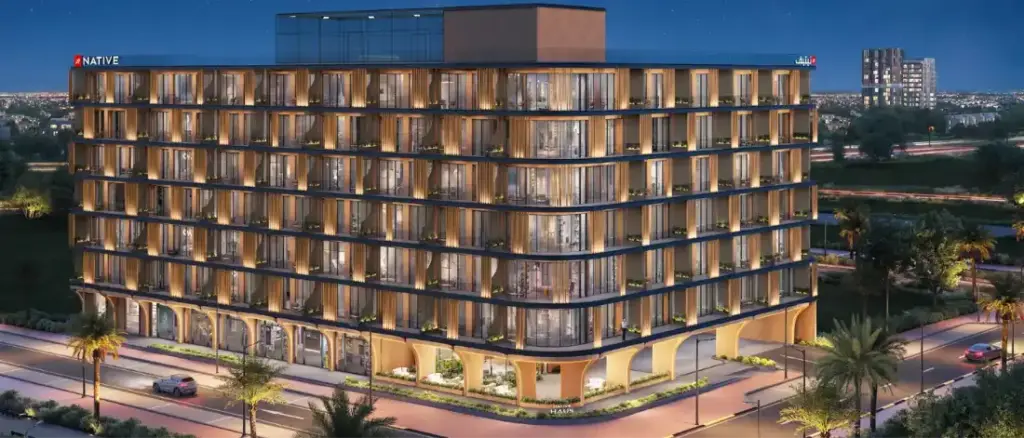
The Native Haus site plan places a six-storey boutique building on a distinctive corner plot in Jumeirah Village Triangle, facing JVT’s neighbourhood parks. Curved floor plates wrap the corner, a landscaped entrance and an arched colonnade line the street, and six retail units at ground level form a small promenade. Amenities are spread across the podium and upper levels, and a glazed rooftop storey crowns the building with a lantern-like glow at night.
- 162 studios, 1 and 2 bedroom homes
- Six ground-floor retail units and promenade
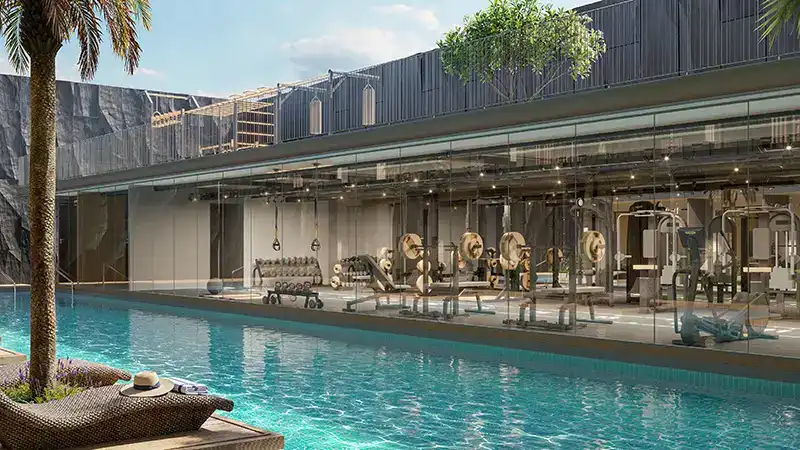
- Half-Olympic swimming pool
- 5,000+ sq ft fitness and recovery zone
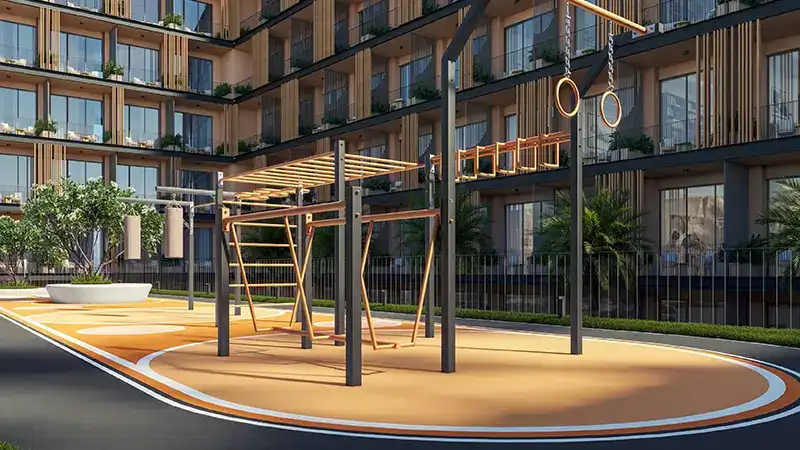
- Gym, boxing, calisthenics and yoga areas
- Sauna, cold plunge and pickleball court
- 5,000+ sq ft co-working with podcast studio
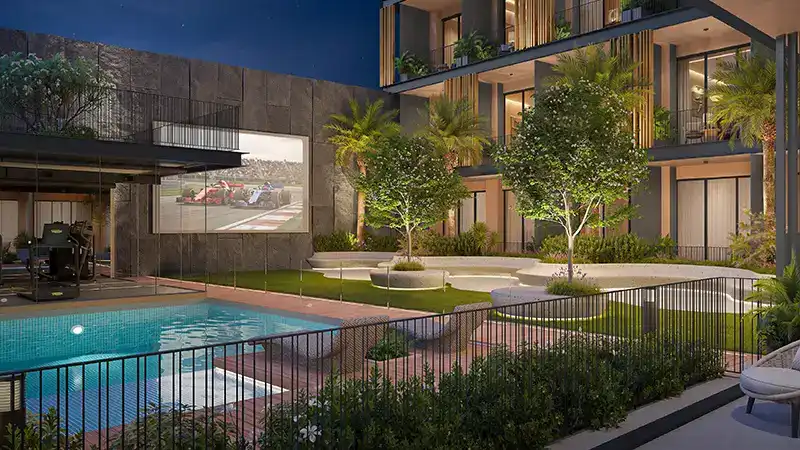
- Outdoor cinema and gaming area
- Social lounge, café and community seating
With retail, wellness and work spaces inside one intimate building, Native Haus delivers everyday convenience just a short walk from the parks, schools, clinics and cafés of Jumeirah Village Triangle, with Al Khail Road two minutes away.