
Master Plan View Masterplan
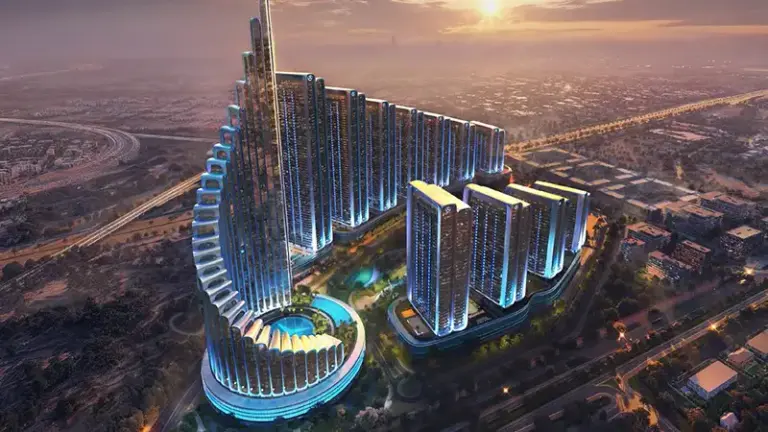
The Master Plan of Binghatti Starfall at Al Jaddaf
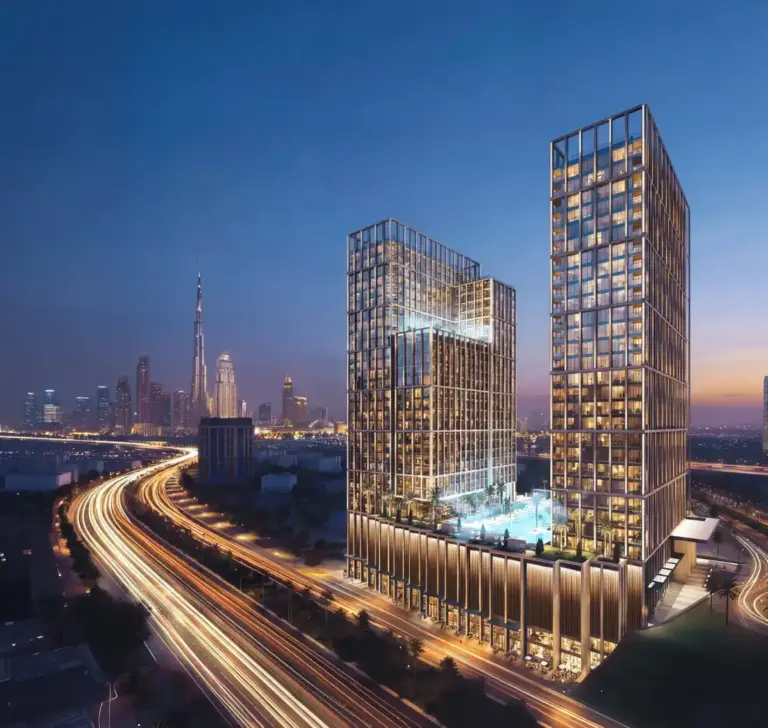
Binghatti Starfall by Binghatti Developers is the newest residential venture from the esteemed developer, offering premium studios, 1-bedroom, and 2-bedroom apartments in Al Jaddaf, Dubai. Where the waters of Dubai Creek bend toward the Arabian Gulf, Binghatti Starfall rises along the waterfronts, shaped by the angular, sculptural language that has become Binghatti's signature across the emirate's skyline.
The tower fits into an area of Dubai already supported by earlier facades, which over the years have redefined this pocket of property along Dubai Creek. In the midst of a vast land area and family-friendly community, Binghatti Starfall is just minutes from Downtown Dubai, Dubai Healthcare City, and the cultural promenades along the waterfront—a prime location that trades proximity for none of the calm that sets Al Jaddaf apart from its busier neighbours.
The outward geometry reigns supreme, with faceted wavy cladding panels in light stone-toned shades and dark metallic finishes creating a rhythmic interplay of shadow and light throughout the day. Balconies are folded into the massing, not added onto it, providing dimension, depth, and continuity from base to crown. With over sixty completed projects across the emirate, Binghatti Developers brings proven expertise to this development.
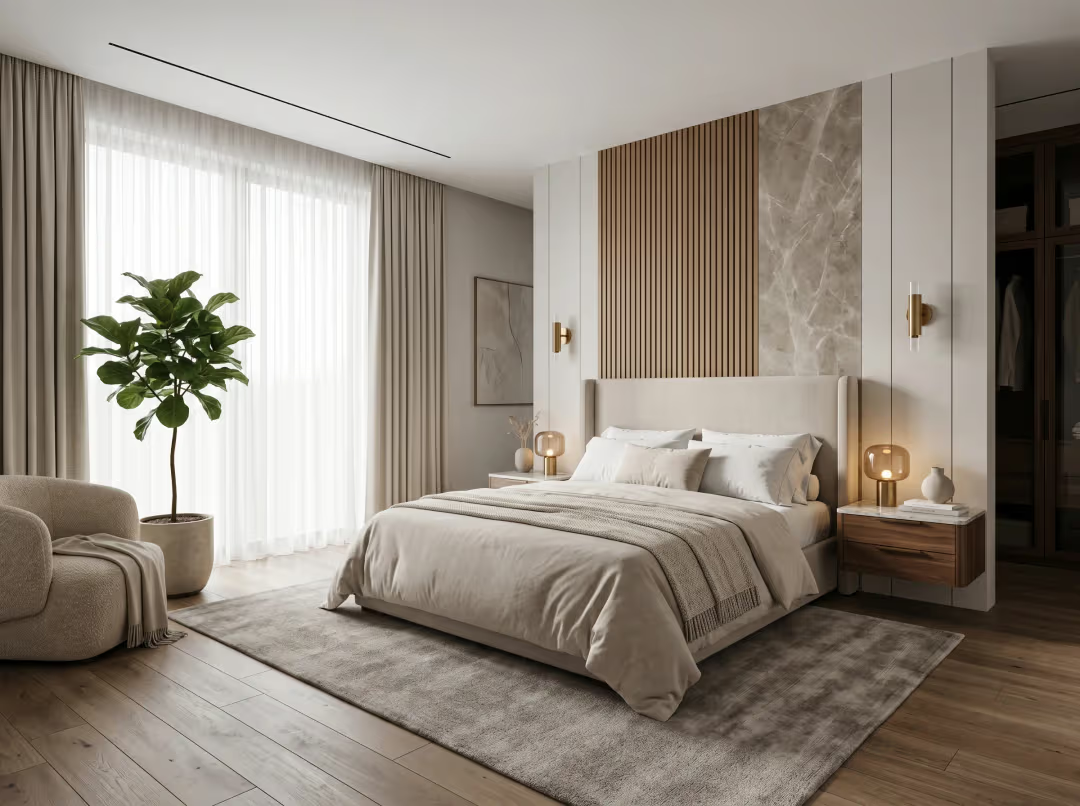
Interiors are organized around clean, elemental layouts using stone-effect flooring, matte cabinetry, and floor-to-ceiling glazing with views of Dubai Creek and the city. Kitchens are fully fitted, with careful attention to bathroom fixtures and room proportions ensuring good storage and light. Corridors and lobby zones continue the same tonality, using warm lighting and stone to set the tone at entry for residents.