


Master Plan View Masterplan
The Master Plan of Azizi Wares
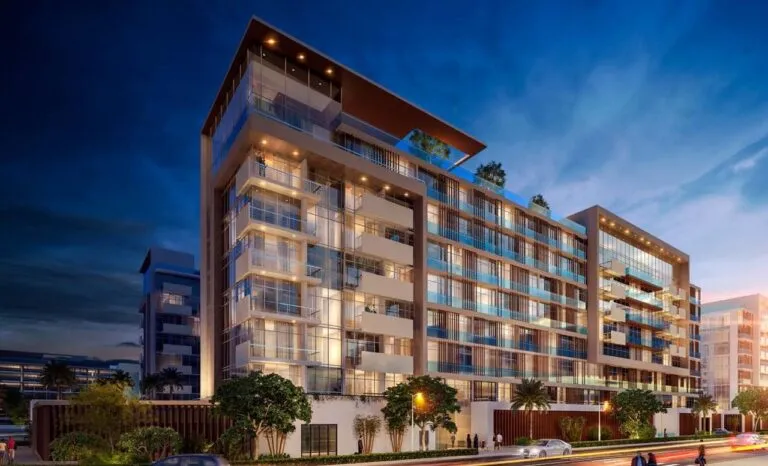
The Azizi Wares master plan is designed as a holistic urban solution rather than an isolated residential tower. At street level, a podium provides premium retail frontage that seamlessly transitions into residential floors above. Each level features varying timber pitches, creating a dynamic sense of scale and architectural rhythm that distinguishes the development from conventional monolithic towers.
The building sits on multiple levels above the street-level podium, skillfully mixing commercial and community life. Every level is proposed with different timber pitch variations, ensuring visual interest and a human-scale feel throughout the vertical expanse. This thoughtful detailing prevents monotony and fosters a distinctive identity.
Amenity facilities are concentrated at the podium and dedicated leisure levels, forming a coherent internal amenity neighbourhood. This clustering encourages residents to move freely between all facilities within the development boundaries—from fitness zones to social lounges—without needing to leave the premises. The master plan prioritizes connectivity, comfort, and community, transforming a single tower into a self-contained urban ecosystem. By integrating retail, residence, and recreation into one cohesive vertical community, Azizi Wares offers a complete live-work-play environment that redefines urban living.