

Master Plan View Masterplan
The Master Plan of Azizi Abraham at Downtown Jebel Ali
Azizi Abraham by Azizi Developments is a premier frontline residential advancement, laced with comfortable studios, 1-bedroom, 2-bedroom, and 3-bedroom apartments in Downtown Jebel Ali, Dubai. The mid-rise façade starts its story where the shoreline of the Arabian Gulf gives way to the ceaseless choreography of cranes, container ships, and commerce—a new residential address rises to claim its place at the crossroads of the emirate's ambition. Located on the shores of Jebel Ali, just minutes from JAFZA, Dubai's largest free trade zone and gateway between East and West, and the hub of all maritime commerce in the Middle East, Azizi Abraham is not a random place selected. It is an intentional address for people who grasp the idea that being close to enterprise is a luxury—one of the few residential developments placed this close to over 100 Fortune Global 500 enterprises.
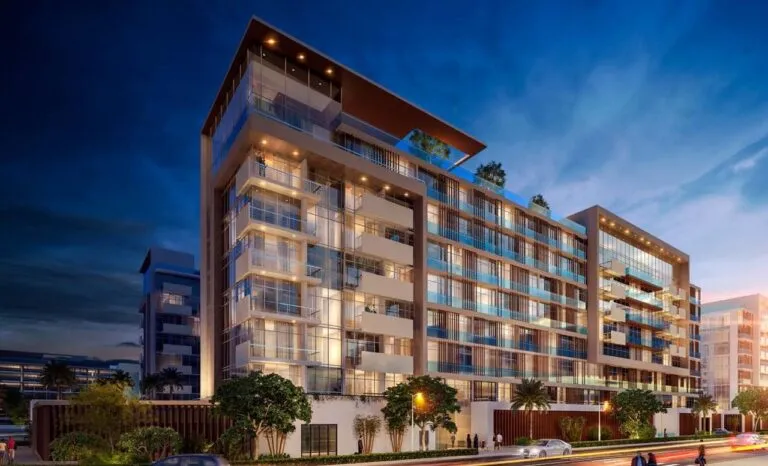
The architecture speaks of a considered contemporary manner. The double skin design features sweeping curved balconies, framing the corners in continuous bands of glass and distracting from the geometric quality of the tower to guide the eye upwards through its full length. Vertical fins are placed rhythmically in warm timber colours across the façade, with clear glazing fragments venturing outward to showcase views to the surrounding boulevards. At street level, the building becomes a sculptured ground plane of manicured palms and walks alongside, with retail spaces embedded in the residential base, embracing a more relaxed street life. The palette is grounded in the contrast of bronze, glass, and stone, with clean, well-disciplined lines—avoiding ornament in favour of balance.
Internally, the homes are spread throughout a thoughtful selection of premium residences, designed for a variety of living styles—from the compact and efficient for the young professional to the multi-layered privacy of the expanding family. The interiors are equally unadorned but in a warmer, more guild room setting, with kitchens featuring soft neutral cabinets for sociable everyday use. Bedrooms are touchingly done in layered textiles, natural wood tones, and abundant glazing such that the exterior is always in view. Each unit is designed to be relaxed—a counterpoint to the district's more frantic pace just beyond the window.
The whole story has a theme of connection to the residential and social lifestyle. Azizi Abraham is only a short stroll from the Life Pharmacy Metro Station, meaning access to the wider metro network and the entire Dubai is readily at hand. With direct on-road access to Sheikh Zayed Road, convenience extends outward to Dubai Marina, airport corridors, and the commercial heart of Dubai. Close to the base, the development offers its own realm of leisure and recreation with rooftop infinity pools, fitness and wellness spaces, and more. These all guarantee residents can transit between enterprise and ease without needing to leave the address behind.