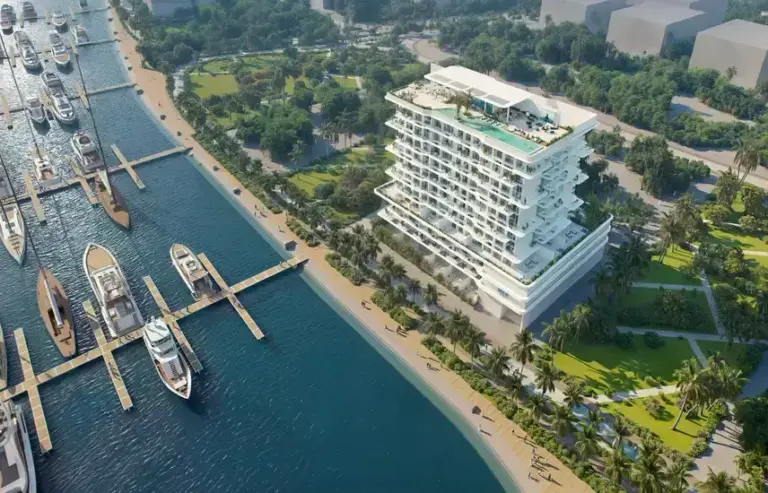

Master Plan View Masterplan
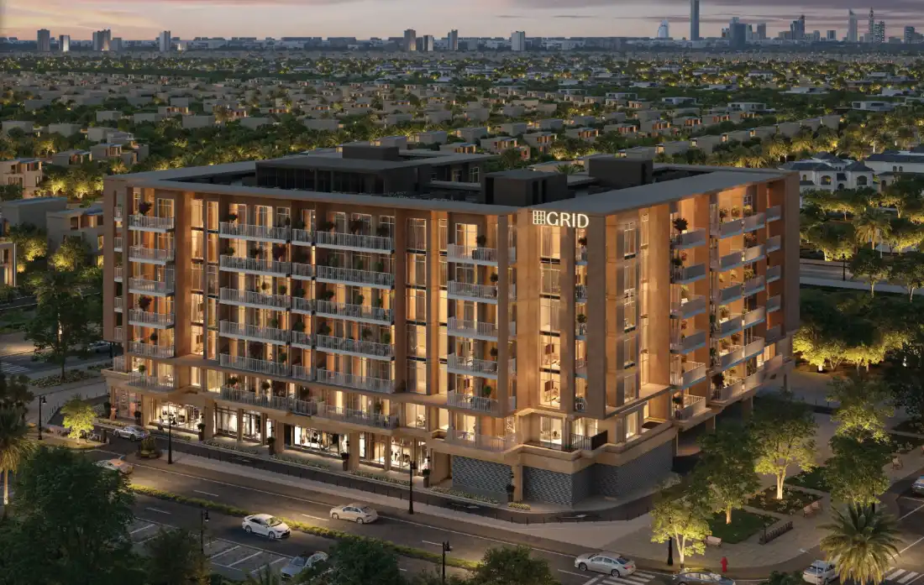
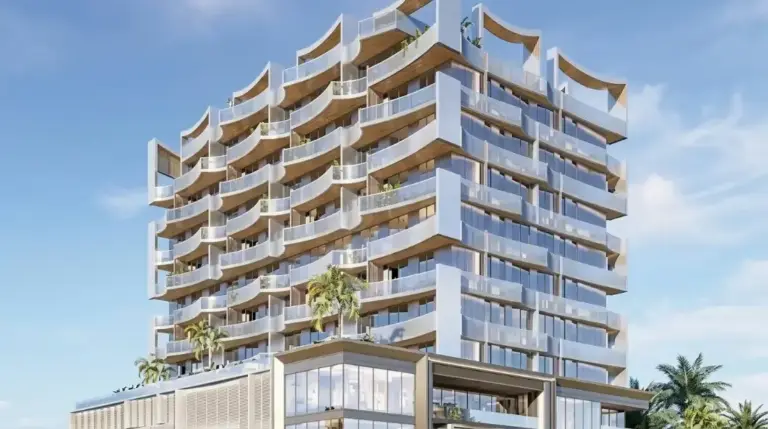
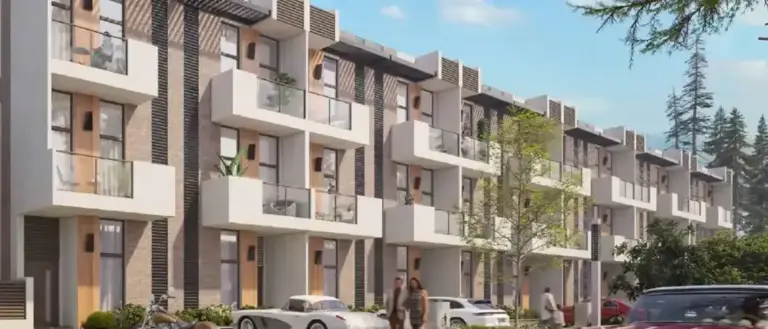
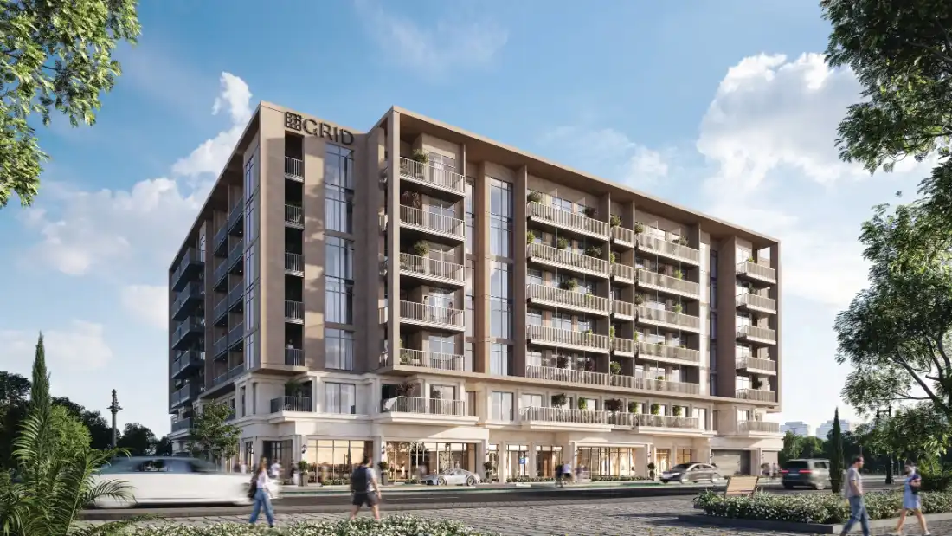
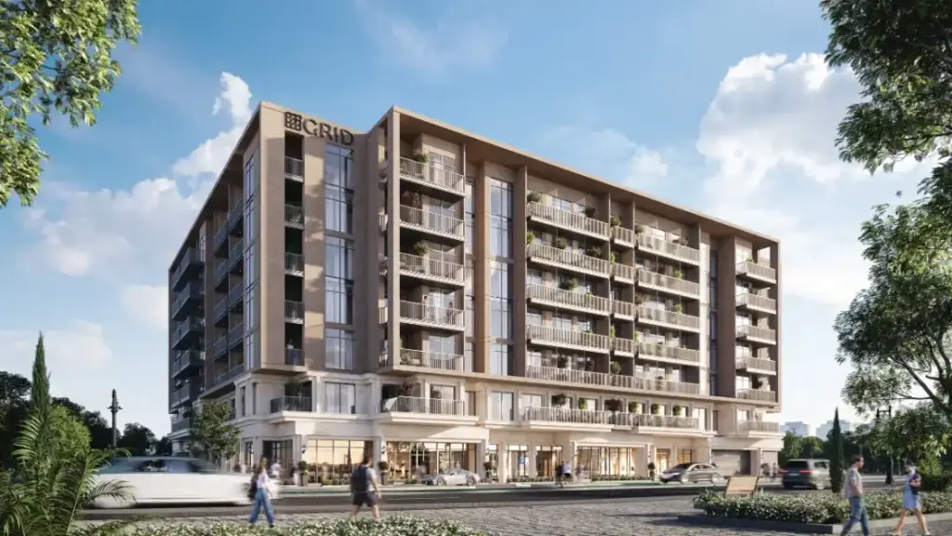
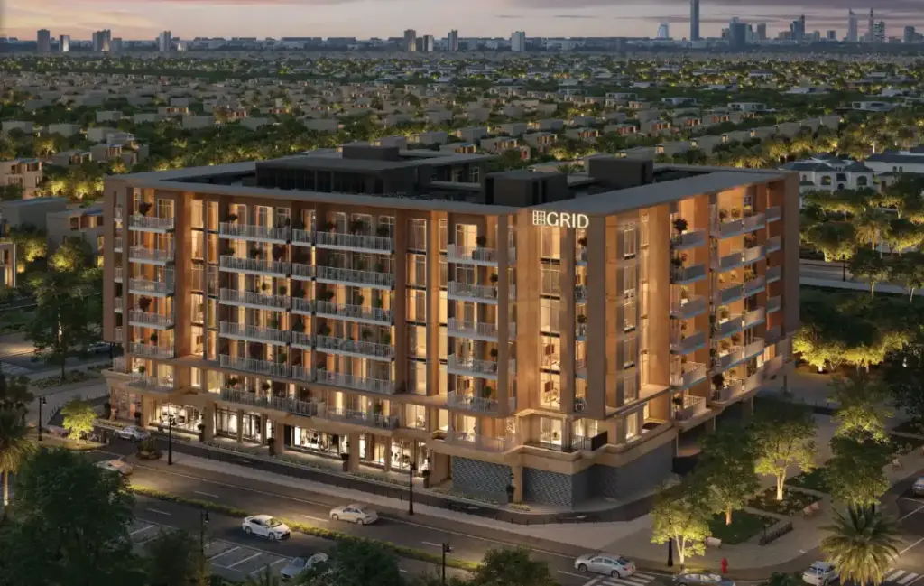
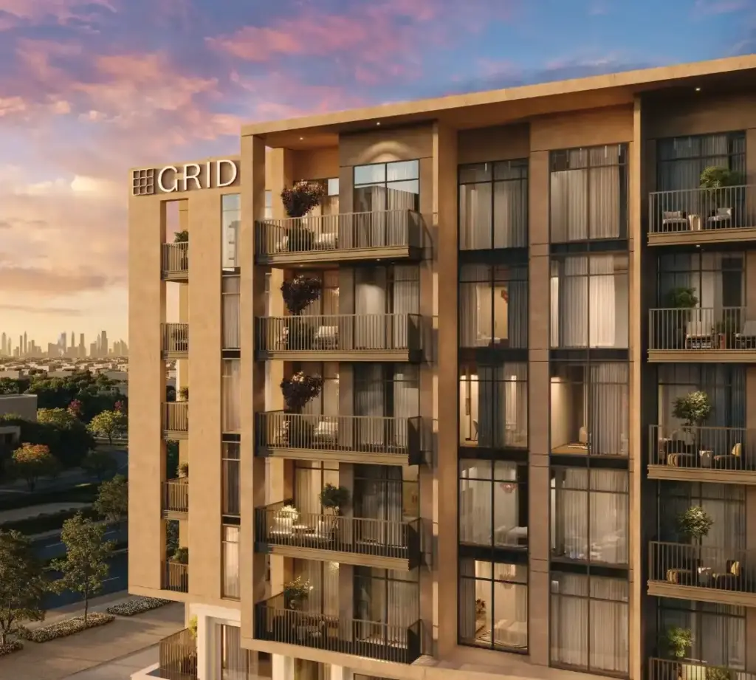
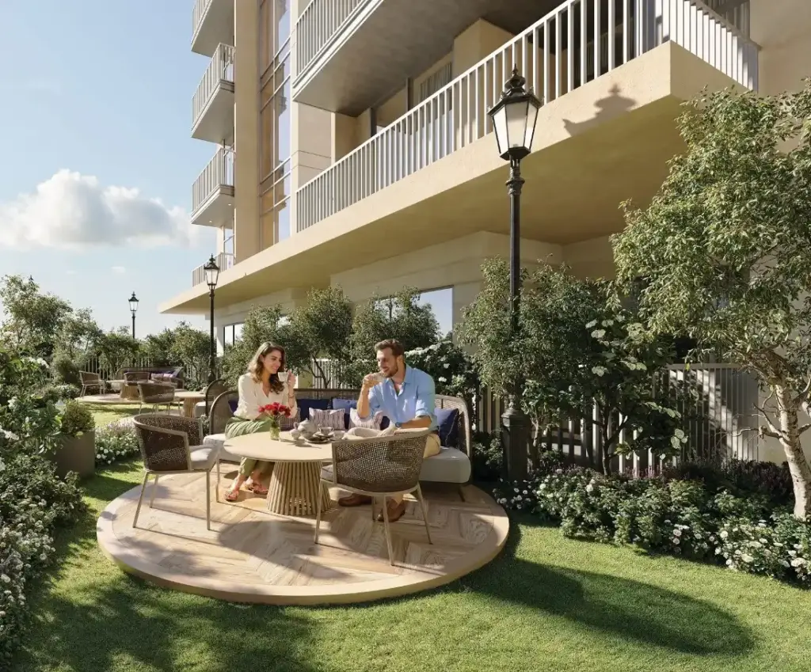
Aris by GRID is planned as a single low-rise G+6 residential building in Dubai South, the master-planned city built around Al Maktoum International Airport. The site layout wraps the apartments around a landscaped podium with pool decks, gardens and family zones, while the London-inspired facade uses warm tones, large windows and generous balconies to frame views over the green surroundings. Fitted kitchens, built-in wardrobes and a semi-furnished specification mean homes are ready to live in or rent from the day of handover.
- Single G+6 low-rise residential building
- Studios, 1 and 2 bedroom apartments
- Adults' pool and sun-lit pool deck
- Kids' splash pad and family areas
- Covered gym, sauna and steam room
- Coworking zone and indoor multipurpose space
- Outdoor cinema and sunken seating
- Jogging tracks and landscaped gardens
- EV charging and 24-hour security with CCTV
The compact plan keeps every facility a short walk from home, giving Aris residents resort-style living within one of Dubai's most promising airport-led growth corridors near Expo City.