Master Plan View Masterplan
The Master Plan of Vincitore Wellness Estate
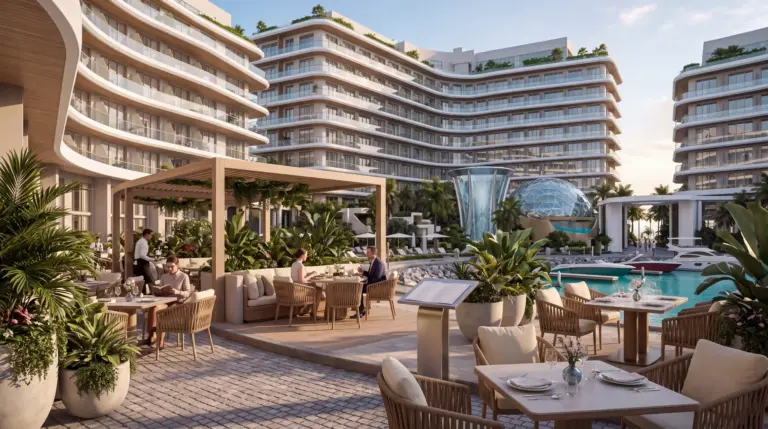
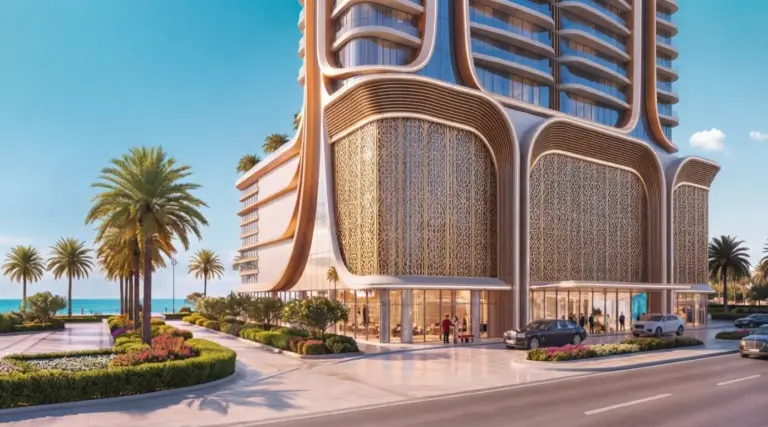
The Vincitore Wellness Estate master plan is structured around eight dedicated floors of wellness living, delivering 200,000 square feet of curated lifestyle spaces across the development. The podium level anchors a richly landscaped ground environment incorporating water features, biophilic gardens, and multiple outdoor wellness zones. Above, the development rises through a neoclassical tower form with curved terrace balconies on each level, extending private outdoor retreats to every residence.
The estate sits within the Midtown Central Majan master community, a growth zone positioned for significant capital appreciation as surrounding infrastructure matures. This strategic location offers residents both immediate community living and long-term investment potential.
Throughout the planning, the layout prioritizes visual openness, cross-ventilation, and maximum green coverage across all shared and private zones. Water features, gardens, and terrace orientations work in harmony to enhance natural light, airflow, and connection to nature. Ultimately, the master plan transcends the typical real estate project, offering a thoughtfully composed neighbourhood deliberately conceived for holistic living.