The Woods at Sobha Sanctuary
Project: The Woods at Sobha Sanctuary
Project Description
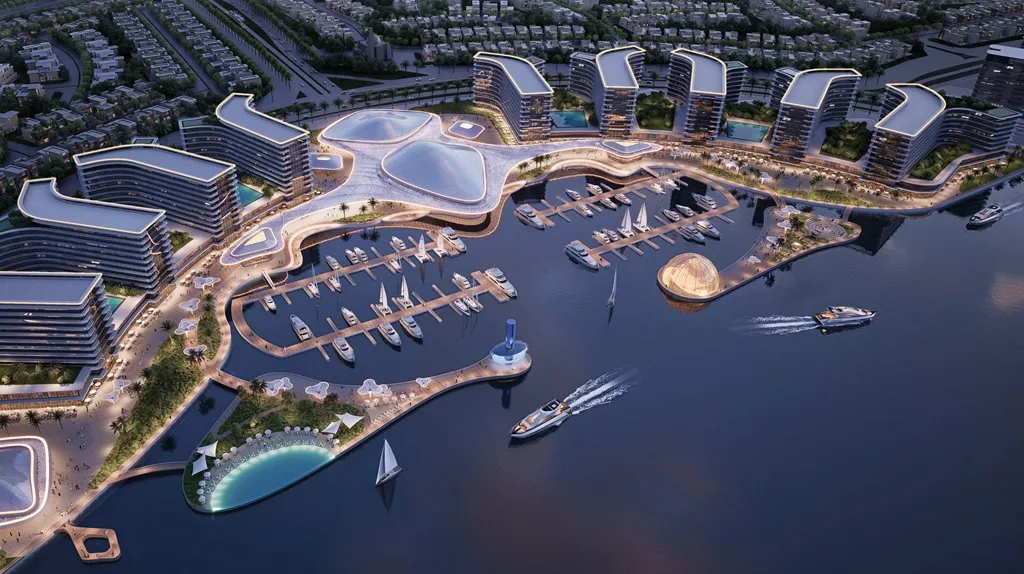
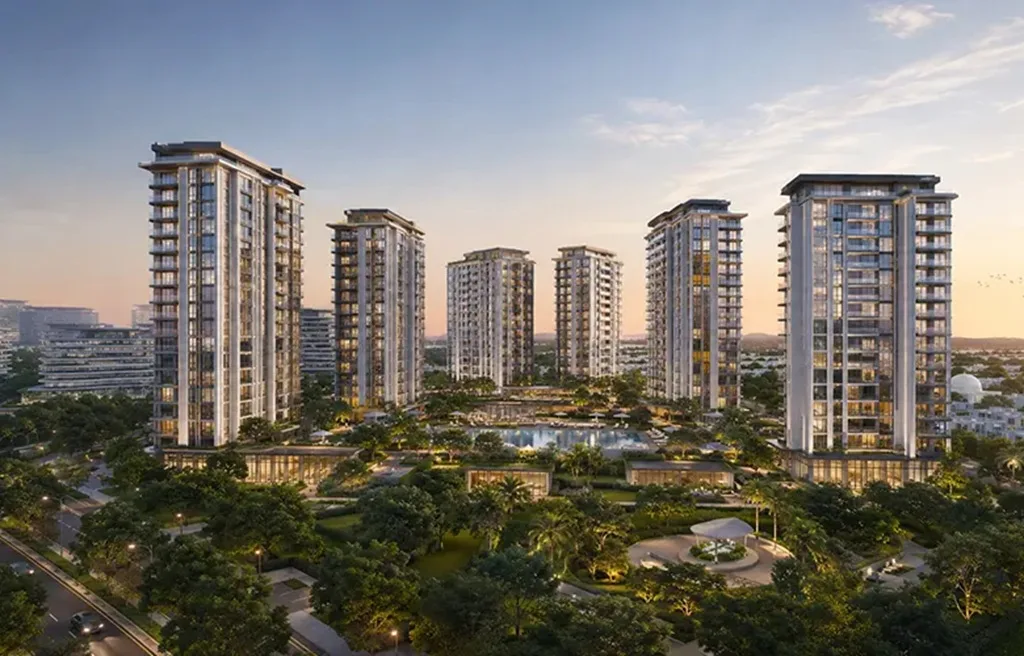
The Woods at Sobha Sanctuary by Sobha Realty is a refined apartment enclave within Sobha Sanctuary, where architecture, landscape, and wellbeing come together in quiet harmony. The Woods is the first apartment launch within Sobha Sanctuary by Sobha Realty — offering 1 and 2-bedroom residences designed for long-term living and value. Positioned within one of Dubai’s most ambitious AED 50 billion master communities, The Woods marks the opening of the apartment chapter of Sobha Sanctuary — bringing Sobha Realty’s legendary quality to a more accessible price point, surrounded by 50,000+ trees, a 6 km crystal lagoon, and an 800,000 sq ft central park within Sobha Sanctuary. Offplan-properties highlights The Woods as a premier apartment opportunity in Dubai.
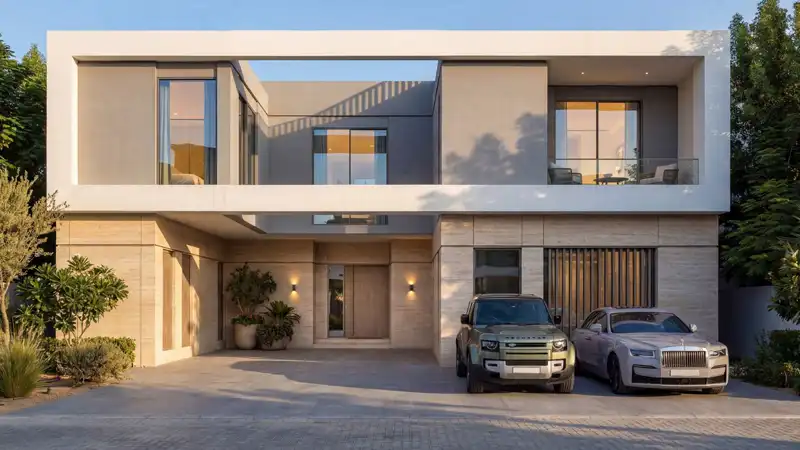
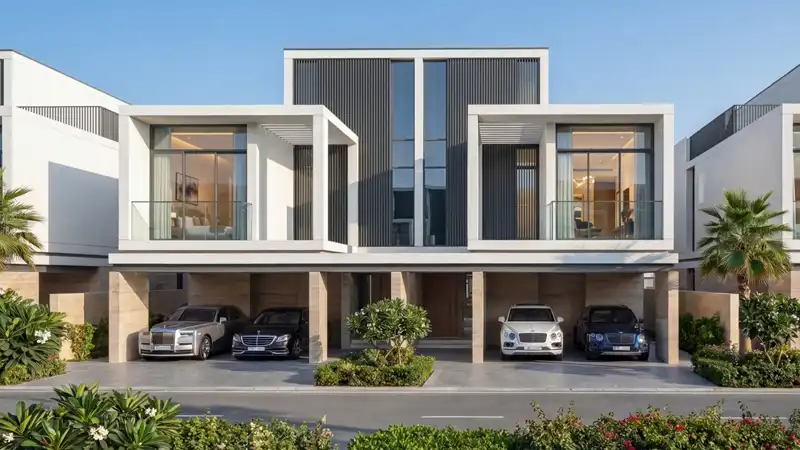
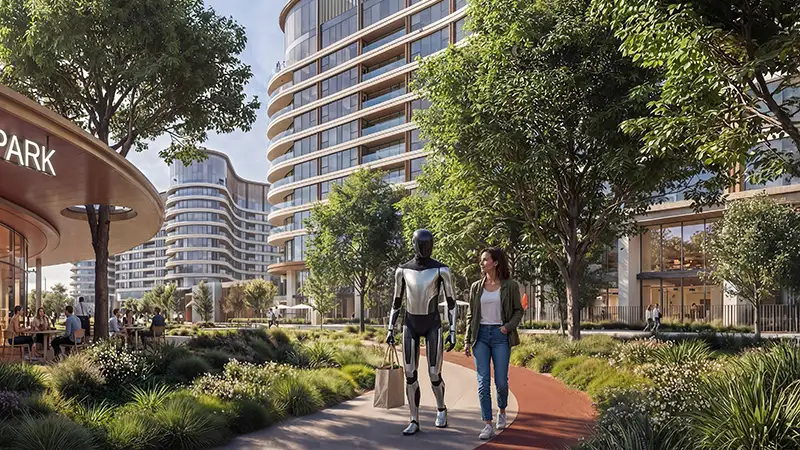
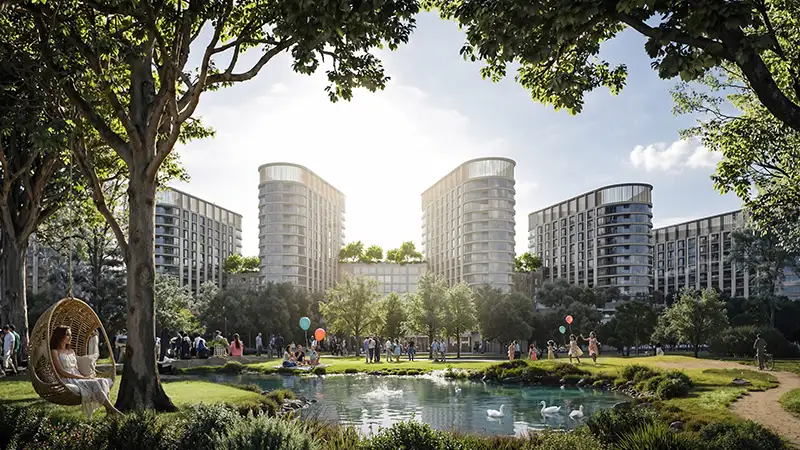
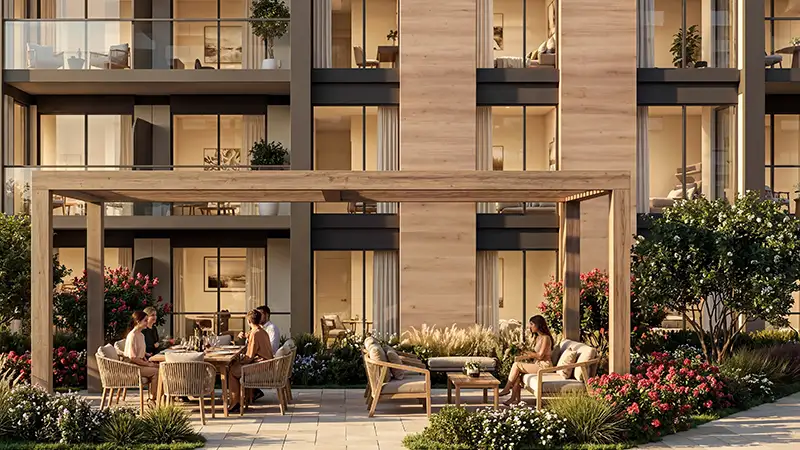
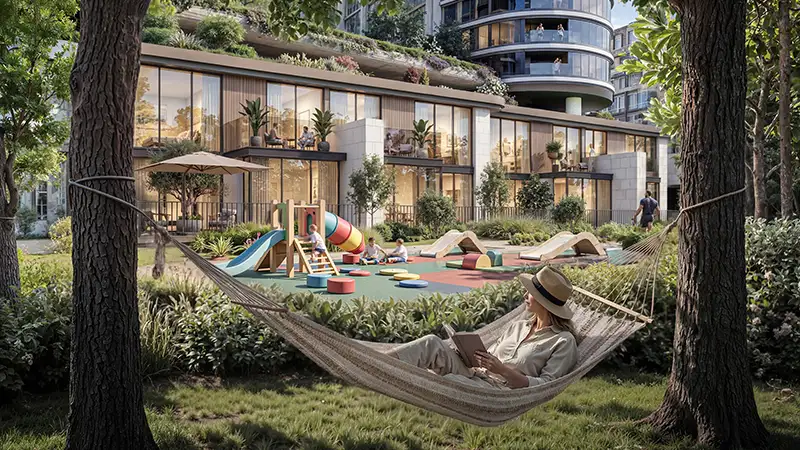
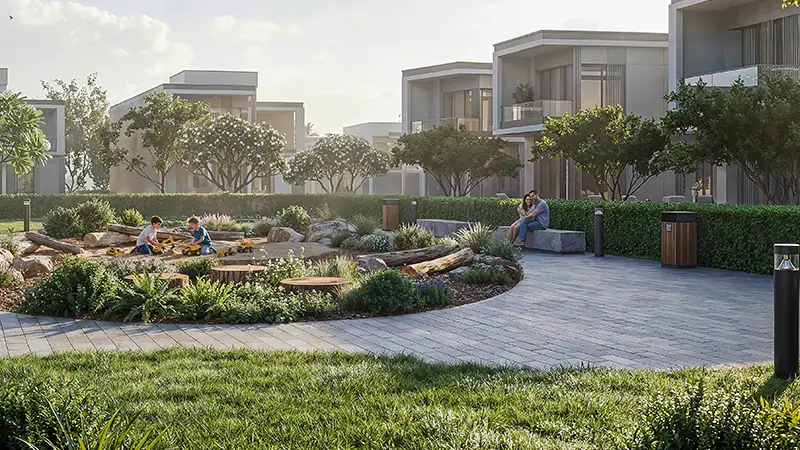
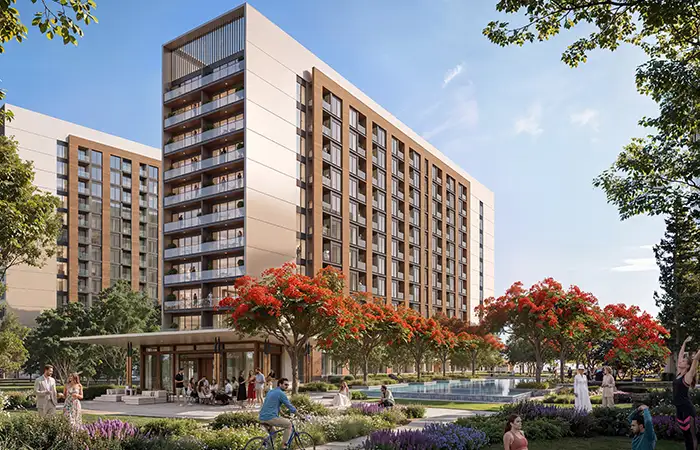
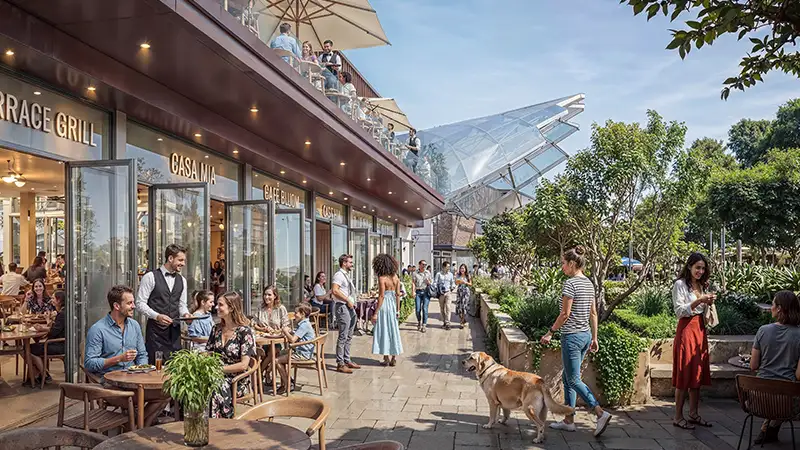
The Woods at Sobha Sanctuary by Sobha Realty takes its name from the forest-inspired surroundings that define this apartment enclave — a rare approach in Dubai’s apartment market, where residences at The Woods are framed not by roads and towers, but by tree canopies, shaded walkways, and landscaped green corridors. Villas and apartment buildings within Sobha Sanctuary feature contemporary minimalist architecture, expansive windows, terraces, and direct access to green spaces, promoting indoor-outdoor living and a strong connection to nature for residents of The Woods. Every 1-bedroom apartment and 2-bedroom apartment at The Woods by Sobha Realty is built using Sobha Realty’s fully backward-integrated construction model — the first and only developer of its kind in the UAE — where every element from design and engineering to manufacturing and construction is controlled in-house, ensuring uncompromising quality and timely delivery for The Woods at Sobha Sanctuary.
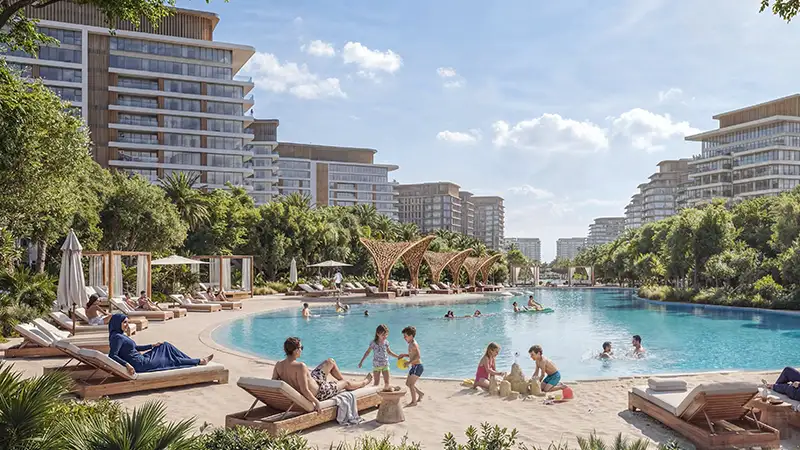
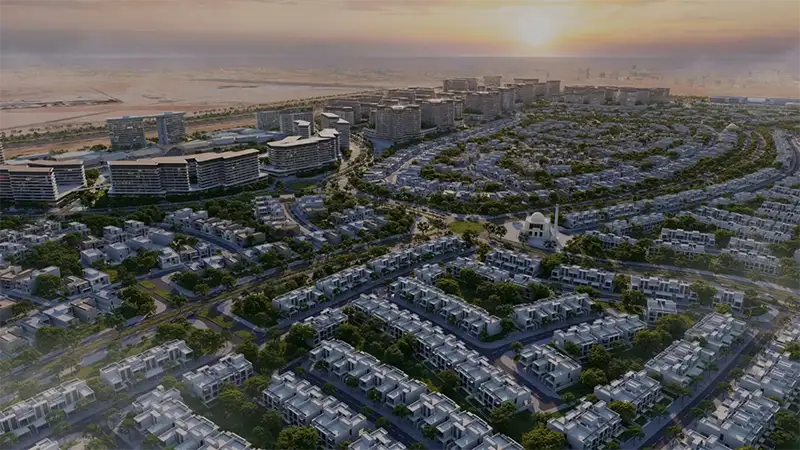
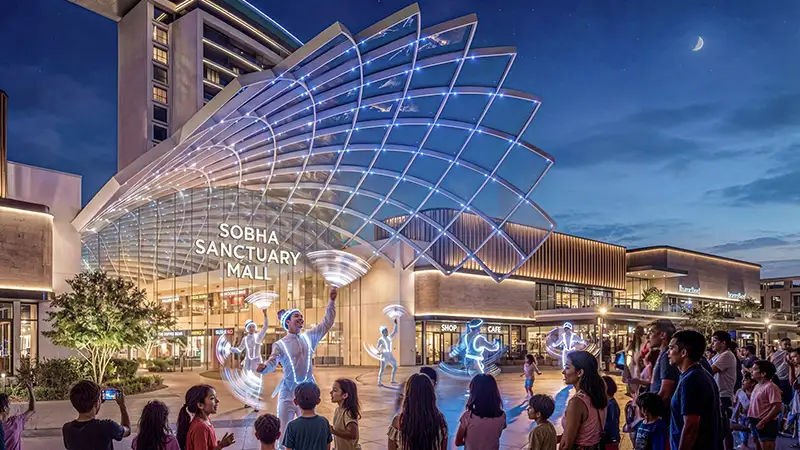
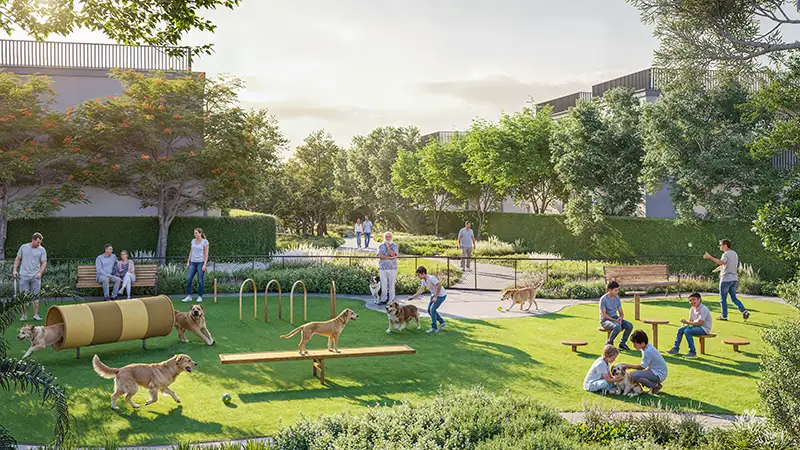
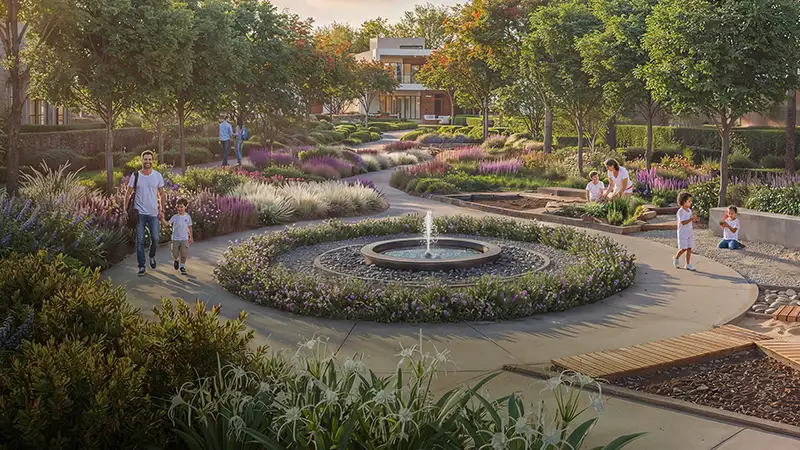
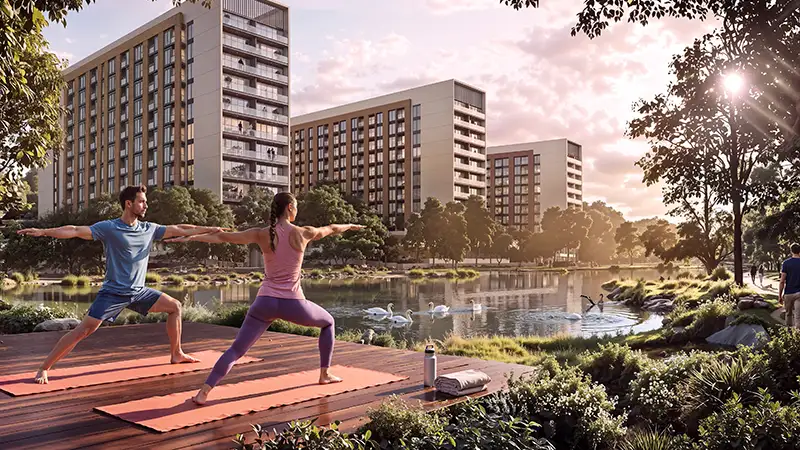
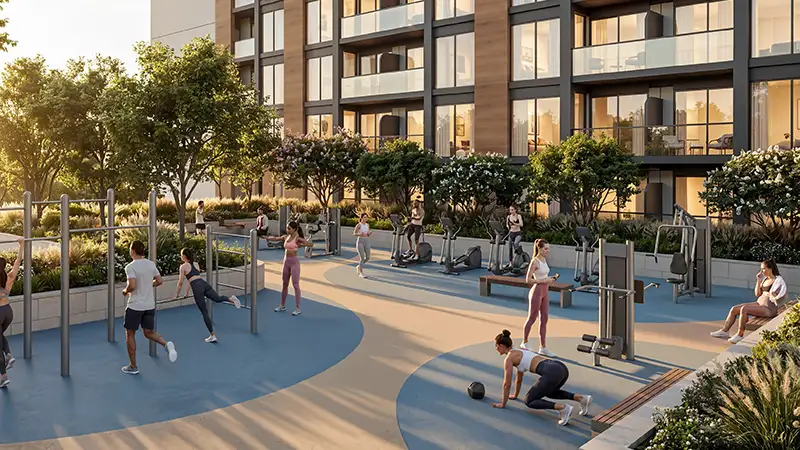
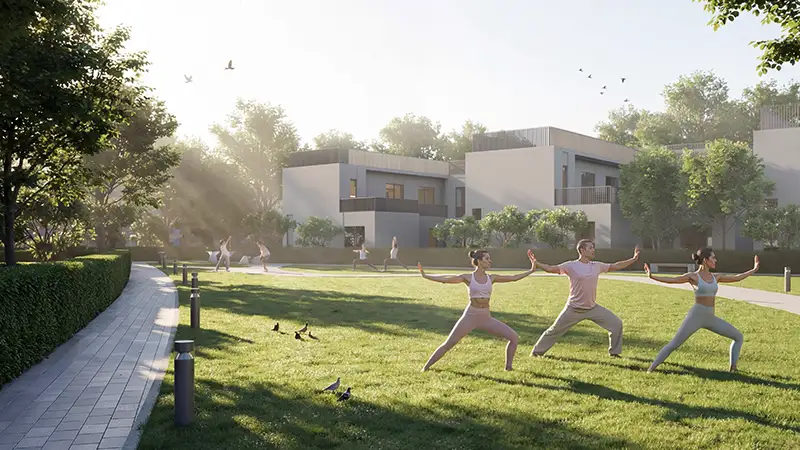
Sobha Sanctuary by Sobha Realty is designed as a nature-led lifestyle community featuring a 6 km crystal lagoon, 50,000+ trees, and an 800,000 sq ft central park, creating a lush resort-style environment where greenery and open space shape everyday living for residents of The Woods. Sobha Sanctuary is further enriched with a 9+ km wellness loop, 20 km cycling tracks, beach-style leisure zones, sports courts, outdoor fitness areas, and meditation gardens. Residents of The Woods at Sobha Sanctuary by Sobha Realty enjoy all of this — plus a community designed to eventually accommodate 20,000 families within Sobha Sanctuary, complete with two international schools and a hospital on-community, retail promenades, and a community mall — all connected by green spines and pedestrian-first planning. Whether you are seeking a 1-bedroom apartment or a 2-bedroom apartment, The Woods at Sobha Sanctuary by Sobha Realty delivers an unmatched nature-led lifestyle in Dubai, where Sobha Realty’s legendary quality meets accessible pricing in one of the city’s most ambitious master communities.
Published on Asset Homez International Properties LLC
Amenities
Retail Outlets
Gym
Restaurants
Swimming Pool
Parking Area
CCTV Cameras
Shopping Mall
Children Play Area
Mosque
Sports Facilities
BBQ Area
Schools
Community Views
Lush Green Parks
Payment plans
Project Gallery
Location
FAQ
Massive. Sobha Sanctuary is a AED 50 billion, 37.5-million-square-foot development – one of Dubai's largest new master communities. It will accommodate approximately 20,000 families upon completion, with roughly 18,000 apartments and 2,000 villas – 20,000 residential units in total. This is Sobha Realty's landmark 50th-anniversary project.
The newly launched phase offers apartments and villas with three unique façade styles – contemporary elegance with timeless architectural appeal. Key specs:
Built-up areas: approximately 2,459 sq ft to 7,191 sq ft
Plot sizes: 1,751 sq ft up to 7,104 sq ft (for villas)
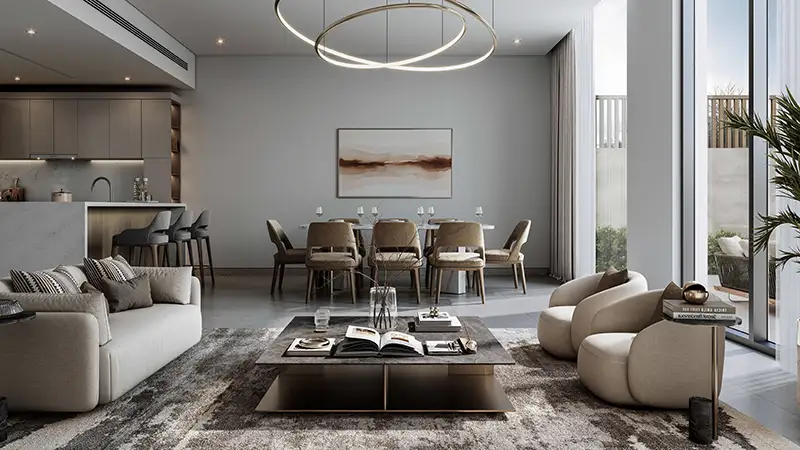
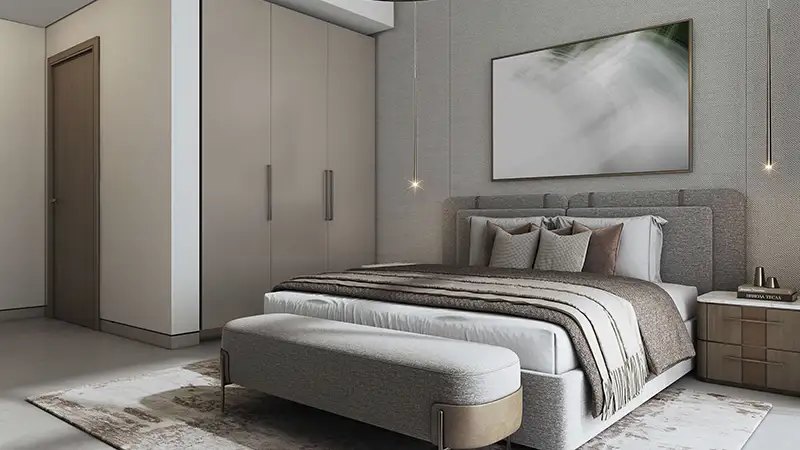
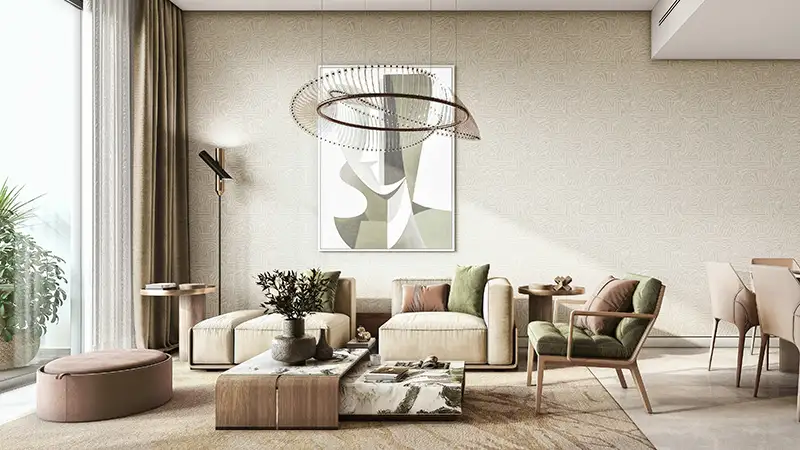
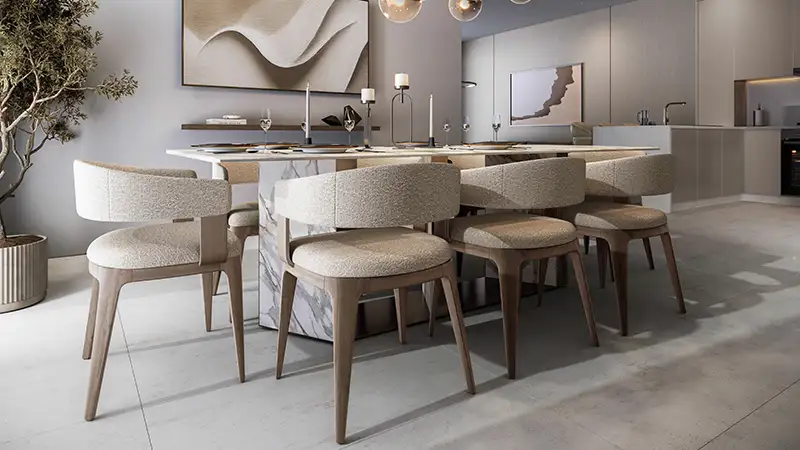
Premium finishes: marble, porcelain, or engineered wood flooring; energy-efficient double-glazed windows; modern kitchens with integrated appliances; smart home integration; quality international brand bathroom fixtures
Each home is crafted using Sobha's renowned backward-integrated model for unmatched quality.
Nature-led design on an unprecedented scale. Key differentiators:
6 km crystal lagoon – a private, swimmable water feature
50,000+ trees across the community
800,000 sq ft central park – larger than many standalone developments
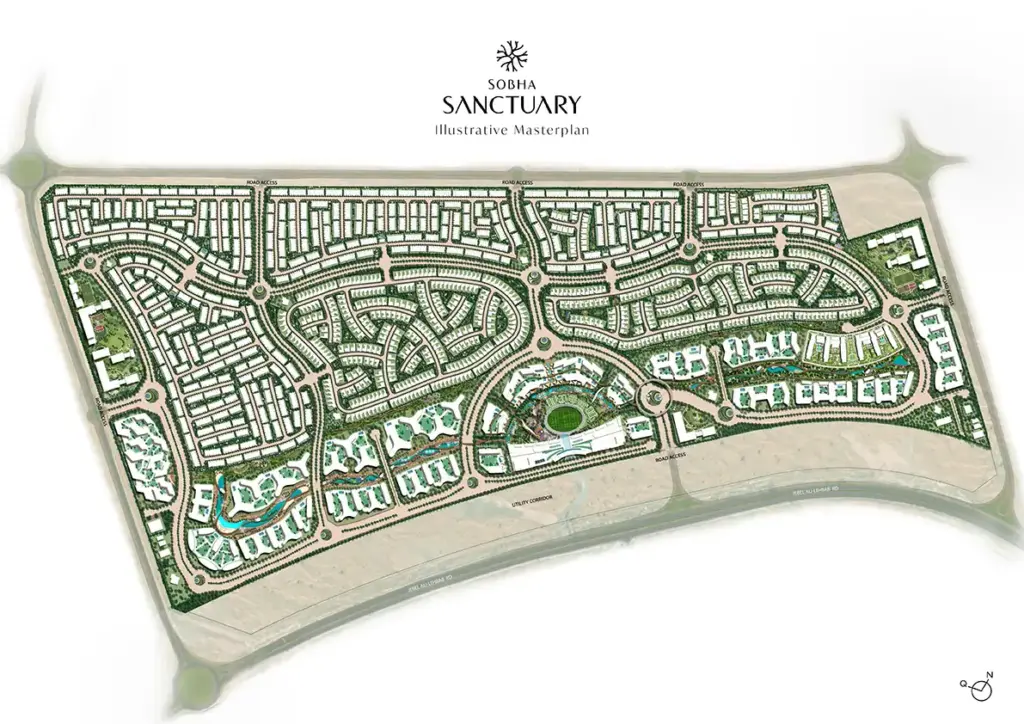
4 continuous green corridors within a 6 km Leisure Loop
9+ km wellness loop around the perimeter
20 km cycling tracks
This isn't just a community with a park – it's a lush resort-style environment where greenery and open space shape everyday living.
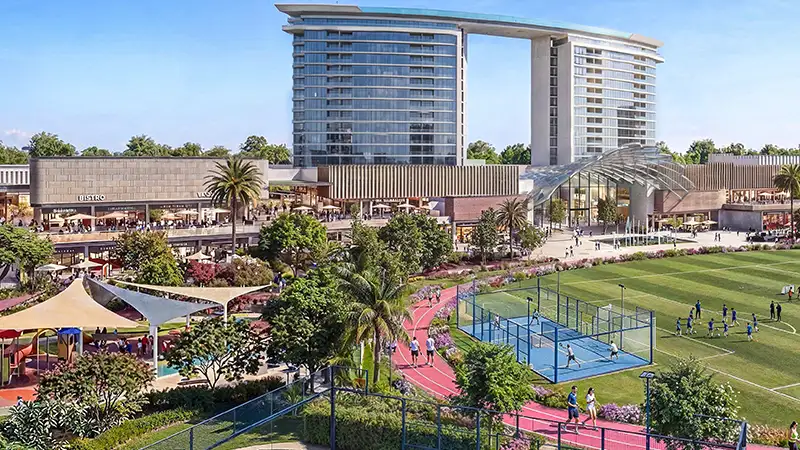
The central park alone hosts:
Football grounds
Running tracks
Padel courts
Skate park
Additional amenities across the 37.5 million sq ft include:
Beach-style leisure zones
Sports courts
Outdoor fitness areas
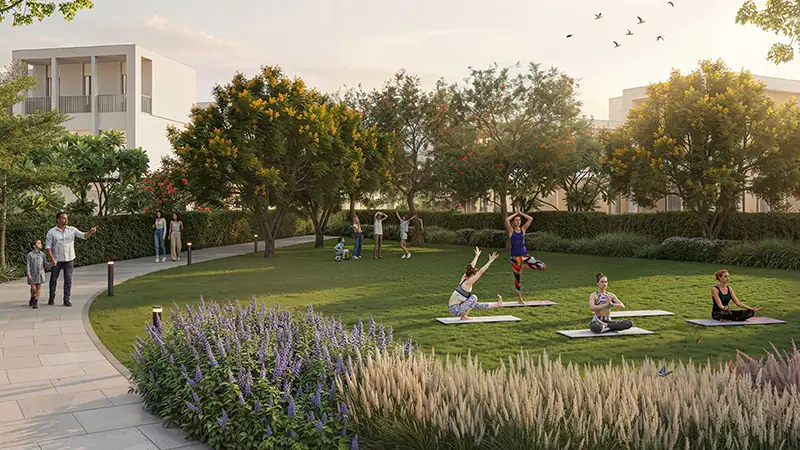
Meditation gardens
Nature promenades, shaded walkways, and water features
Everything is connected via the Leisure Loop, mobility loop, and wellness loop – creating a pedestrian-friendly, active lifestyle community.
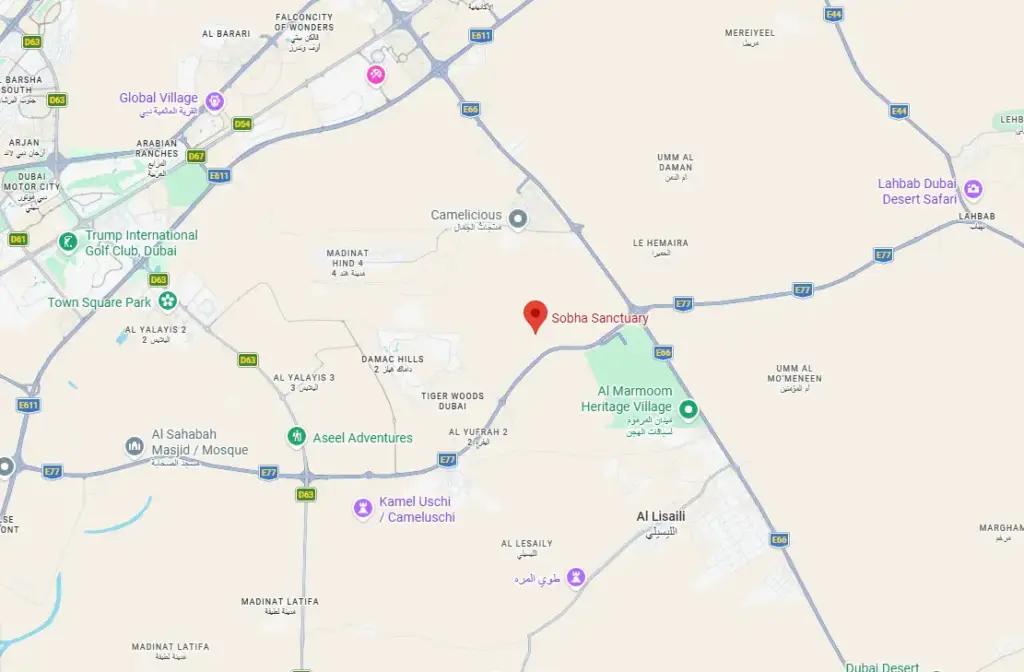
While specific location details are best confirmed directly with Sobha Realty, Sobha Sanctuary is positioned as a fully integrated, mixed-use destination within Dubai's expanding residential corridor. Given Sobha's track record (Sobha Hartland, etc.), buyers can expect strategic connectivity to major Dubai road networks and key destinations. The scale of the project (37.5 million sq ft) suggests a prime growth corridor location.
Yes – strongly. Key investment drivers:
Sobha Realty – one of Dubai's most respected developers, known for quality and timely delivery
AED 50 billion commitment – signals long-term confidence and phased appreciation
Massive scale + scarcity of land – large master communities in Dubai historically see strong appreciation as phases sell out
Nature-led amenities (6 km lagoon, 50,000 trees, 800k sq ft park) – differentiates from standard communities, commanding premium prices
20,000 homes – creates a self-sustaining ecosystem that attracts long-term residents
Backward-integrated model – Sobha controls its supply chain, ensuring consistent quality
For investors seeking generational wealth creation through Dubai real estate, Sobha Sanctuary represents a landmark moment – a new benchmark for large-scale, family-friendly, nature-led living. As Francis Alfred, Managing Director of Sobha Realty, said: "Sobha Sanctuary represents a landmark moment for Sobha Realty as we mark 50 years of building with purpose, precision, and integrity."
Get exclusive access and booking information.
Download Brochure & Pricing
Register your interest to get instant access to the official brochure, floor plans, and pricing list.
Developer: Sobha Realty · Community: Dubailand · See all Sobha Realty projects