Master Plan View Masterplan
The Master Plan of Sol Luxe
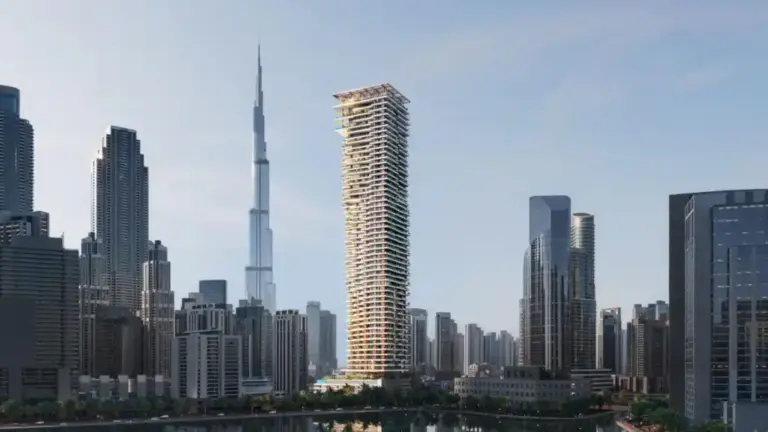
Sol Luxe is organized as a vertical master plan comprising three independently operating yet interconnected functions: retail at ground, offices on lower floors, and residences above. The ground floor presents nine-metre-high retail frontage across a prominent three-sided corner plot on Sheikh Zayed Road, designed for flagship lifestyle brands and signature dining concepts, creating a vibrant street-level destination.
Office floors occupy levels one through twenty-five, with dedicated amenities at floor twenty-six to support workplace productivity and comfort. The first residential cluster spans floors twenty-eight through forty-three, featuring an amenity deck at floor forty-four for resident recreation and socializing. The second residential cluster rises from floor forty-six to sixty-one, crowned by the building's premier amenity level at floor sixty-two—an elevated community destination overlooking the full Dubai skyline.
This vertical stratification allows each function to operate with distinct identities and access points while remaining seamlessly connected. The master plan prioritizes exclusivity for residents, convenience for office users, and accessibility for retail visitors. By stacking these uses within a single iconic tower on one of Dubai's most prestigious corridors, Sol Luxe maximizes land value while delivering a complete live-work-play ecosystem in the sky.