ASSET HOMEZ ADDING ASSETS TO LIFE

Starting Price
AED 1.9 M
Developer
SOL Properties
Project Type
Apartments
Layout
1 br, 2 br, 3 br & Office
Project Area
950 - 9,850 Sq. Ft.
Handover Date
Q4 - 2028
Payment Plan
45/50
Location
Sheikh Zayed Road

Project Description

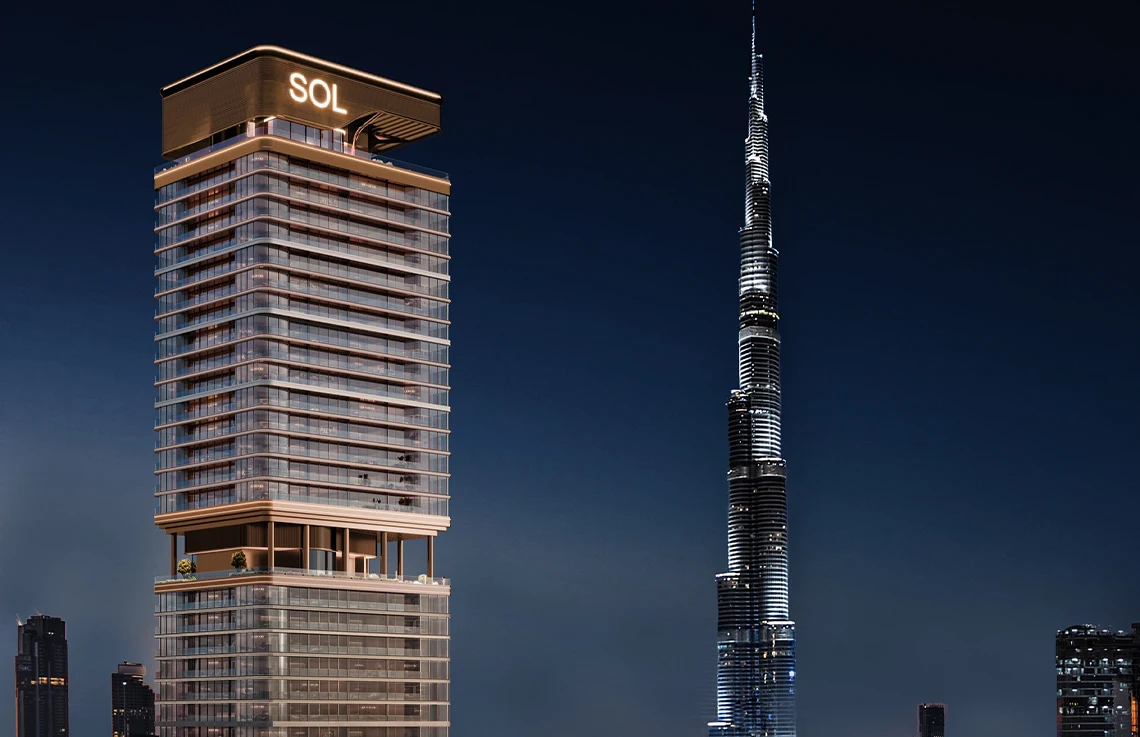
Sol Luxe at Sheikh Zayed Road by Sol Properties is a next-level mixed-use high-rise 63-storey tower, merging beauty with 1, 2, and 3-bedroom luxury apartments on Sheikh Zayed Road in Dubai. There is no such address in Dubai that carries the combined weight of history and ambition quite like Sheikh Zayed Road. This thoroughfare is less a street than a narrative—the original spine along which the emirate stretched northward into modernity and along which its most celebrated skyline was first written in glass and steel. Now Sol Luxe by Sol Properties occupies the last remaining greenfield plot on this legendary road, making it not simply the newest addition to one of the world’s most recognised urban corridors but its definitive final residential chapter at Sheikh Zayed Road.

The locational proposition of Sol Luxe at Sheikh Zayed Road is one of measurable and immediate competitive advantage. Positioned one minute’s walking distance from the DIFC Metro StationSol Luxe by Sol Properties places its residents, office occupiers, and retail visitors at the node of Dubai’s most efficient and far-reaching public transit network. From Sol LuxeBurj Khalifa and the Dubai Fountain, the Museum of the Future, and Dubai are within minutes by road. Dubai International Airport is easily reachable, and Sol Luxe’s proximity to the professional concentrations of DIFCBusiness Bay, and World Trade Centre creates a self-reinforcing demand ecosystem for both the residential and office components of this Sheikh Zayed Road tower.

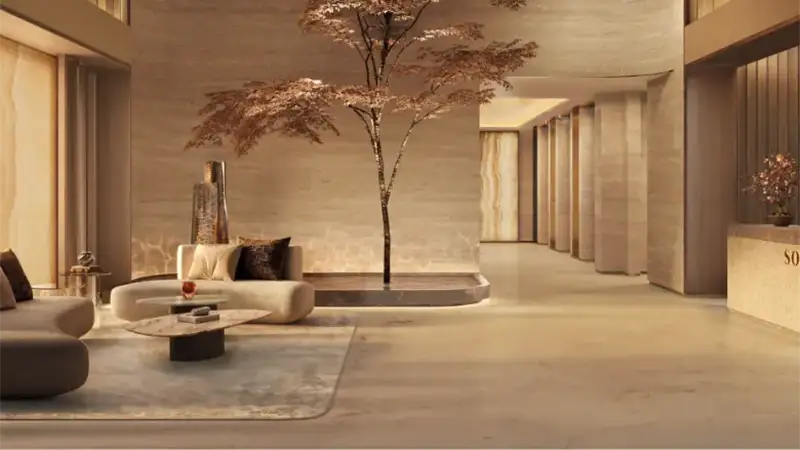
The grand tall tower, Sol Luxe by Sol Properties, represents the developer’s most ambitious single statement to date: a mixed-use vertical community that integrates premium residential living, Grade A++ office space, curated ground-level retail, and a comprehensive amenity ecosystem across 63 meticulously designed floors on Sheikh Zayed RoadSol Luxe is conceived not as a building one inhabits, but as a world one belongs to—a place where the act of living becomes, in the developer’s own words, a daily experience of elevation. The design philosophy of Sol Luxe at Sheikh Zayed Road extends inward with equal rigour: the arrival lobby is conceived as a composed gallery rather than a conventional entrance hall, a space of deliberate calm where travertine stone walls, smoked oak panelling, dark wood surfaces, Armani Grey marble flooring, and custom bronze metal detailing converge to create an atmosphere that is architecturally precise and emotionally immersive.

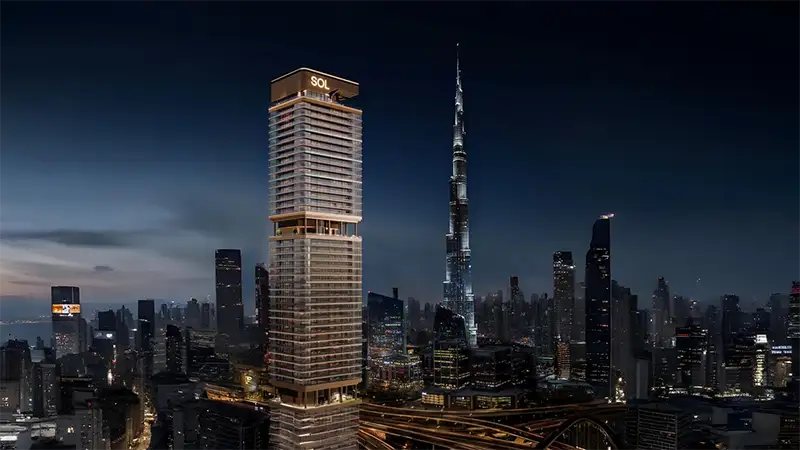
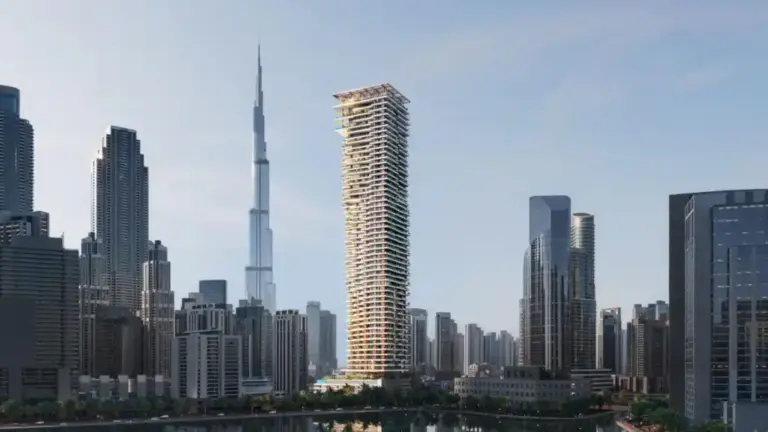
The architectural philosophy of Sol Luxe by Sol Properties is rooted in a design sensibility that takes its cues from Zen minimalism and contemporary stillness—a concept that might seem counterintuitive on one of the world’s most dynamic urban corridors like Sheikh Zayed RoadSol Luxe’s exterior is defined by bronze-wrapped horizontal banding across its full elevation, punctuated by generous expanses of curved tinted glass that capture and refract light with quiet, shifting dynamism. This combination of warm metallic materiality and fluid glazed geometry at Sol Luxe at Sheikh Zayed Road produces a façade that reads differently at every hour of the day—assertive and warm under the midday sun, softly luminous at the golden hour, and serenely iconic against the night sky when its subtle, bespoke illumination scheme rewrites the Sheikh Zayed Road silhouette with understated grandeur.

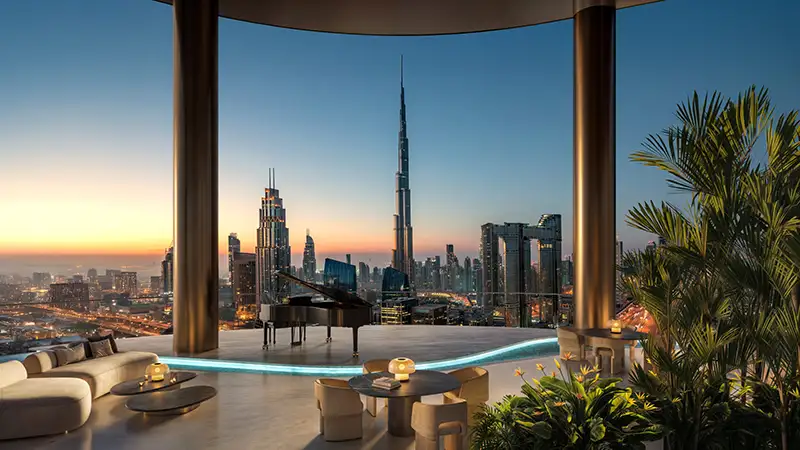
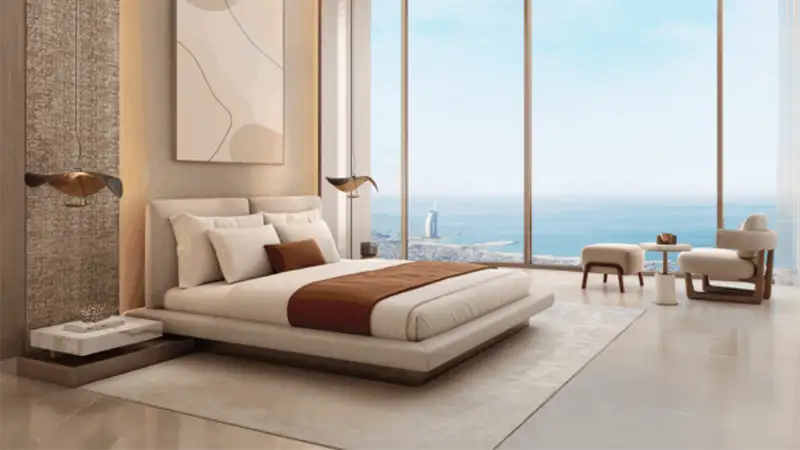
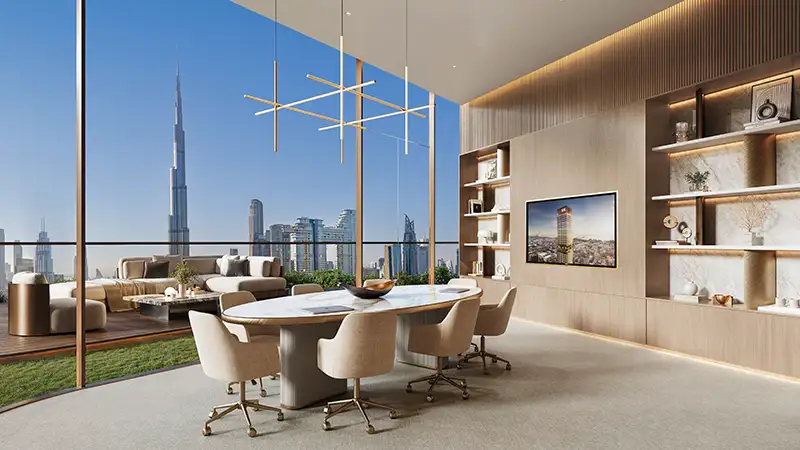
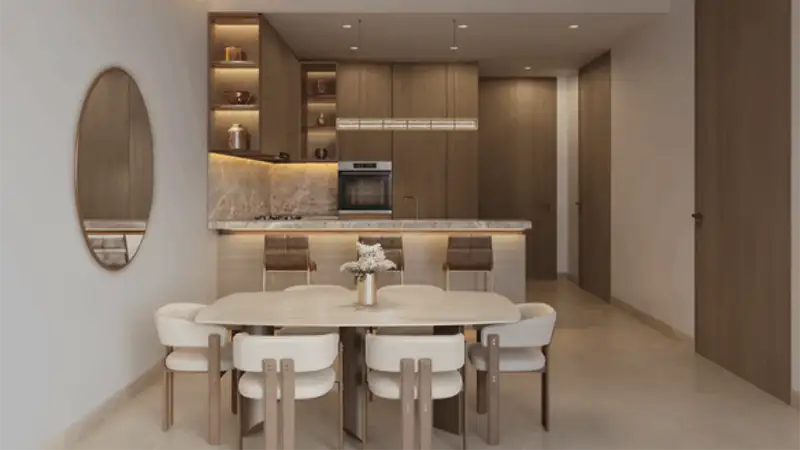
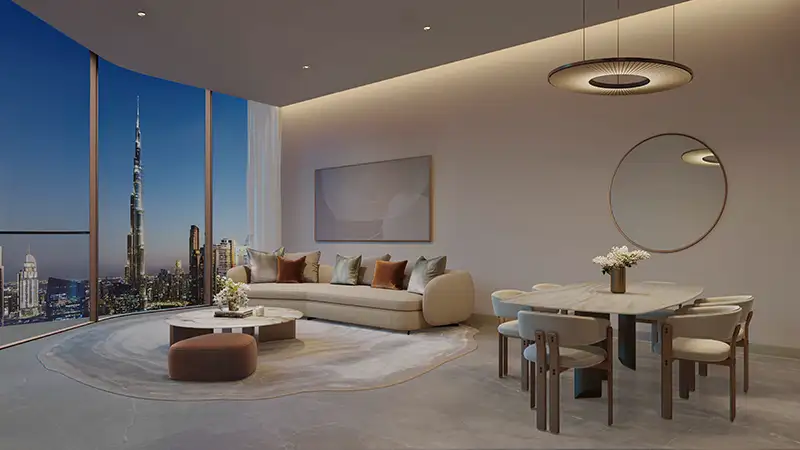
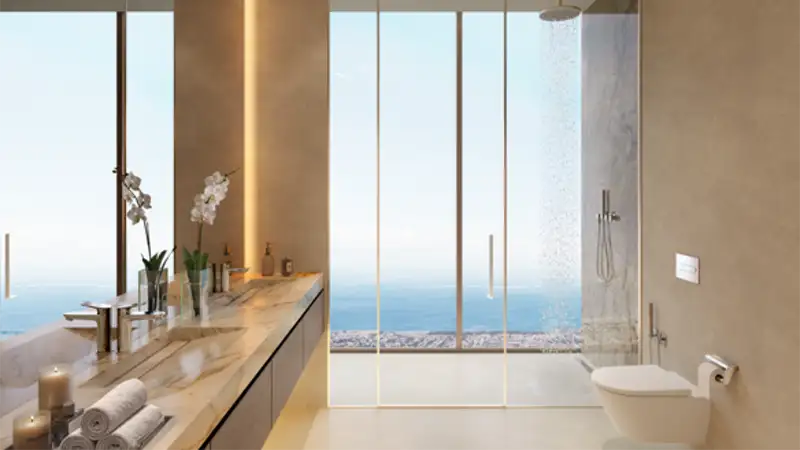
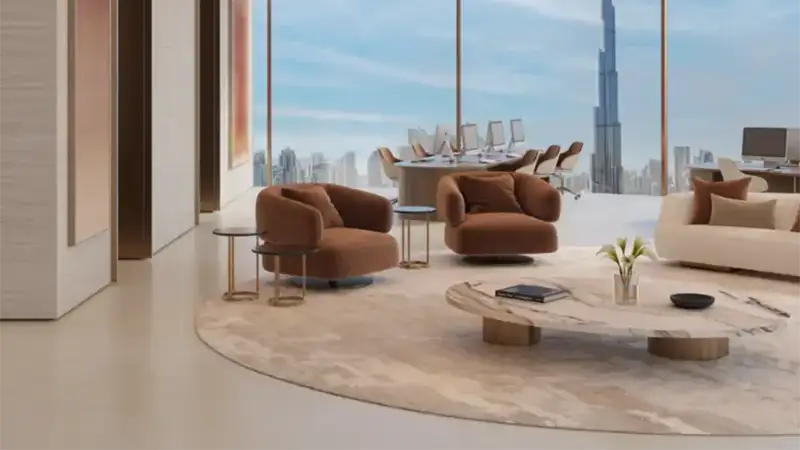
The residential collection at Sol Luxe by Sol Properties spans floors 28 through 61, organized around two distinct residential clusters that share a dedicated amenity level at floor 44 and a rooftop experiential deck at top floor 62. Residences at Sol Luxe at Sheikh Zayed Road are offered across six distinct unit typologies, all defined by the same foundational commitment to spatial generosity and visual grandeur. Slab-to-slab ceiling heights of 3.8 metres at Sol Luxe establish a spatial ambition rarely encountered at comparable market positioning along Sheikh Zayed Road, while expansive floor-to-ceiling windows and private terraces are standard across the entire residential range of these 1-bedroom2-bedroom, and 3-bedroom luxury apartments. From these elevated vantage points at Sol Luxe by Sol Properties, views encompass the Burj Khalifa, the Arabian GulfBurj Al Arab, and the complete sweep of Dubai’s most celebrated skylines.

For investors, Sol Luxe at Sheikh Zayed Road presents 8 to 9 percent return on investment potential, underpinned by what is arguably the strongest single locational argument any new-build development in Dubai can offer. Sol Properties has built its five-decade legacy on the principle that true luxury does not age—that a project like Sol Luxe at Sheikh Zayed Road, rooted in timeless design, architectural integrity, and human-centred living, will hold and grow its value as generations of less considered developments come and go on Sheikh Zayed Road.

Key Details

  • Occupies the last available greenfield development plot on Sheikh Zayed Road, never to be replicated.
  • High-rise 63-storey landmark tower integrating premium residences, Grade A++ offices, and curated Sheikh Zayed Road retail.
  • One-minute walking distance from DIFC Metro Station, providing unrivalled public transit connectivity across Dubai.
  • Exceptional 3.8-metre slab-to-slab ceiling heights across all residences, elevating spatial quality beyond market norms.
  • Panoramic views of Burj Khalifa, Arabian Gulf, Burj Al Arab, and the full Dubai skyline.
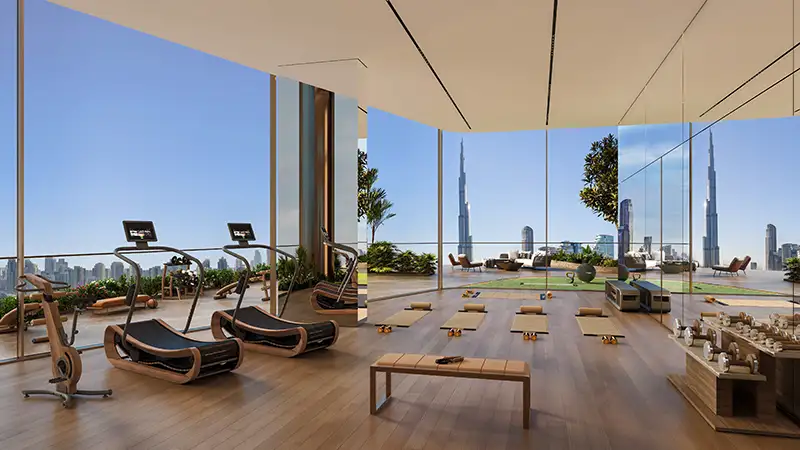
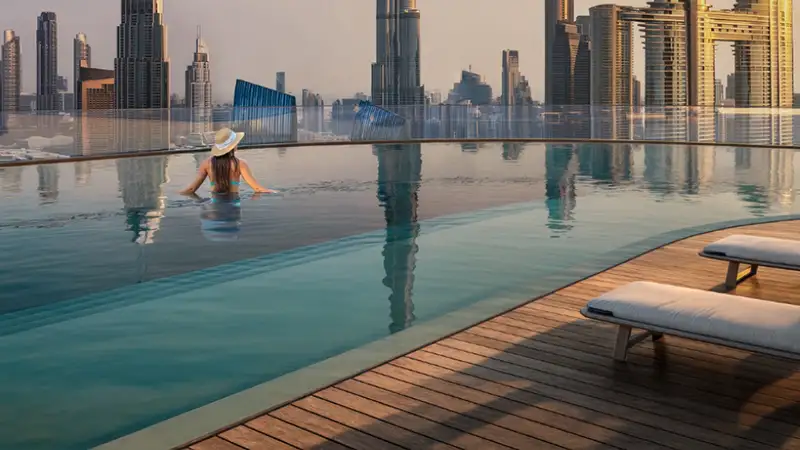
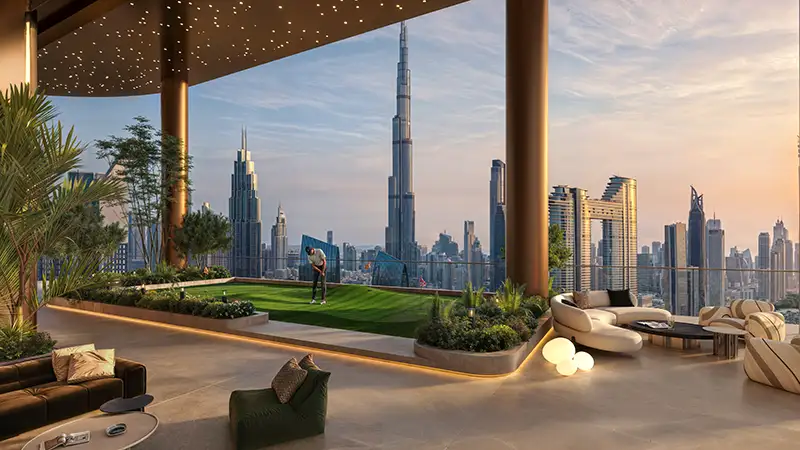
  • Rooftop amenity deck at floor 62 features infinity pool, spa, yoga sanctuaries, and mini golf.
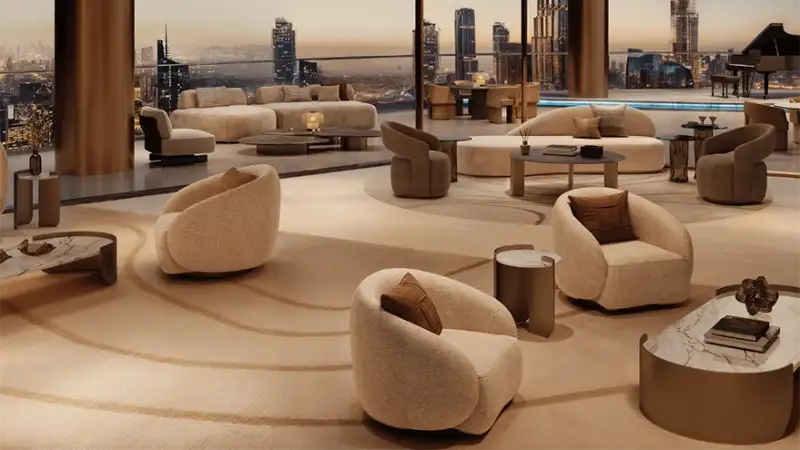
  • Private entertainment salon with direct Burj Khalifa and Burj Al Arab backdrop for residents' exclusive use.

Floor Plans Learn More

Apartments
Commerce

1 Bedroom

Area / Size: On Request

Layout Available on Request

Request floor plan layout and dimensions for this unit.

Request Layout Plan

2 Bedrooms

Area / Size: On Request

Layout Available on Request

Request floor plan layout and dimensions for this unit.

Request Layout Plan

3 Bedrooms

Area / Size: On Request

Layout Available on Request

Request floor plan layout and dimensions for this unit.

Request Layout Plan

Typical Floor Plan

Area / Size: Various Sizes

Layout Available on Request

Request floor plan layout and dimensions for this unit.

Request Layout Plan

Location & Directions Learn More

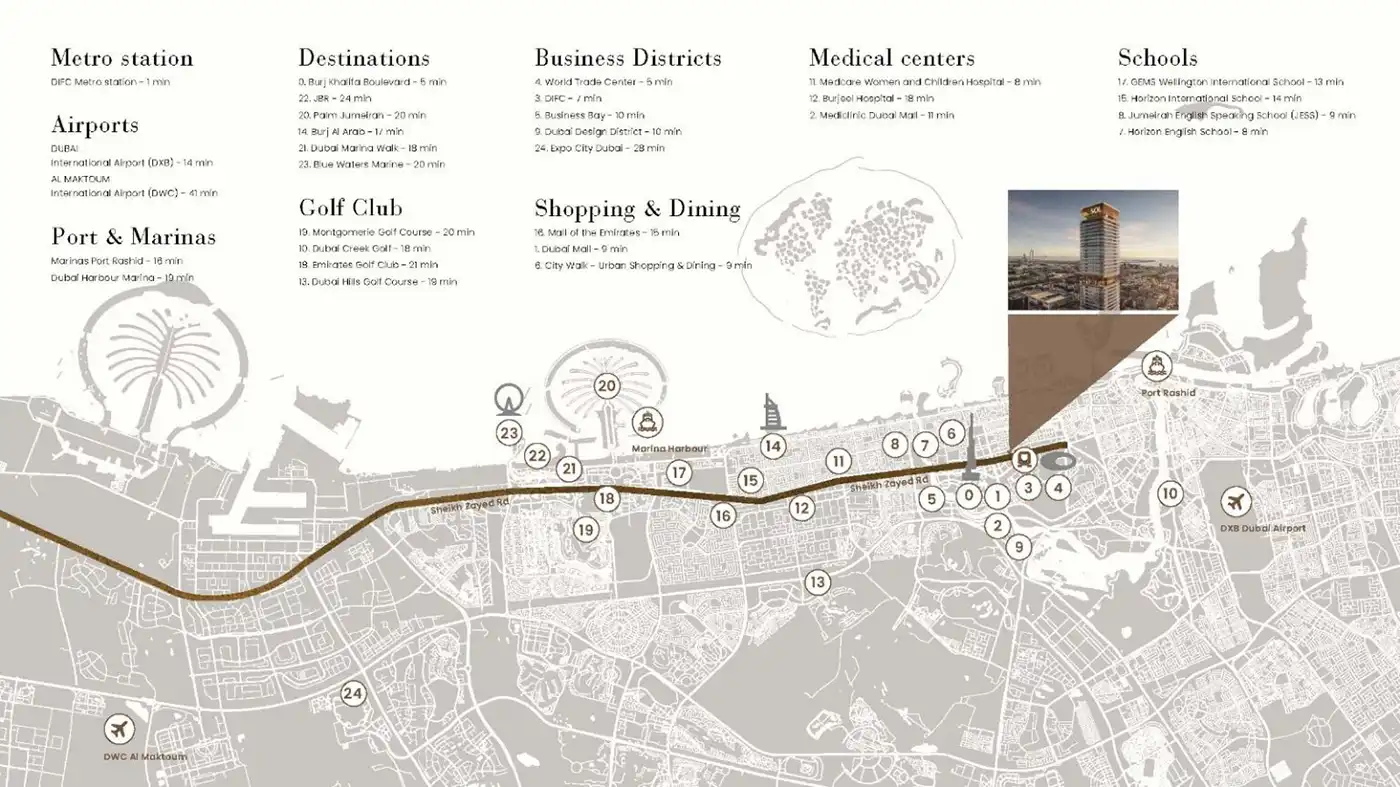
Sol Luxe Tower at Sheikh Zayed Road – Sol Properties Location Map

Nearby Connectivity

  • Al Maktoum International Airport 40 Minutes
  • Burj Al Arab 17 Minutes
  • Business Bay 10 Minutes
  • Dubai International Airport 14 Minutes
  • Dubai Marina Walk 18 Minutes
  • Palm Jumeirah 20 Minutes

Master Plan Learn More

The Master Plan of Sol Luxe

Sol Luxe is organized as a vertical master plan comprising three independently operating yet interconnected functions: retail at ground, offices on lower floors, and residences above. The ground floor presents nine-metre-high retail frontage across a prominent three-sided corner plot on Sheikh Zayed Road, designed for flagship lifestyle brands and signature dining concepts, creating a vibrant street-level destination.

Office floors occupy levels one through twenty-five, with dedicated amenities at floor twenty-six to support workplace productivity and comfort. The first residential cluster spans floors twenty-eight through forty-three, featuring an amenity deck at floor forty-four for resident recreation and socializing. The second residential cluster rises from floor forty-six to sixty-one, crowned by the building's premier amenity level at floor sixty-two—an elevated community destination overlooking the full Dubai skyline.

This vertical stratification allows each function to operate with distinct identities and access points while remaining seamlessly connected. The master plan prioritizes exclusivity for residents, convenience for office users, and accessibility for retail visitors. By stacking these uses within a single iconic tower on one of Dubai's most prestigious corridors, Sol Luxe maximizes land value while delivering a complete live-work-play ecosystem in the sky.

Payment Plan Breakdown Learn More

05%

Down Payment

On Booking Date

45%

During Construction

Easy Installments

50%

On Handover

Upon Completion

Register Your Interest

Get in touch with our experts

FAQ

Sol Luxe will house 288 premium residences in 1, 2, and 3-bedroom layouts, with some sources also indicating 4-bedroom options are available . The project rises 280 metres across 62 floors, with residential levels from floor 28 to 61, above dedicated office floors (Levels 1–25) . Construction is already underway, with handover scheduled for Q4 2028 .

Sol Luxe occupies what has been described as the last remaining greenfield plot on Sheikh Zayed Road, making it one of the final opportunities for freehold ownership on this legendary corridor . The locational advantage is reinforced by its position just one minute's walk from the DIFC Metro Station, placing residents at the centre of Dubai's most efficient public transit network . Key destinations include:

  • Burj Khalifa and Dubai Mall – minutes away

  • Dubai International Airport – approximately 15 minutes 

  • DIFC, Business Bay, and World Trade Centre – immediate proximity

Sol Luxe is projected to deliver an 8–9% return on investment (ROI) , underpinned by its prime location and strong professional tenant demand . The developer points to the location's proximity to DIFC, Business Bay, and World Trade Centre as creating a self-reinforcing demand ecosystem for both the residential and office components . Sheikh Zayed Road addresses consistently attract premium tenants, supporting strong rental yields and long-term capital appreciation.

50/50 payment plan is available: 50% during construction and 50% on handover . Starting prices for 1-bedroom units are approximately AED 1.9 million . A 10% down payment is typically required on booking .

The architecture features a sculptural bronze-and-glass façade with curved edges and horizontal bronze bands, designed to read differently at every hour of the day . Interiors incorporate AI-powered smart systems for air quality optimisation, predictive maintenance, and secure visitor management . Residences feature 3.8-metre slab-to-slab ceiling heights and floor-to-ceiling windows with panoramic views of the Burj Khalifa, Arabian Gulf, and Burj Al Arab .

Sol Luxe offers a comprehensive amenity ecosystem across its 62 floors :

Leisure & WellnessFamily & Social
Rooftop infinity-edge pool with Burj Khalifa viewsKids' pool and jacuzzi
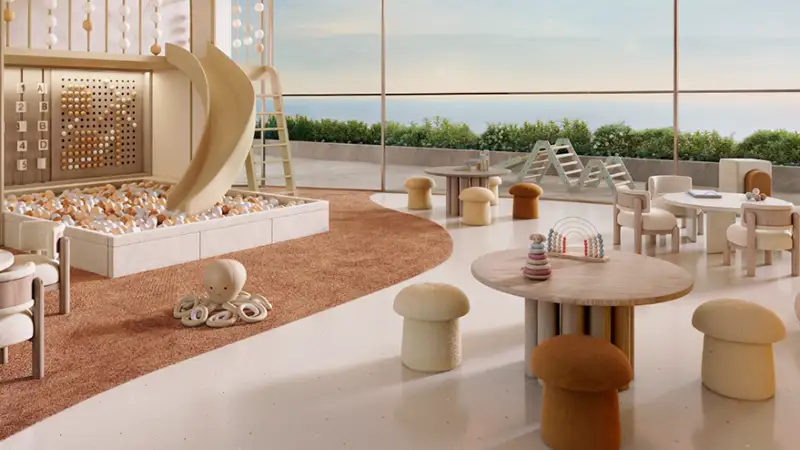
Indoor-outdoor gym and yoga decksChildren's play areas and landscaped zones
Rooftop mini golf and barbecue pavilionsMultipurpose halls and terrace lounges

The ground floor also features curated F&B retail outlets with 9-metre-high frontages and direct access to Sheikh Zayed Road .

Alef Group
Linar
Linear by Alef
AED 920 K
1–3
Bedrooms
Q4 2030
Bedrooms