Asset Homez

Starting Price
AED 1.06 M
Developer
ARADA Developer
Project Type
Apartments
Layout
1, 2 & 3 BR
Project Area
822 to 2,057 SQ. FT.
Handover Date
Q3 - 2027
Payment Plan
5/25/70
Location
Aljada

Payment Plan Breakdown View Payment Plan

5%

Down Payment

On Booking Date

25%

During Construction

Easy Installments

70%

On Handover

Upon Completion

Amenities & Facilities

Retail & Dining
Gym / Fitness Center
Swimming Pool
Parking Facility
Security & CCTV
Kids Play Area
BBQ Area
Green Surrounding
Mosque
Sports Facilities
Schools
Community Views

Floor Plans View Floor Plans

Apartments

1 Bedrooms

Area / Size: 805.00 to 948.00 Sq Ft
Starting Price: On request

Layout Available on Request

Request floor plan layout and dimensions for this unit.

Request Layout Plan

2 Bedrooms

Area / Size: 1115.00 to 1667.00 Sq Ft
Starting Price: On request

Layout Available on Request

Request floor plan layout and dimensions for this unit.

Request Layout Plan

3 Bedrooms

Area / Size: 2222.00 to 2232.00 Sq Ft
Starting Price: On request

Layout Available on Request

Request floor plan layout and dimensions for this unit.

Request Layout Plan

Location & Directions View Location

Project Description

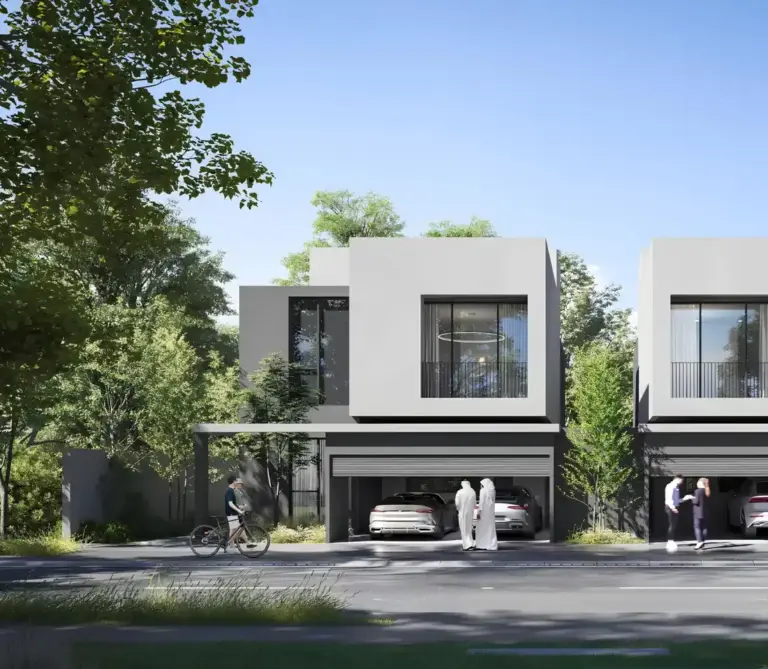
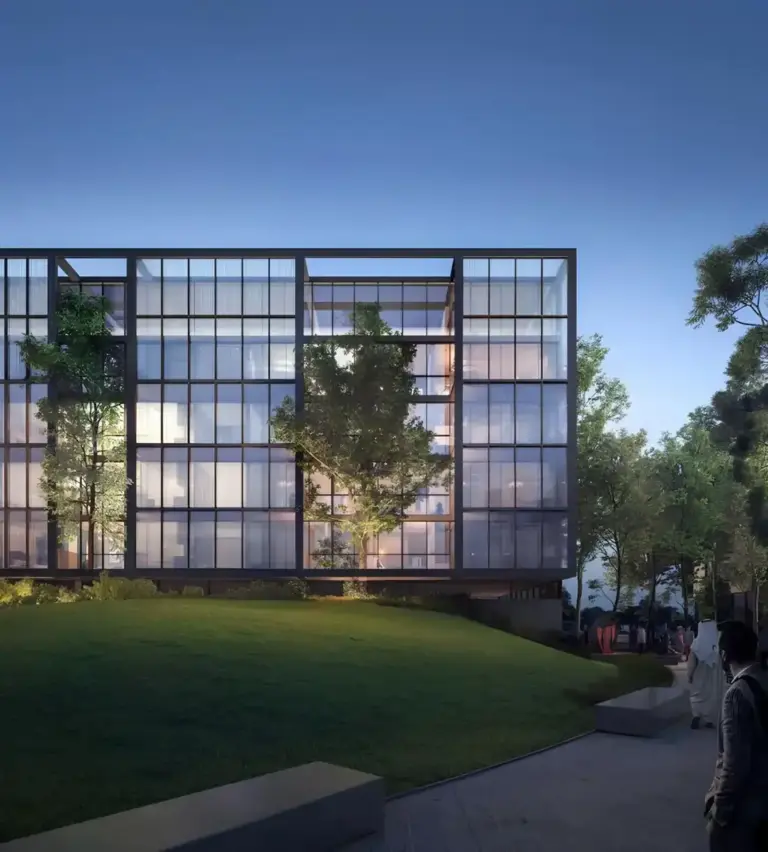
Safa at Aljada is Arada’s newest residential community, bringing a fresh vision to the heart of Sharjah. This development offers a premium selection of 1, 2, and 3-bedroom apartments designed for modern living. By combining contemporary design with high-quality finishes, it creates a unique lifestyle for its residents.

Perfect for today’s families, it provides private sanctuaries and comfortable family homes, all equipped for a busy and convenient life. It’s where modern design truly meets everyday practicality.

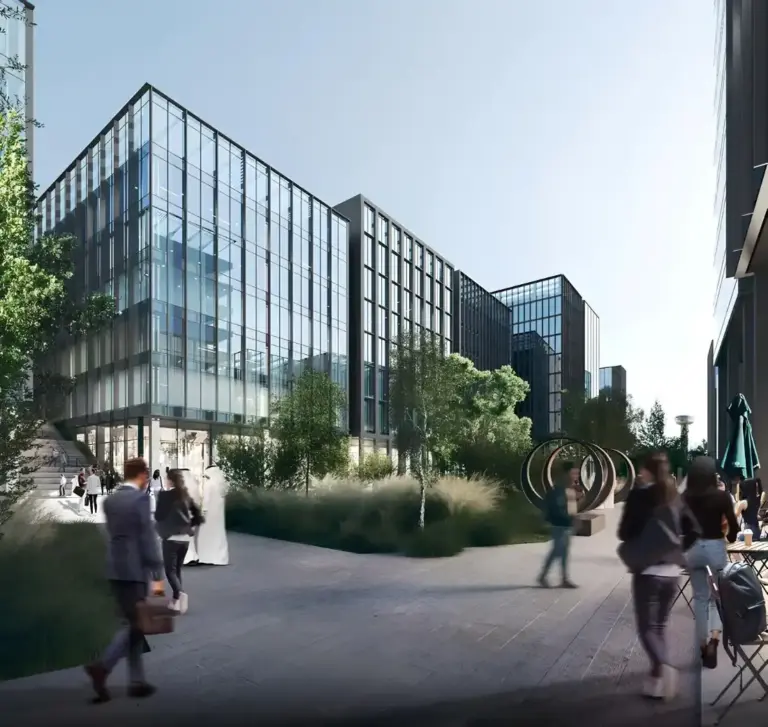
Set within the famous Aljada community, Safa puts you within easy reach of Sharjah’s best entertainment, education, and workplaces. Residents enjoy exclusive access to a fitness centre, swimming pool, and a vast 400,000 sq ft district of athletic facilities. With schools, shops, restaurants, and culture right nearby, it offers the perfect balance of active and relaxed living.

Each apartment includes smart home features for managing lighting, heating, and security. The kitchens come fully equipped with premium European appliances, including a cooking range, hood, and washer-dryer. These homes are designed for two lifestyles: for those who love to be near nature, and for those who want to experience the vibrant energy of West Boulevard.

Register Your Interest

Get in touch with our experts
×

Download Brochure & Pricing

Register your interest to get instant access to the official brochure, floor plans, and pricing list.

Get the 2026 Dubai investment guide

Yields, hotspot communities and off-plan payment plans, distilled into one practical PDF. Drop your details and we’ll send it over.