

Asset Homez

Starting Price
AED 2.2M
Developer
Mered
Project Type
Apartments, Penthouse, Duplex, Villa
Layout
1 br, 2 br & 3 br
Project Area
927 – 18,084 sq ft
Handover Date
Q2 2030
Payment Plan
5/45/50
Location
Al Reem Island

Key Details

Riviera Residences Tower 2 Key Facts

  • Developer: Mered
  • Architect: Herzog & de Meuron
  • Location: Al Reem Island, Abu Dhabi
  • Building: Tower 2, G+34
  • Unit types: 1, 2 & 3 bedroom apartments, bay villas, sky villas, duplex and penthouse
  • Sizes: 927 sq ft (1BR) to 18,084 sq ft (penthouse)
  • Starting price: From AED 2.2M
  • Payment plan: 5% on booking, 45% during construction, 50% on completion
  • EOI: AED 50,000 – launch on 11 November 2026
  • Handover: Q2 2030
  • Ownership: Freehold (investment zone)

Payment Plan Breakdown View Payment Plan

5%

Down Payment

On Booking Date

45%

During Construction

Easy Installments

50%

On Handover

Upon Completion

Amenities & Facilities

Swimming Pool
Gym / Fitness Center
Spa & Wellness
Sauna & Steam Room
Yoga & Meditation Studio
Green Surrounding
Waterfront Promenade
Multi Purpose Lounge
Kids Play Area
Security & CCTV
Padel Court
Cinema Room
Co-Working Space
Business Center & Meeting Rooms

Floor Plans View Floor Plans

Apartments

1 Bedroom Apartment

Area / Size: 927 sq ft
Starting Price: From AED 2,200,000

Layout Available on Request

Request floor plan layout and dimensions for this unit.

Request Layout Plan
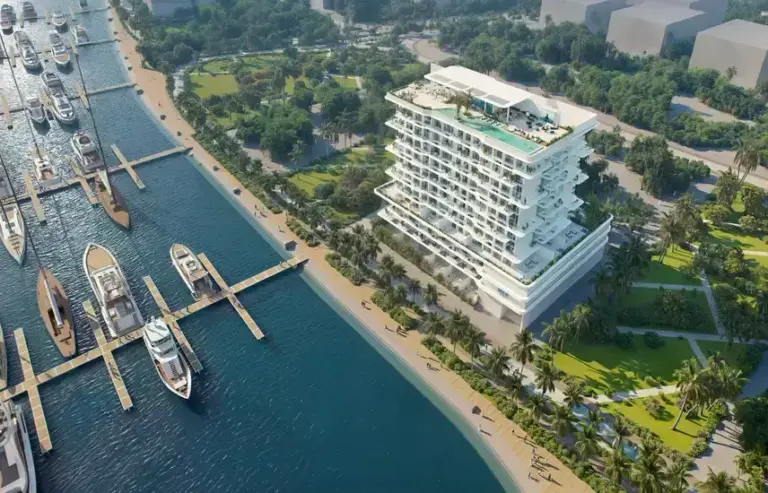
2 Bedroom Apartment

Area / Size: 1,535 sq ft
Starting Price: From AED 2,900,000

Layout Available on Request

Request floor plan layout and dimensions for this unit.

Request Layout Plan
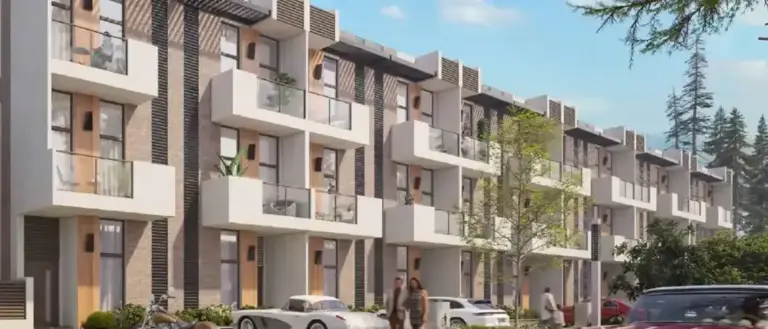
3 Bedroom Apartment

Area / Size: 1,962 sq ft
Starting Price: From AED 4,500,000

Layout Available on Request

Request floor plan layout and dimensions for this unit.

Request Layout Plan

Duplex

Area / Size: From 1,881 sq ft
Starting Price: On Request

Layout Available on Request

Request floor plan layout and dimensions for this unit.

Request Layout Plan

Bay Villa

Area / Size: 2,893 – 7,293 sq ft
Starting Price: On Request

Layout Available on Request

Request floor plan layout and dimensions for this unit.

Request Layout Plan

Sky Villa

Area / Size: 6,331 – 10,553 sq ft
Starting Price: On Request

Layout Available on Request

Request floor plan layout and dimensions for this unit.

Request Layout Plan

Penthouse

Area / Size: 18,084 sq ft
Starting Price: On Request

Layout Available on Request

Request floor plan layout and dimensions for this unit.

Request Layout Plan

Location & Directions View Location

Nearby Connectivity

  • Reem Mall 5–15 min drive
  • The Galleria, Al Maryah Island 5–15 min drive
  • Saadiyat Cultural District Approx. 10 min drive
  • Yas Island Approx. 20 min drive
  • Zayed International Airport Approx. 30 min drive
  • Dubai Approx. 1 hour drive

Master Plan View Masterplan

Master Plan

Project Description

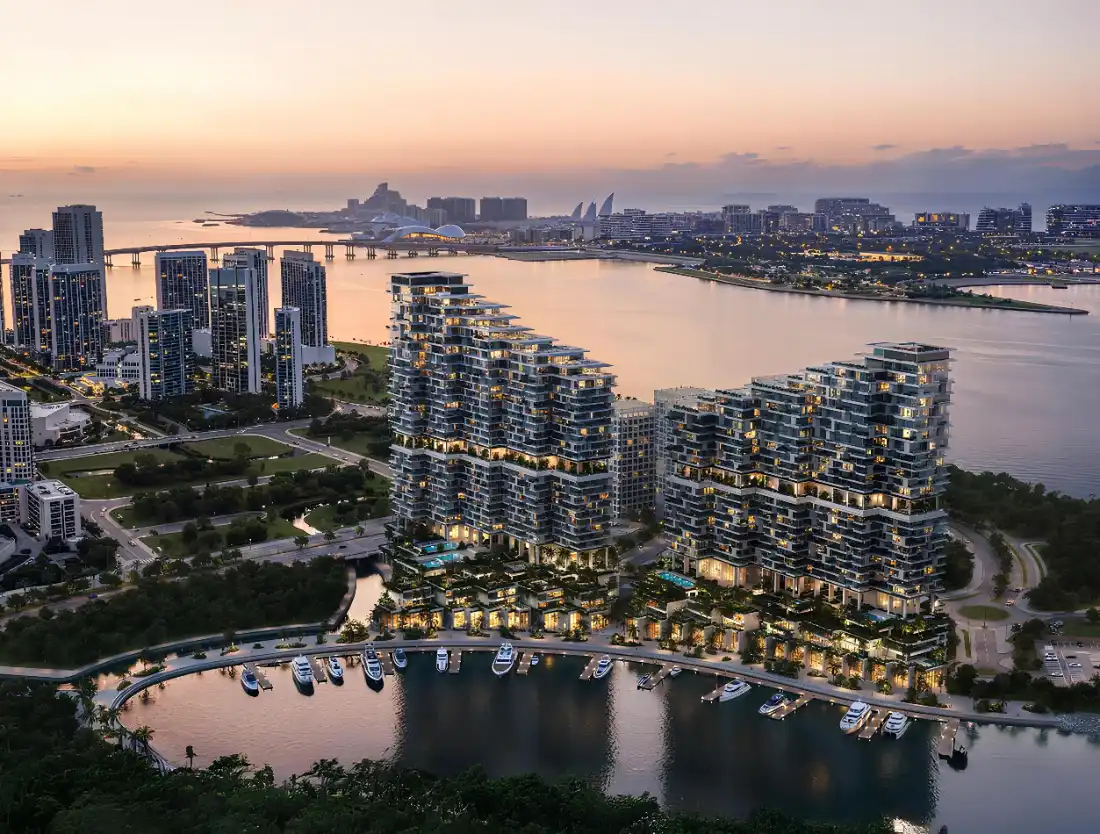
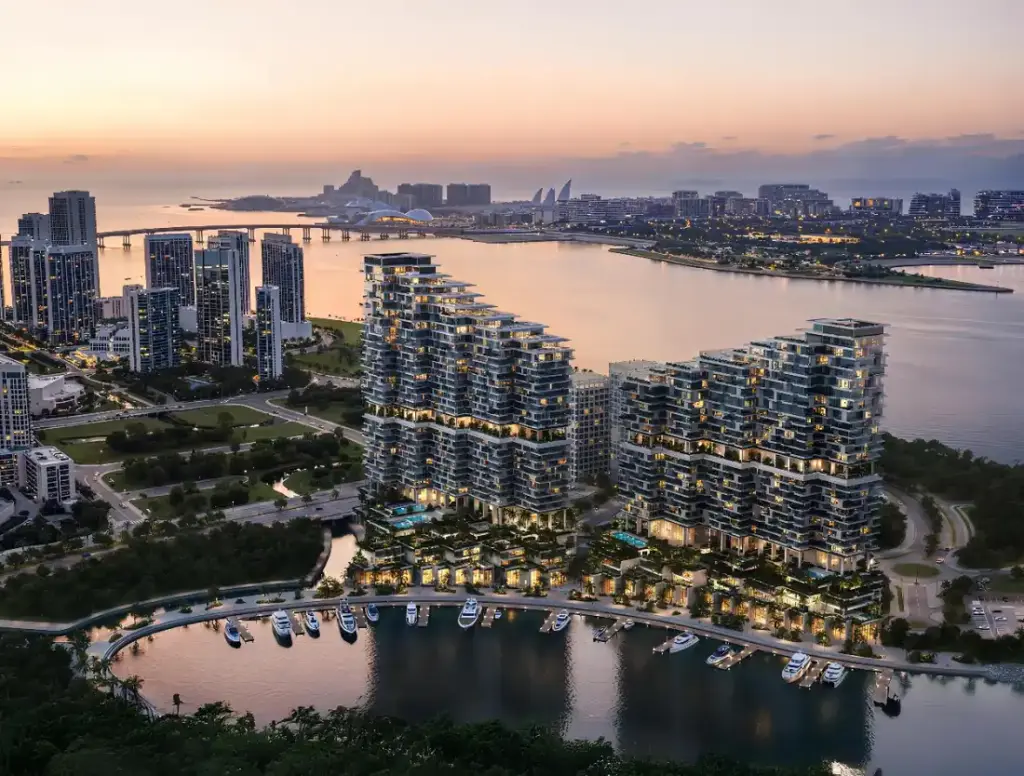
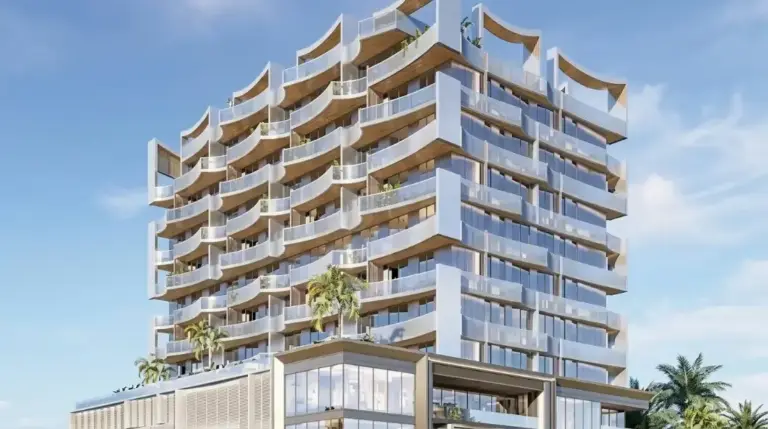
Riviera Residences Tower 2 is the second phase of Mered’s waterfront Riviera Residences community on Al Reem Island, Abu Dhabi. Developed by Mered and designed by the Pritzker Prize-winning architects Herzog & de Meuron, the G+34 tower brings one-, two- and three-bedroom apartments together with a rare collection of bay villas, sky villas, a duplex and a single penthouse. Its fluid, wave-like façade with an iridescent finish gives the building a distinctive presence on the Reem shoreline, while the island’s position next to Al Maryah Island and the city centre makes it one of the capital’s most established investment zones.

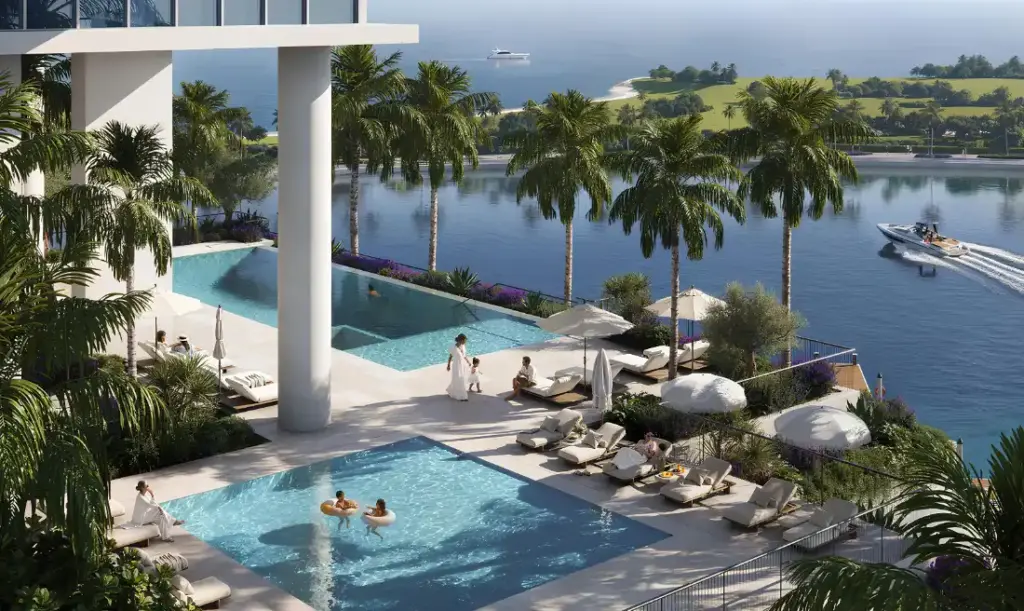
Apartments start at about 927 sq ft for a one-bedroom, 1,535 sq ft for a two-bedroom and 1,962 sq ft for a three-bedroom. Bay villas range from roughly 2,893 to 7,293 sq ft, the duplex starts at 1,881 sq ft, sky villas span 6,331 to 10,553 sq ft and the penthouse extends to about 18,084 sq ft. Residents get adult and children’s pools, indoor and open-air gyms, CrossFit and outdoor yoga zones, a padel court, spa, sauna, steam room and ice bath, private cinema, coworking and meeting rooms, lounges, landscaped gardens and dining outlets.

Prices start from AED 2.2 million for a one-bedroom, AED 2.9 million for a two-bedroom and AED 4.5 million for a three-bedroom, with a 5/45/50 payment plan and handover expected in Q2 2030. Expressions of interest are open at AED 50,000 ahead of the official launch on 11 November 2026. Reem Mall, The Galleria and nearby beaches are 5–15 minutes away, Yas Island about 20 minutes and Zayed International Airport about 30 minutes. Compare it with Radiant Legacy and secure early allocation in one of Reem Island’s most design-led towers.

FAQ

Riviera Residences Tower 2 is on the waterfront of Al Reem Island, Abu Dhabi, 5–15 minutes from Reem Mall and The Galleria on Al Maryah Island.

The project is developed by Mered and designed by Herzog & de Meuron.

Tower 2 offers 1, 2 and 3 bedroom apartments plus bay villas, sky villas, a duplex and a penthouse.

Prices start from AED 2.2 million for a 1-bedroom, AED 2.9 million for a 2-bedroom and AED 4.5 million for a 3-bedroom apartment. Villas, duplex and penthouse are on request.

The plan is 5% on booking, 45% during construction and 50% on completion.

The official launch is on 11 November 2026 with an EOI of AED 50,000, and handover is expected in Q2 2030.

Yes. Al Reem Island is an Abu Dhabi investment zone where all nationalities can buy freehold property.

The current status of Riviera Residences Tower 2 at Al Reem Island, Abu Dhabi by Mered is New Launch.

Properties in Riviera Residences Tower 2 at Al Reem Island, Abu Dhabi by Mered are offered on a Freehold basis.

Register Your Interest

Get in touch with our experts
×

Download Brochure & Pricing

Register your interest to get instant access to the official brochure, floor plans, and pricing list.

Get the 2026 Dubai investment guide

Yields, hotspot communities and off-plan payment plans, distilled into one practical PDF. Drop your details and we’ll send it over.