Asset Homez

Starting Price
AED 1.7 M
Developer
ARADA Developer
Project Type
Townhouse, Villa
Layout
2 to 5 BR
Project Area
1,959 to 6,735 SQ. FT.
Handover Date
Q4 - 2028
Payment Plan
5/35/60
Location
Masaar

Key Details

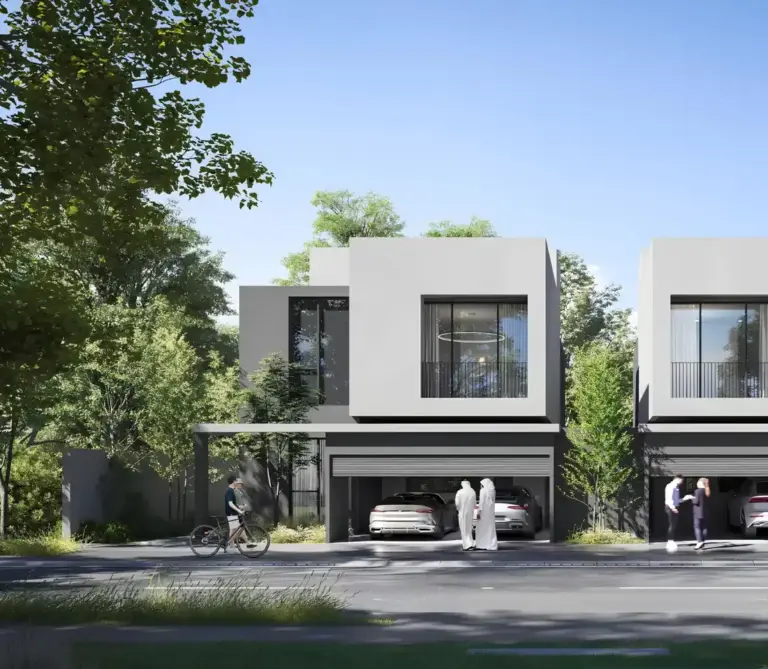
  • Premium selection of nature-inspired 2, 3 & 4-bedroom Townhouses as well as 4 & 5-bedroom Villas designed for modern families.
  • Set within the forest community of master planned Masaar in Sharjah, blending natural beauty with contemporary architecture.
  • Each of the unit is crafted with open-plan interiors, wide balconies, natural light and superior class finishes to elevate everyday lifestyle.
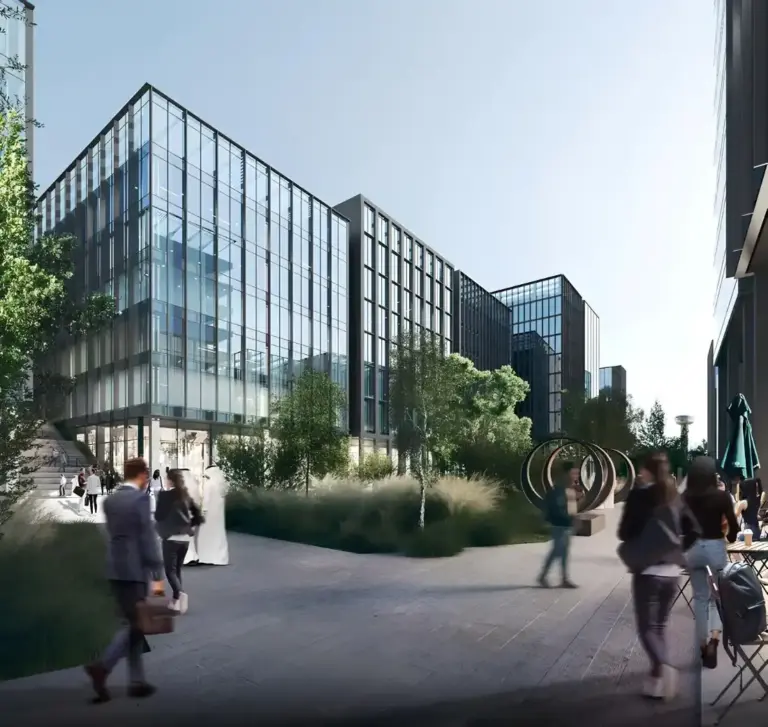
  • Residents enjoys easy access to tree-lined boulevard, landscaped parks, cycling tracks and shaded walkways encouraging active lifestyle.
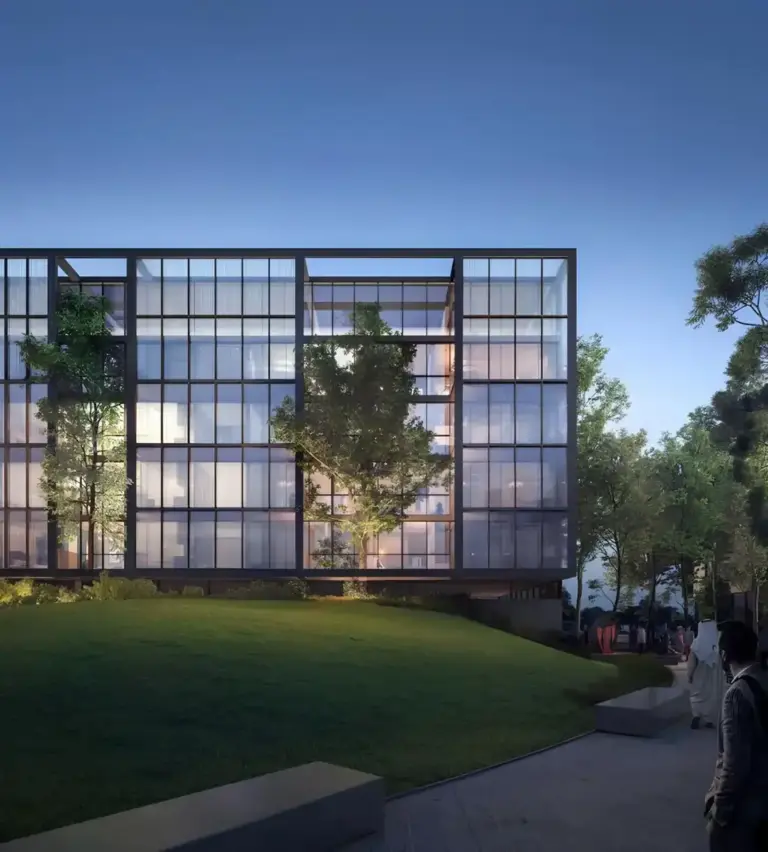
  • Sustainability lies at the heart of its design with eco-friendly planning, energy-efficient features, and abundant green spaces.
  • Exclusive villas with private gardens, rooftop terrace, and multi-level living spaces tailored for larger families alike.

Payment Plan Breakdown View Payment Plan

5%

Down Payment

On Booking Date

35%

During Construction

Easy Installments

60%

On Handover

Upon Completion

Amenities & Facilities

Retail & Dining
Gym / Fitness Center
Swimming Pool
Parking Facility
Security & CCTV
Kids Play Area
BBQ Area
Green Surrounding
Mosque
Sports Facilities
Schools
Community Views

Floor Plans View Floor Plans

Townhouse
Villa

2 Bedrooms

Area / Size: 1959.00 to 1959.00 Sq Ft
Starting Price: On request

Layout Available on Request

Request floor plan layout and dimensions for this unit.

Request Layout Plan

3 Bedrooms

Area / Size: 2289.00 to 2342.00 Sq Ft
Starting Price: On request

Layout Available on Request

Request floor plan layout and dimensions for this unit.

Request Layout Plan

4 Bedrooms

Area / Size: 2559.00 to 3139.00 Sq Ft
Starting Price: On request

Layout Available on Request

Request floor plan layout and dimensions for this unit.

Request Layout Plan

4 Bedrooms

Area / Size: 3765.00 to 4356.00 Sq Ft
Starting Price: On request

Layout Available on Request

Request floor plan layout and dimensions for this unit.

Request Layout Plan

5 Bedrooms

Area / Size: 4356.00 to 4356.00 Sq Ft
Starting Price: On request

Layout Available on Request

Request floor plan layout and dimensions for this unit.

Request Layout Plan

Location & Directions View Location

Project Description

Masaar 3 Phase 1 by Arada redefines modern living within Sharjah’s premier forest community, offering premium 2 to 4-bedroom townhouses and 4 & 5-bedroom villas. Seamlessly blending natural balance, architectural excellence, and thoughtful design, this gated neighbourhood elevates lifestyle with its lush greenery, contemporary homes, and perfect harmony between leisure and convenience.

The architecture introduces a new standard of luxury, featuring clean lines, open-plan layouts, and high-end finishes that reflect modern minimalism. Expansive windows flood interiors with natural light, while functional designs maximize space and durability. Each home is crafted to offer both sophistication and comfort, creating a serene yet stylish living environment.

Beyond individual residences, Masaar 3 Phase 1 fosters a vibrant community spirit. Residents enjoy access to cycling and jogging trails, parks, recreational zones, and thoughtfully placed amenities like shops, restaurants, and entertainment venues—all within easy reach. The master plan emphasizes connectivity, well-being, and convenience, ensuring a lively, safe, and integrated neighbourhood.

Sustainability lies at the core of the development, with energy-efficient homes, eco-sensitive planning, and minimal environmental impact. Abundant green spaces, shaded walkways, and landscaped gardens encourage outdoor living and promote a healthier, more balanced lifestyle. Arada’s vision extends beyond construction—it aims to create a lasting legacy where generations thrive in harmony with nature.

Register Your Interest

Get in touch with our experts
×

Download Brochure & Pricing

Register your interest to get instant access to the official brochure, floor plans, and pricing list.

Get the 2026 Dubai investment guide

Yields, hotspot communities and off-plan payment plans, distilled into one practical PDF. Drop your details and we’ll send it over.