



Download the Manchester City Yas Residences Phase 2 brochure
Get the official Manchester City Yas Residences Phase 2 brochure from Ohana Development as a PDF. Fill in the form and we will send it to you on WhatsApp or email, together with the latest price list and available units.
Inside the brochure:
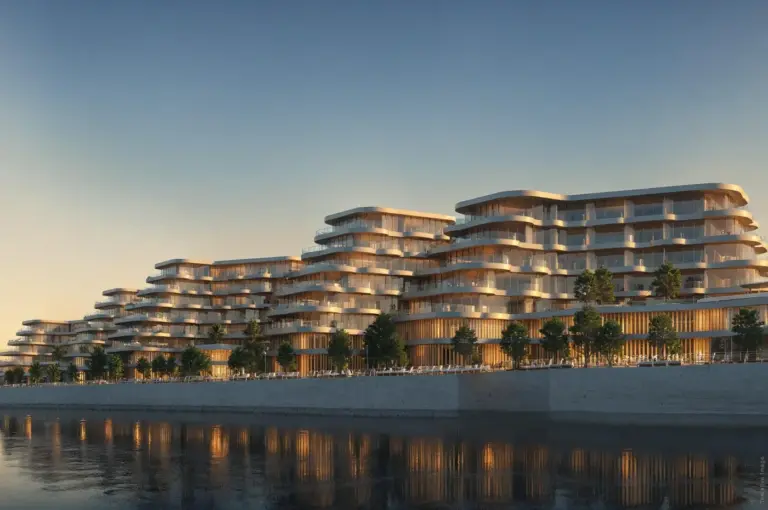
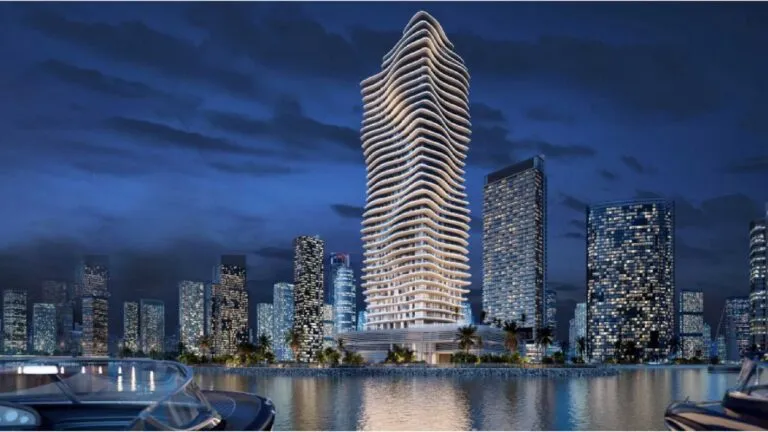
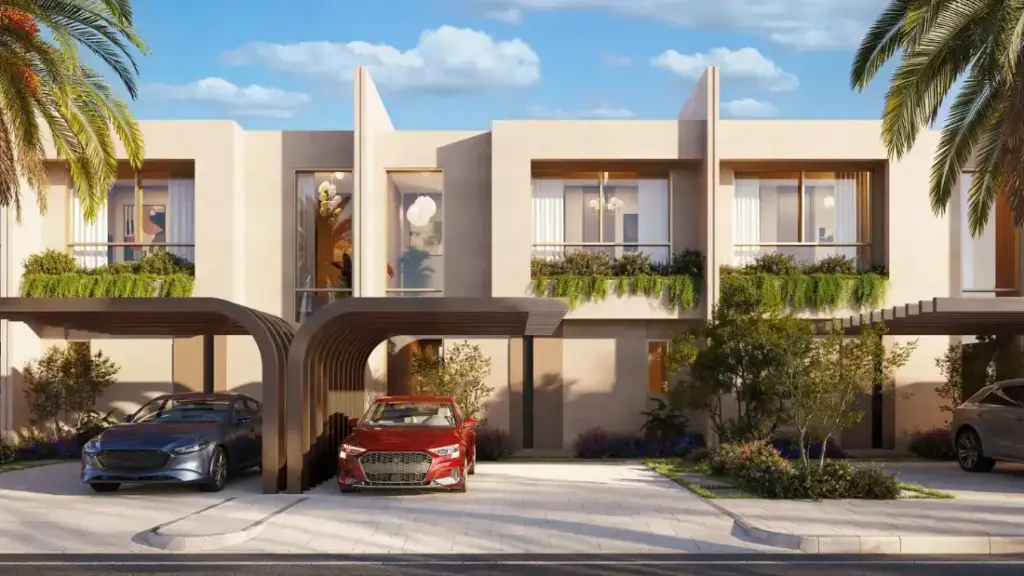
- project images and specifications
- unit types (2, 3, 4 and 5-bedroom)
- sizes (1,938 to 4,887 sq ft)
- the 5/30/65 payment plan
- handover date (Q2 2030)
- amenities and the master plan
Manchester City Yas Residences Phase 2 brochure FAQ
How do I download the Manchester City Yas Residences Phase 2 brochure?
Fill in the short form on this page. We send the Manchester City Yas Residences Phase 2 brochure PDF on WhatsApp or email within minutes during working hours.
What is in the Manchester City Yas Residences Phase 2 brochure?
The brochure covers project images and specifications, unit types (2, 3, 4 and 5-bedroom), sizes (1,938 to 4,887 sq ft), the 5/30/65 payment plan, handover date (Q2 2030), amenities and the master plan.
Is the Manchester City Yas Residences Phase 2 brochure free?
Yes. There is no cost and no obligation to buy.
More about Manchester City Yas Residences Phase 2
Developer: Ohana · Community: Yas Island · See all Ohana projects