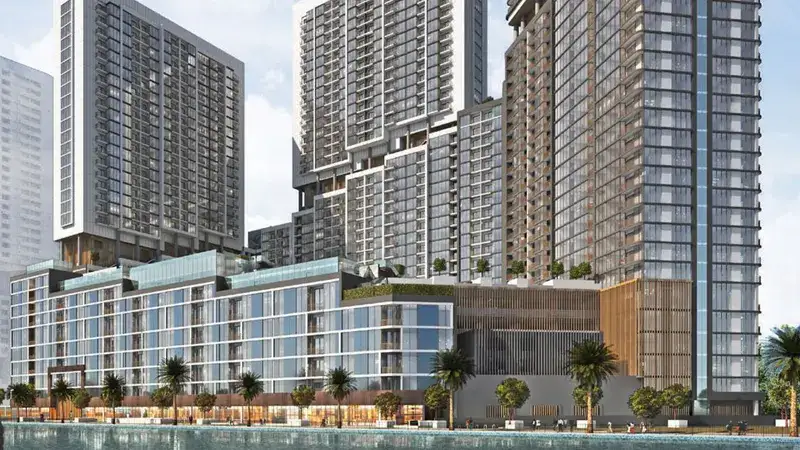
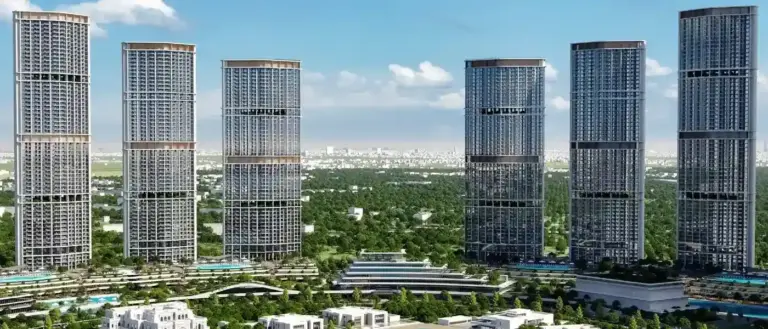
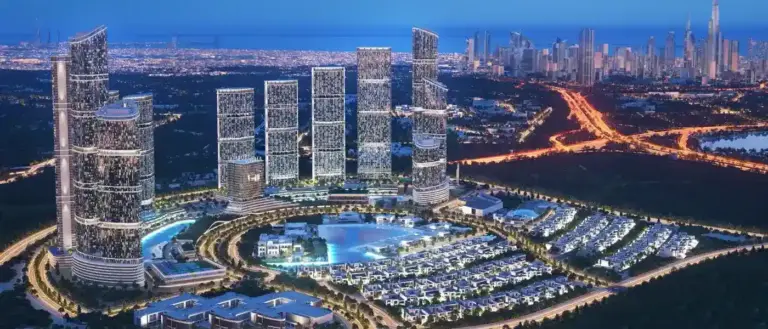
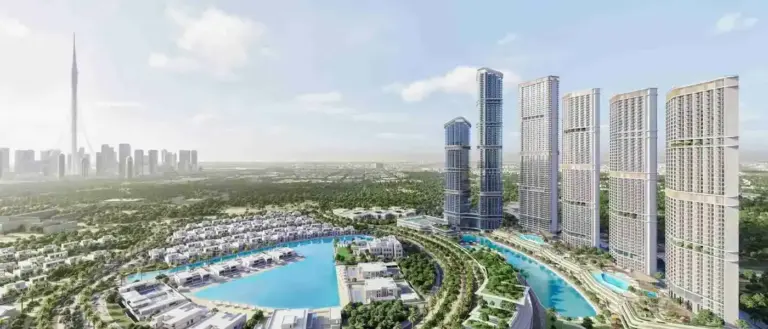
Crest Grande Tower A at Sobha Hartland is the first and foremost residential epitome, crafted by renowned Sobha Group with 1, 1.5, 2, 3 and 4 bedroom apartments in Dubai. The mega inspired architectural is a waterfront script that is precision made in incomparable heights, where a luxurious, worldly island sensibility welcomes the sparkling heart of Dubai. The waterside vistas and sun rise breaks over and across calm networks of water, a personal boardwalk and a never stopping paradise of silhouette, going as far as the existing peak tower in the world. This is not merely an address within Sobha Hartland, a choreography of resort-style relaxation and urban access, of untouched nature and blue ripples below, where evening is spent on exclusive promenade and mornings framed by glass, greenery and the beautiful skylines. The tower sounds like a thought that is completed, a thought that allows you to come and breathe freely and embrace the reality at your pace.
The façade gets the best waterfront locality at Sobha Hartland in Dubai, perfectly lined with parks, promenades and serene canals through the urban fabrics. Residents living in the locale are within close reach of the city biggest magnets: Downtown Dubai, Dubai Creek, Meydan Racecourse, Meydan One Mall and Ras Al Khor Wildlife Sanctuary. In this case, the concession is convenience and peace of mind: you will sleep next to a waterfront boardwalk where only residents have access, walking into nearby parks, and yet, every evening, still have to stare out the window at the spectacle of the Burj Khalifa and the many-coloured stripe of the skyline of Dubai.
Architecture that puts the waterfront on stage. The tower’s stacked floor plates, spread across levels and are composed to maximise orientation to water, parks and city icons, with carefully distributed unit typologies ensuring that every home claims a genuine view narrative: Waterfront, Hartland, Downtown Dubai, Ras Al Khor, and, higher up, the Burj Khalifa itself. The collection is expansive yet precise: waterfront apartments, including thoughtful layouts, starting from approximately 729 square feet and scaling up to more than 2,343 square feet, so that first-home buyers, seasoned investors and growing families all find a floor plan that lives beautifully and efficiently.
Interiors that anticipate your every routine. Fully fitted kitchens come standard, bedroom wardrobes are provided in all units, and layouts are studded with the practical spaces that actually change daily life. Maids’ rooms in many bedroom configurations, dedicated laundry and storage zones, well-sized powder rooms, and balconies that aren’t an afterthought but an experience, expanding in select plans to more than 300 square feet to create alfresco dining rooms in the sky. Landmark views pour into generous living-dining areas, and circulation is simple and intuitive, thanks to smartly dimensioned lobbies, corridors and vertical connections that keep privacy high and wait times low.
Leisure, wellness and the art of slow down are embedded into the urban grain here. The private waterfront boardwalk becomes a ritual, your evening stride, your post-dinner stroll, your weekend jog, shielded from the city’s rush but lined with the reflections of its lights. The masterplan layers in neighbourhood parks and waterfront parks so that green, blue and breathing space are never theoretical luxuries but lived, daily realities. Within your home, the quiet theatre of your balcony frames water, skyline and sanctuary, and your windows curate a constantly changing tableau of Hartland, Downtown and Ras Al Khor—reminding you that life here is as much about looking out as it is about settling in.