Master Plan View Masterplan
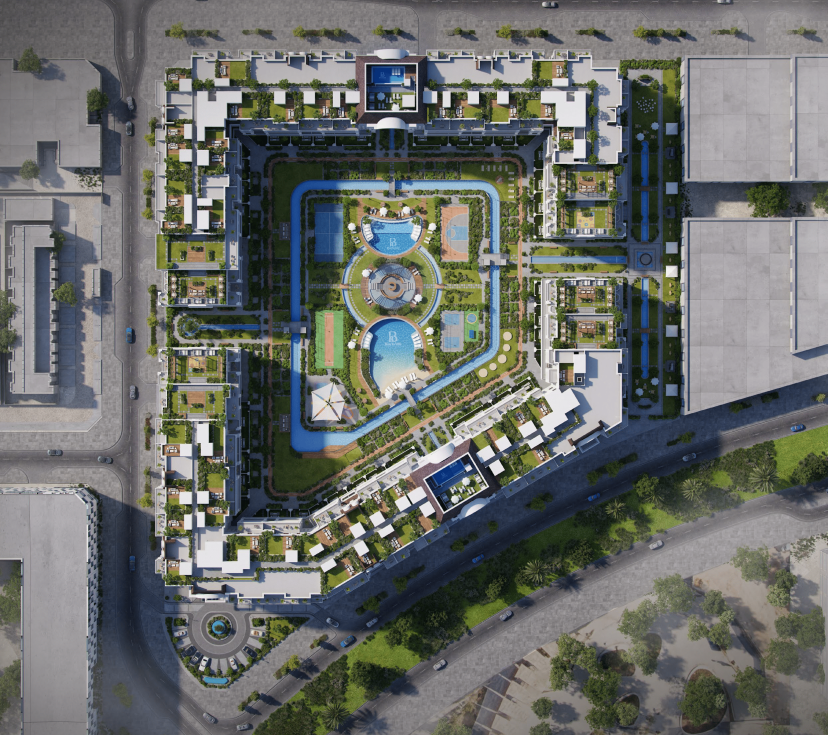
The Master Plan of Bab Al Qasr Resort Residence 65
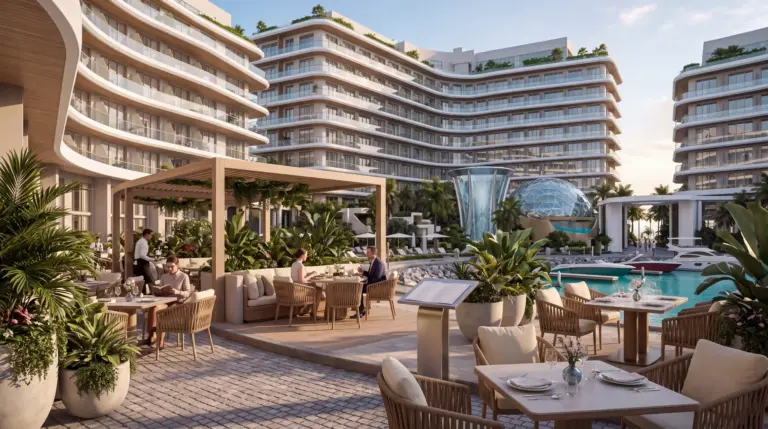
Bab Al Qasr Resort Residence 65 by Burtville Developments is located within a futuristic master plan that combines harmony between the built form and nature. The estate is a vast landscaped property, with the developer dedicating most of the space to green parks, water bodies, and shared social areas. The mid-rise tower is strategically positioned to offer relaxing views across the central tropical lake, sandy beach pools, shaded walkways, sporting courts, and lounging areas—perfectly balancing city vibrancy with tranquil comfort.
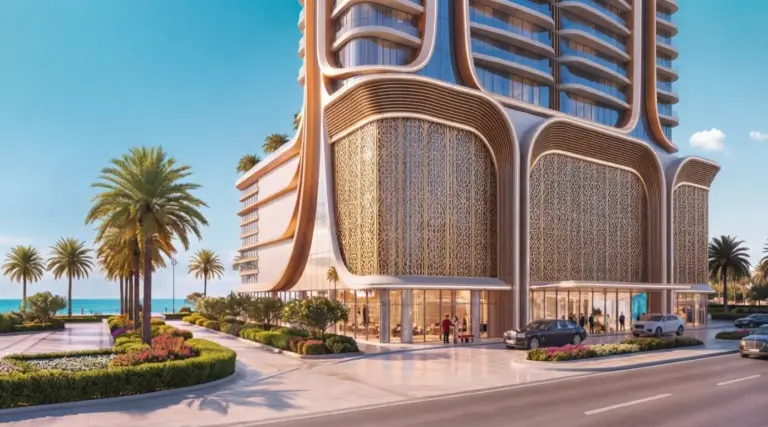
Inspired by traditional Emirati motifs, the architecture incorporates arched façades, warm sand-coloured finishes, and decorative detailing in a contemporary interpretation. Communal spaces are distributed within city lanes for easy access, including a rooftop sky lounge, an open-air pavement cinema, and fitness hubs. Cycling and jogging tracks wind through landscaped gardens, further establishing a wellness-focused environment.
The master plan prioritizes seamless movement between residential towers, recreational zones, and social gathering points. Every element—from the tropical lake to the shaded walkways—works in harmony to create a complete coastal community. Ultimately, Bab Al Qasr Resort Residence 65 transcends the typical real estate project, offering a thoughtfully composed neighbourhood where modern architecture and natural serenity coexist, delivering an enriched living experience.