

Asset Homez

Al Deem Townhomes floor plans

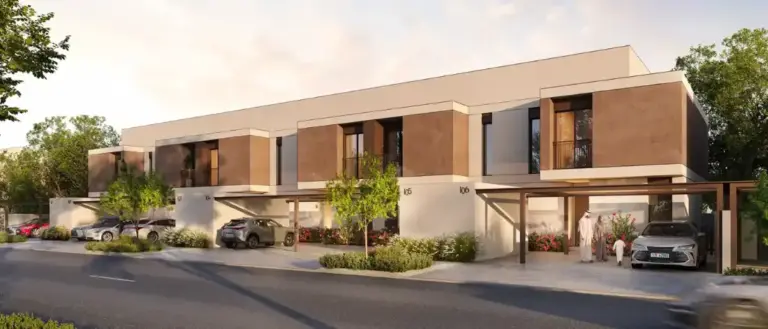
Al Deem Townhomes by Aldar Properties offers 3 and 4-bedroom townhouses in Yas Island, with sizes from 3,286 to 4,069 sq ft.

Layouts available: 3 Bedrooms (3286 sqft), 3 Bedrooms (2519 sqft), 4 Bedrooms (4069 sqft).

Each plan below shows the unit type, net area in sq ft and the starting price where it has been released. Request the floor plan PDF and we will send the detailed layouts with the latest prices and available units.

Floor Plans View Floor Plans

Townhouse

3 Bedrooms

Area / Size: 3286 sqft
Starting Price: On request

Layout Available on Request

Request floor plan layout and dimensions for this unit.

Request Layout Plan
3 Bedrooms

Area / Size: 2519 sqft
Starting Price: On request

Layout Available on Request

Request floor plan layout and dimensions for this unit.

Request Layout Plan
4 Bedrooms

Area / Size: 4069 sqft
Starting Price: On request

Layout Available on Request

Request floor plan layout and dimensions for this unit.

Request Layout Plan

Register Your Interest

Get in touch with our experts

Al Deem Townhomes floor plan FAQ

What unit types are available at Al Deem Townhomes?

Al Deem Townhomes offers 3 and 4-bedroom townhouses.

What are the unit sizes at Al Deem Townhomes?

Units at Al Deem Townhomes range from 3,286 to 4,069 sq ft (net area, as shared by Aldar Properties).

How can I get the Al Deem Townhomes floor plan PDF?

Fill in the form on this page or contact Asset Homez on WhatsApp and we will send the floor plan PDF with the current price list.

×

Download Brochure & Pricing

Register your interest to get instant access to the official brochure, floor plans, and pricing list.

Get the 2026 Dubai investment guide

Yields, hotspot communities and off-plan payment plans, distilled into one practical PDF. Drop your details and we’ll send it over.