
Payment plans
5%
Down Payment
35%
During Construction
60%
On Handover
Project Description
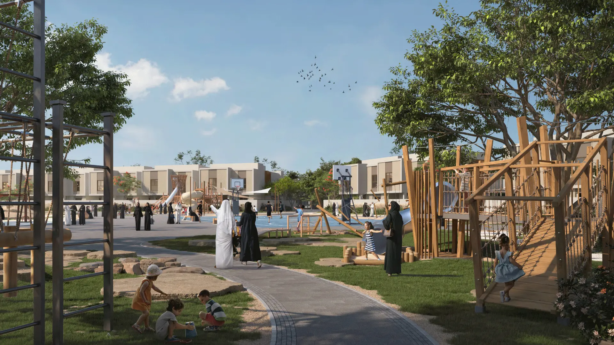
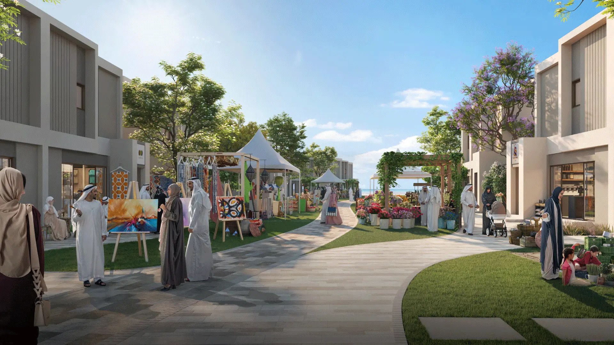
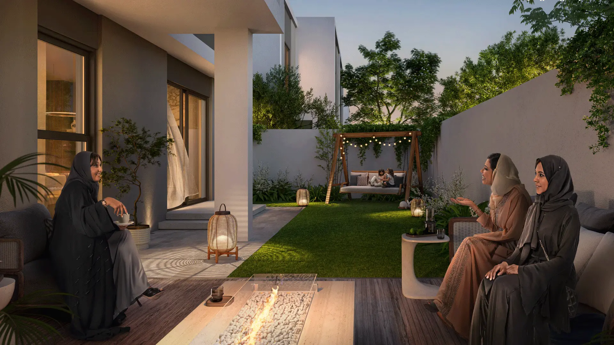
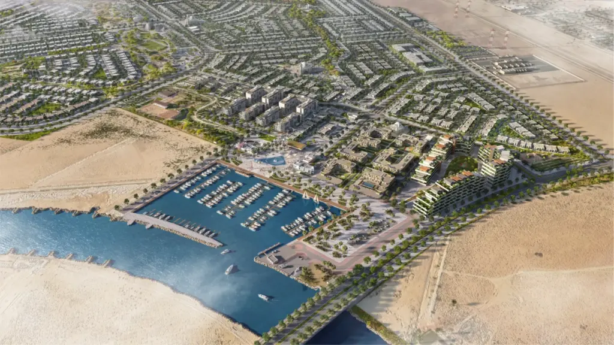
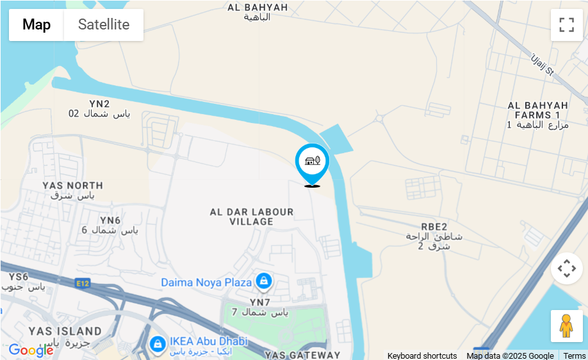
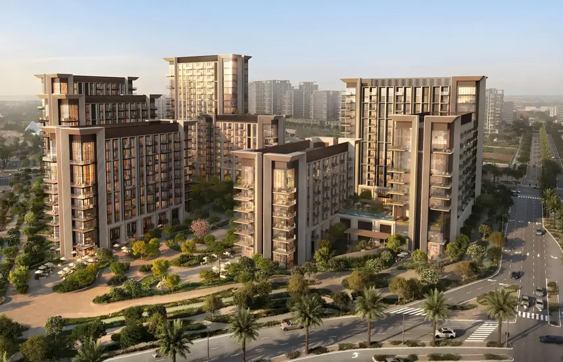
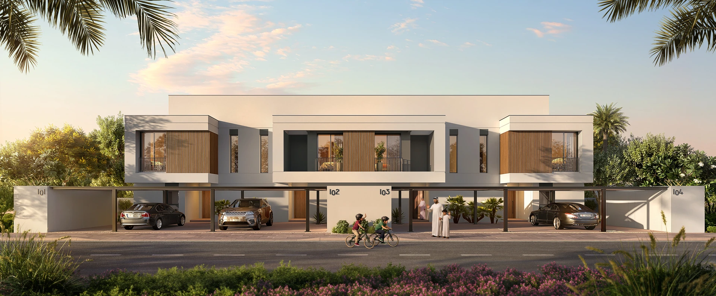
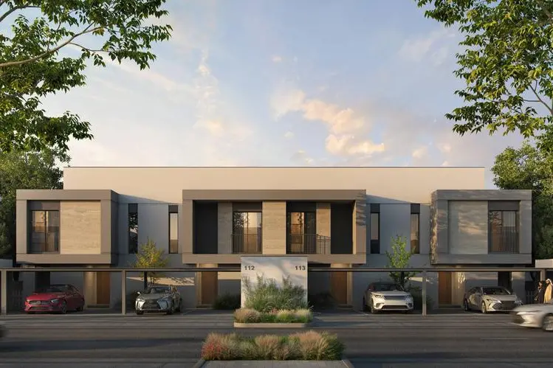
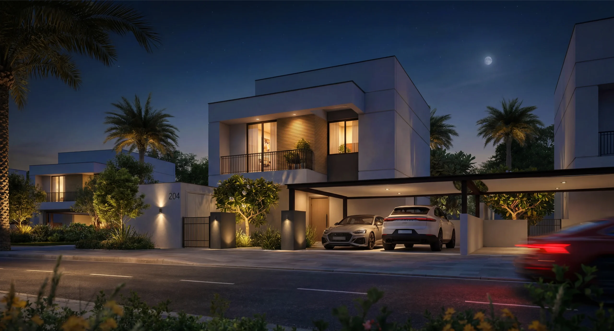
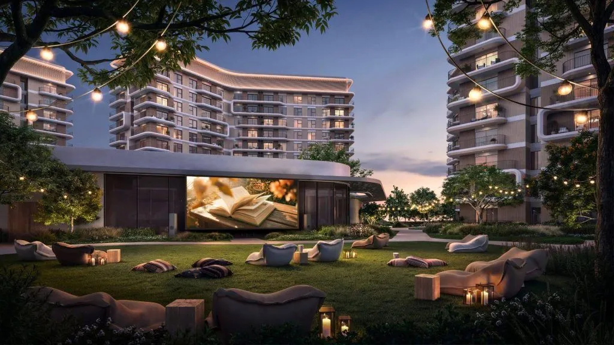
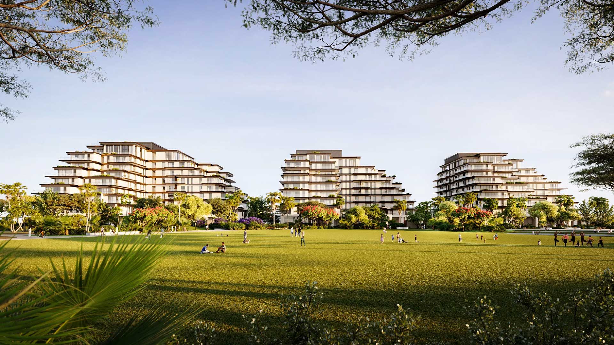
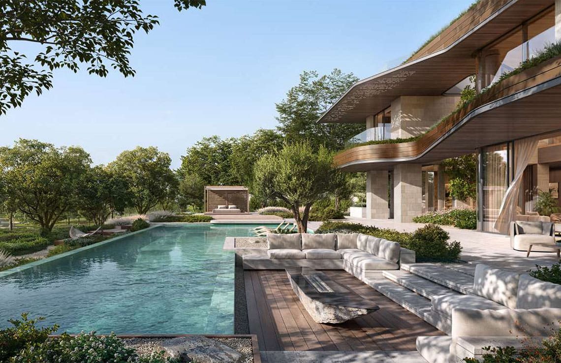
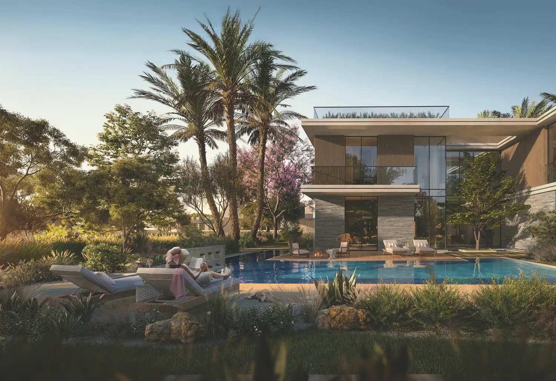
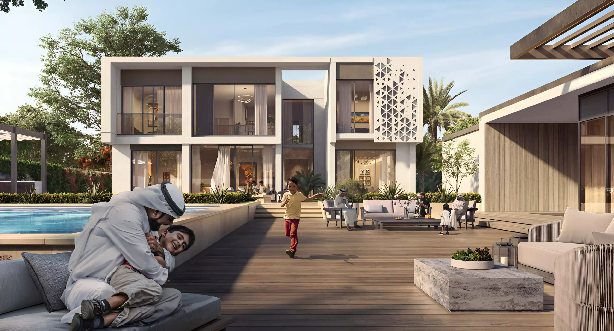
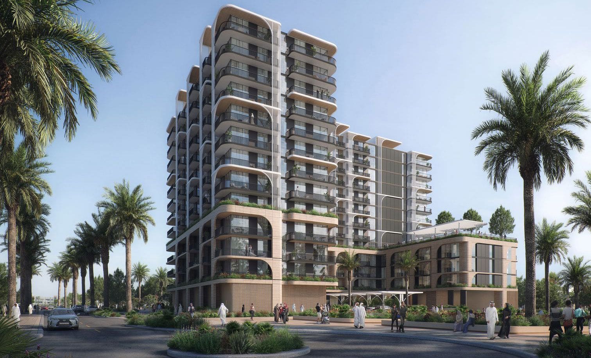
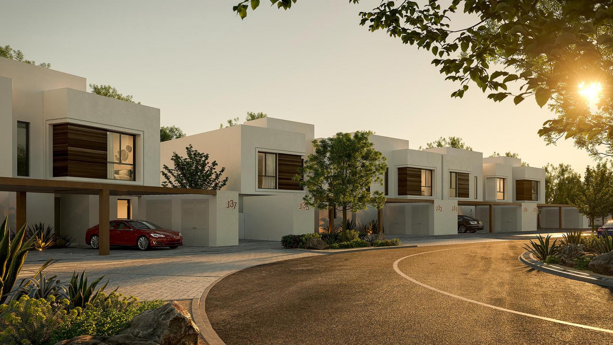
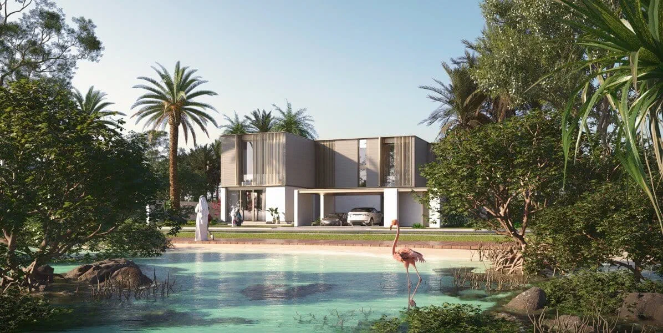
Al Deem Townhomes by Aldar Properties presents a vibrant, master-planned community designed exclusively for UAE nationals, located northeast of Yas Island in Abu Dhabi. Blending modern architecture with traditional Emirati values, this development offers 3 and 4-bedroom townhomes set within a family-friendly environment enriched with green spaces and world-class amenities.
Property Details:
- Type: 3 & 4 Bedroom Townhomes
- Community: Al Deem, northeast Yas Island, Abu Dhabi
- Developer: Aldar Properties
- Ownership: Exclusive to UAE Nationals
- Launch Date: 12 September 2025
- Units Available: 450 Townhomes
- Handover: Q1 2028
Pricing & Payment Plan:
- 3 Bed Workspace: AED 3.1M
- 3 Bed Townhouse: AED 3.7M
- 4 Bed Townhouse: AED 4.4M
- Payment Plan: 40/60 with 5% downpayment
Designed to foster community and cultural connection, Al Deem Townhomes provide a serene yet connected lifestyle with easy access to Yas Island’s attractions, while maintaining privacy and tradition. Ideal for Emirati families seeking a modern home rooted in heritage.
Key Details
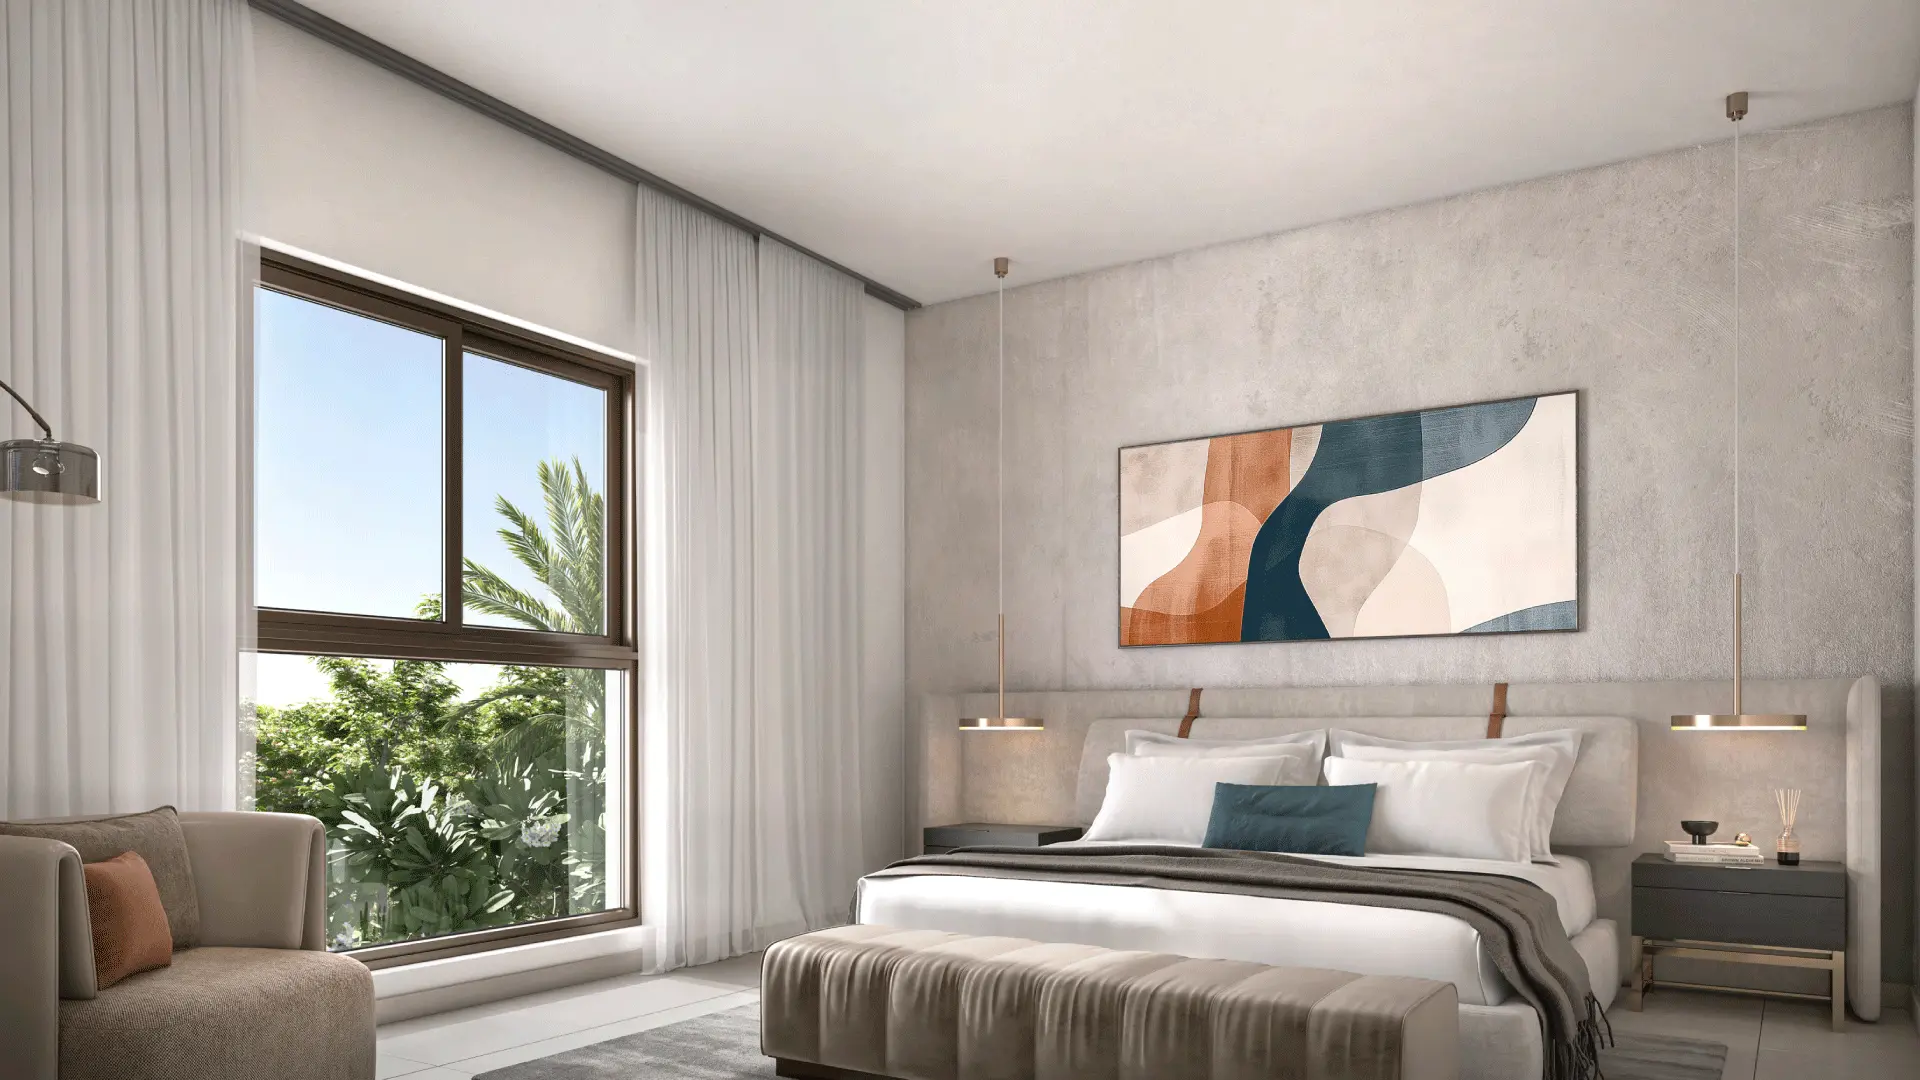
- Spacious 3 & 4 bedroom layouts with majlis & multiple entrances for privacy
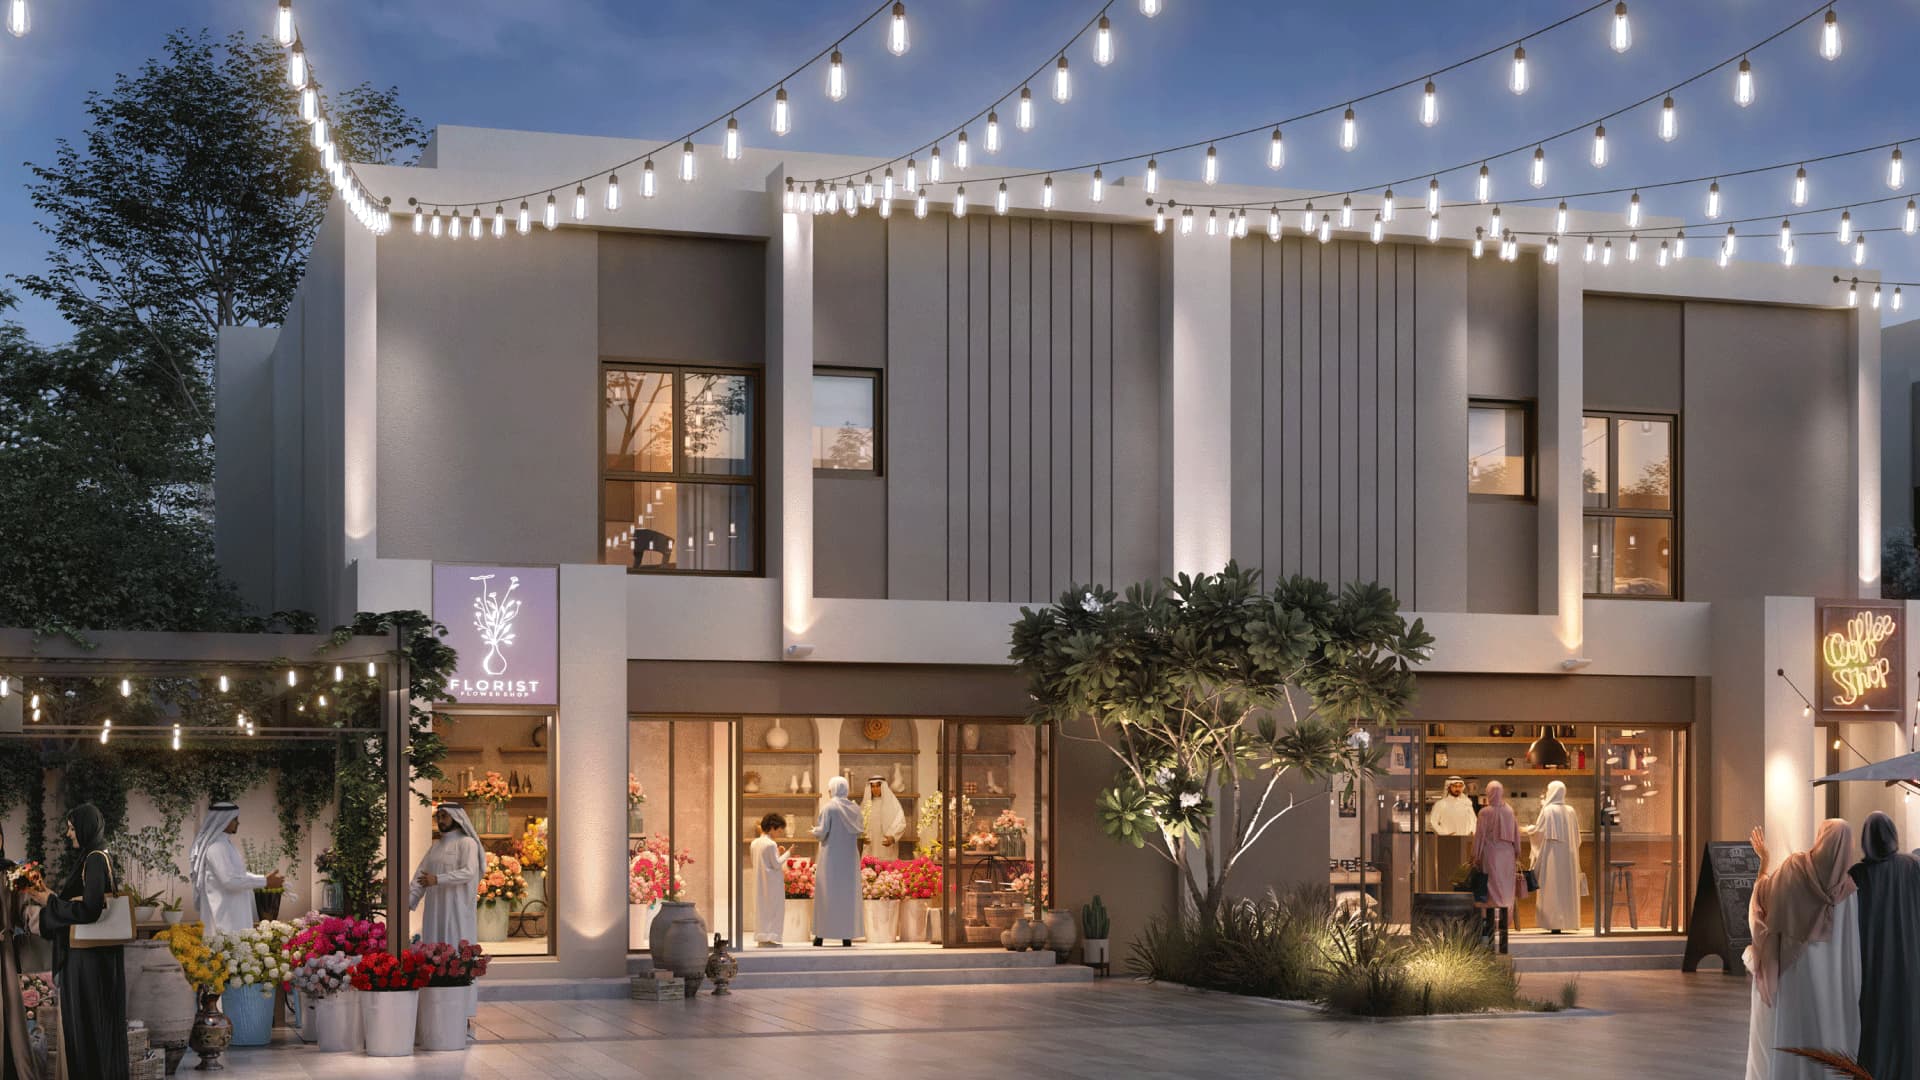
- Unique 3-bedroom live-work homes with integrated commercial space – ideal for cafés, art studios, or boutique retail
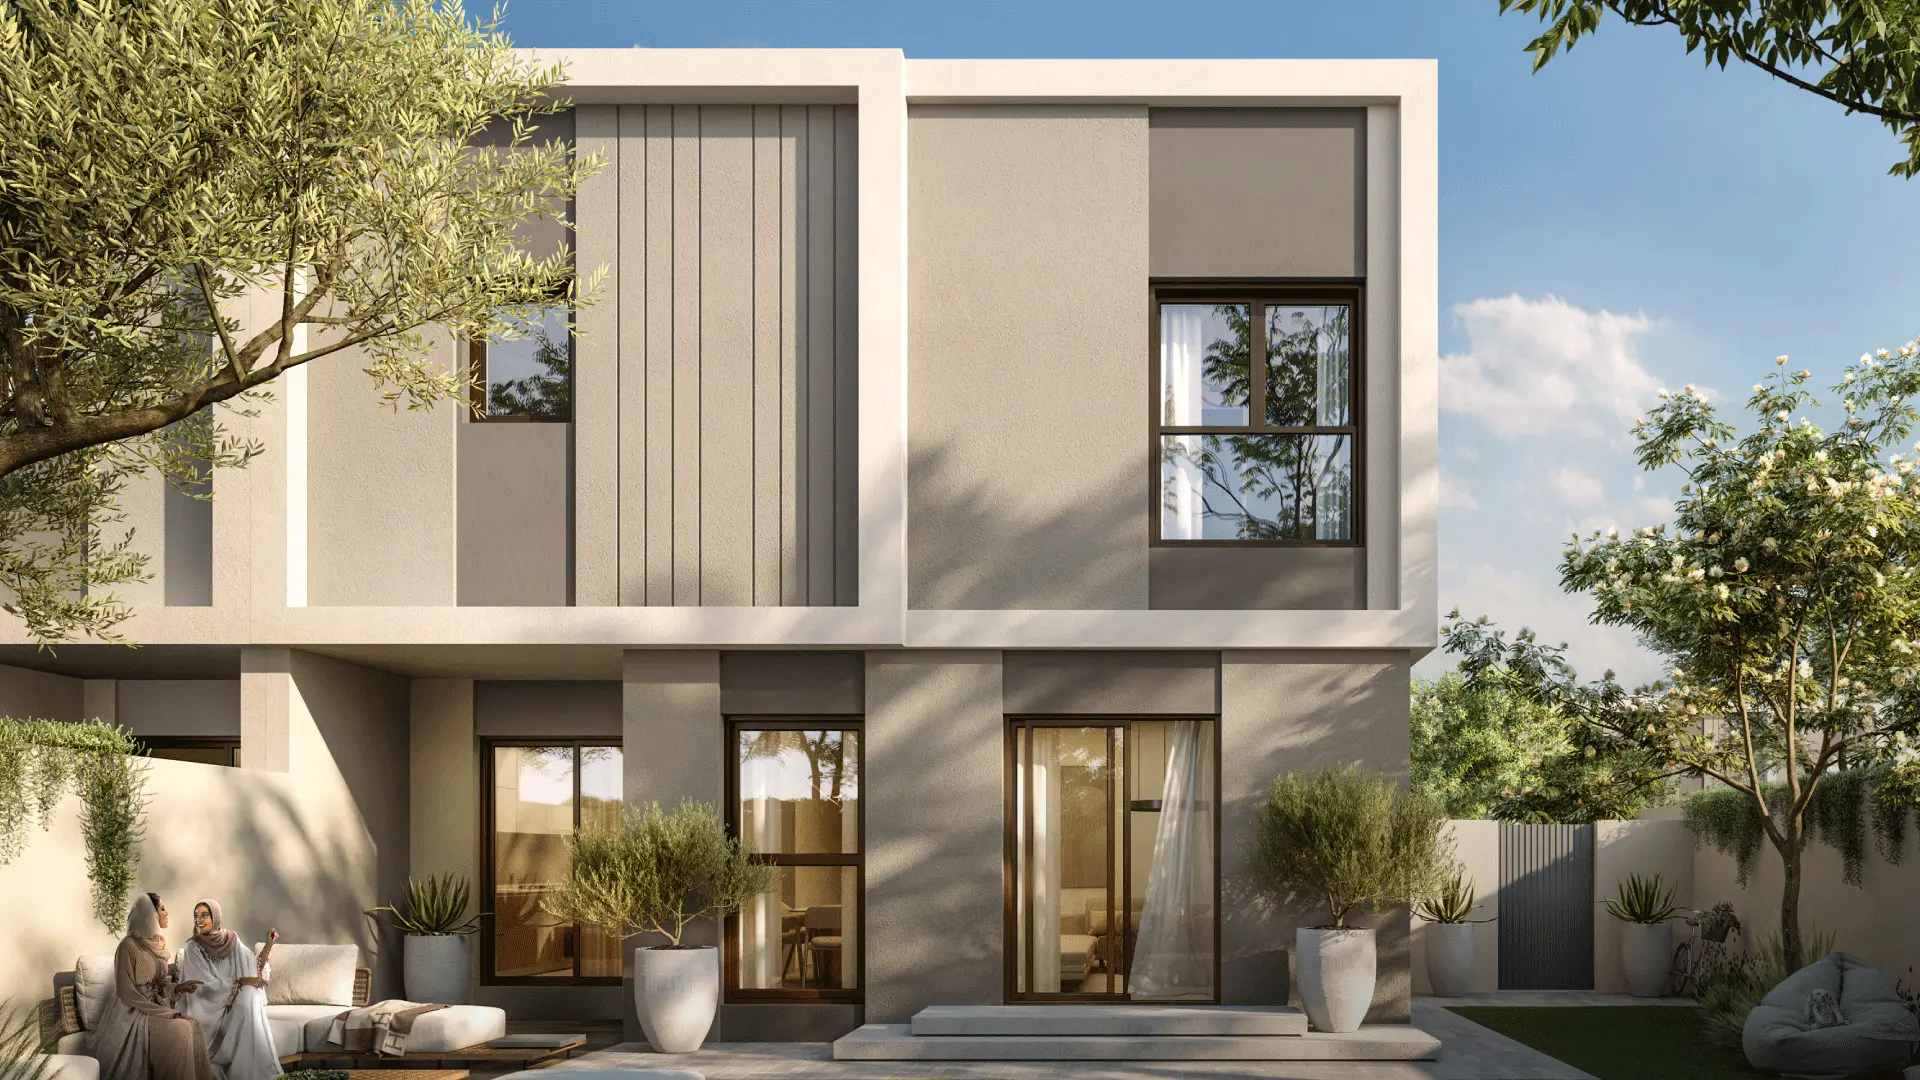
- Contemporary design infused with traditional Emirati culture
- High-quality facades with textured finishes and modern detailing
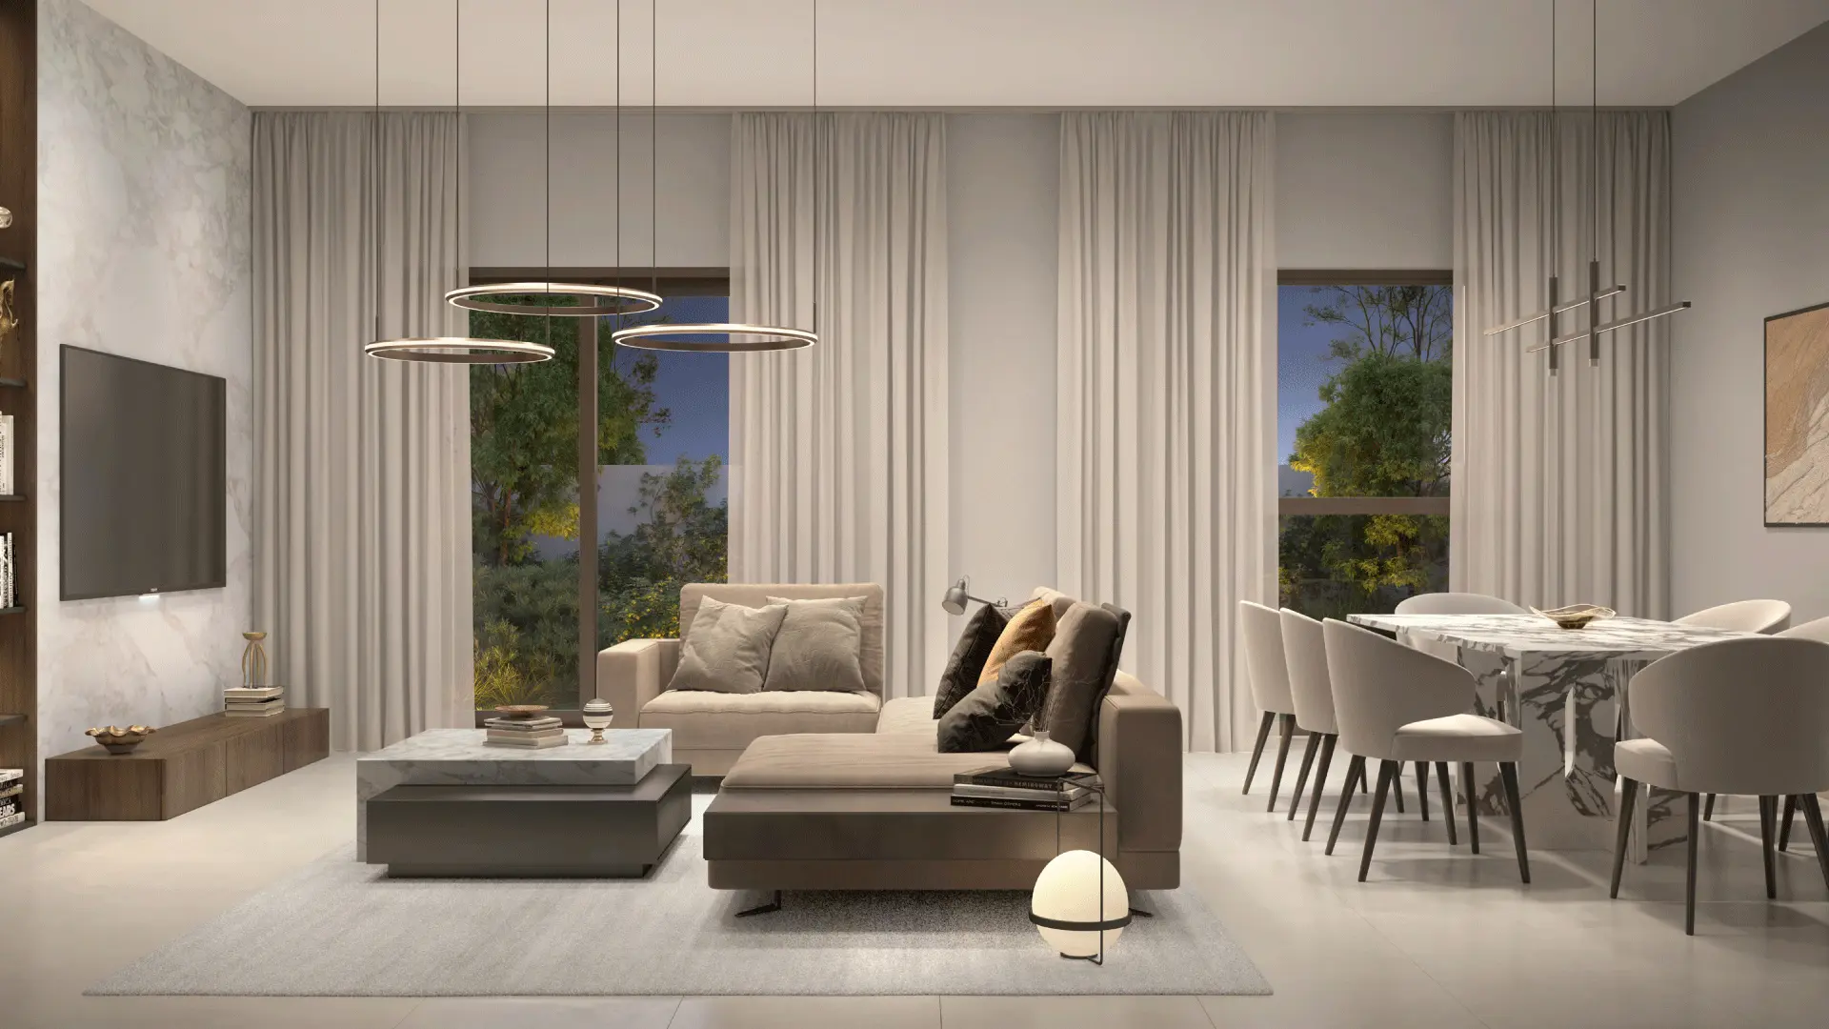
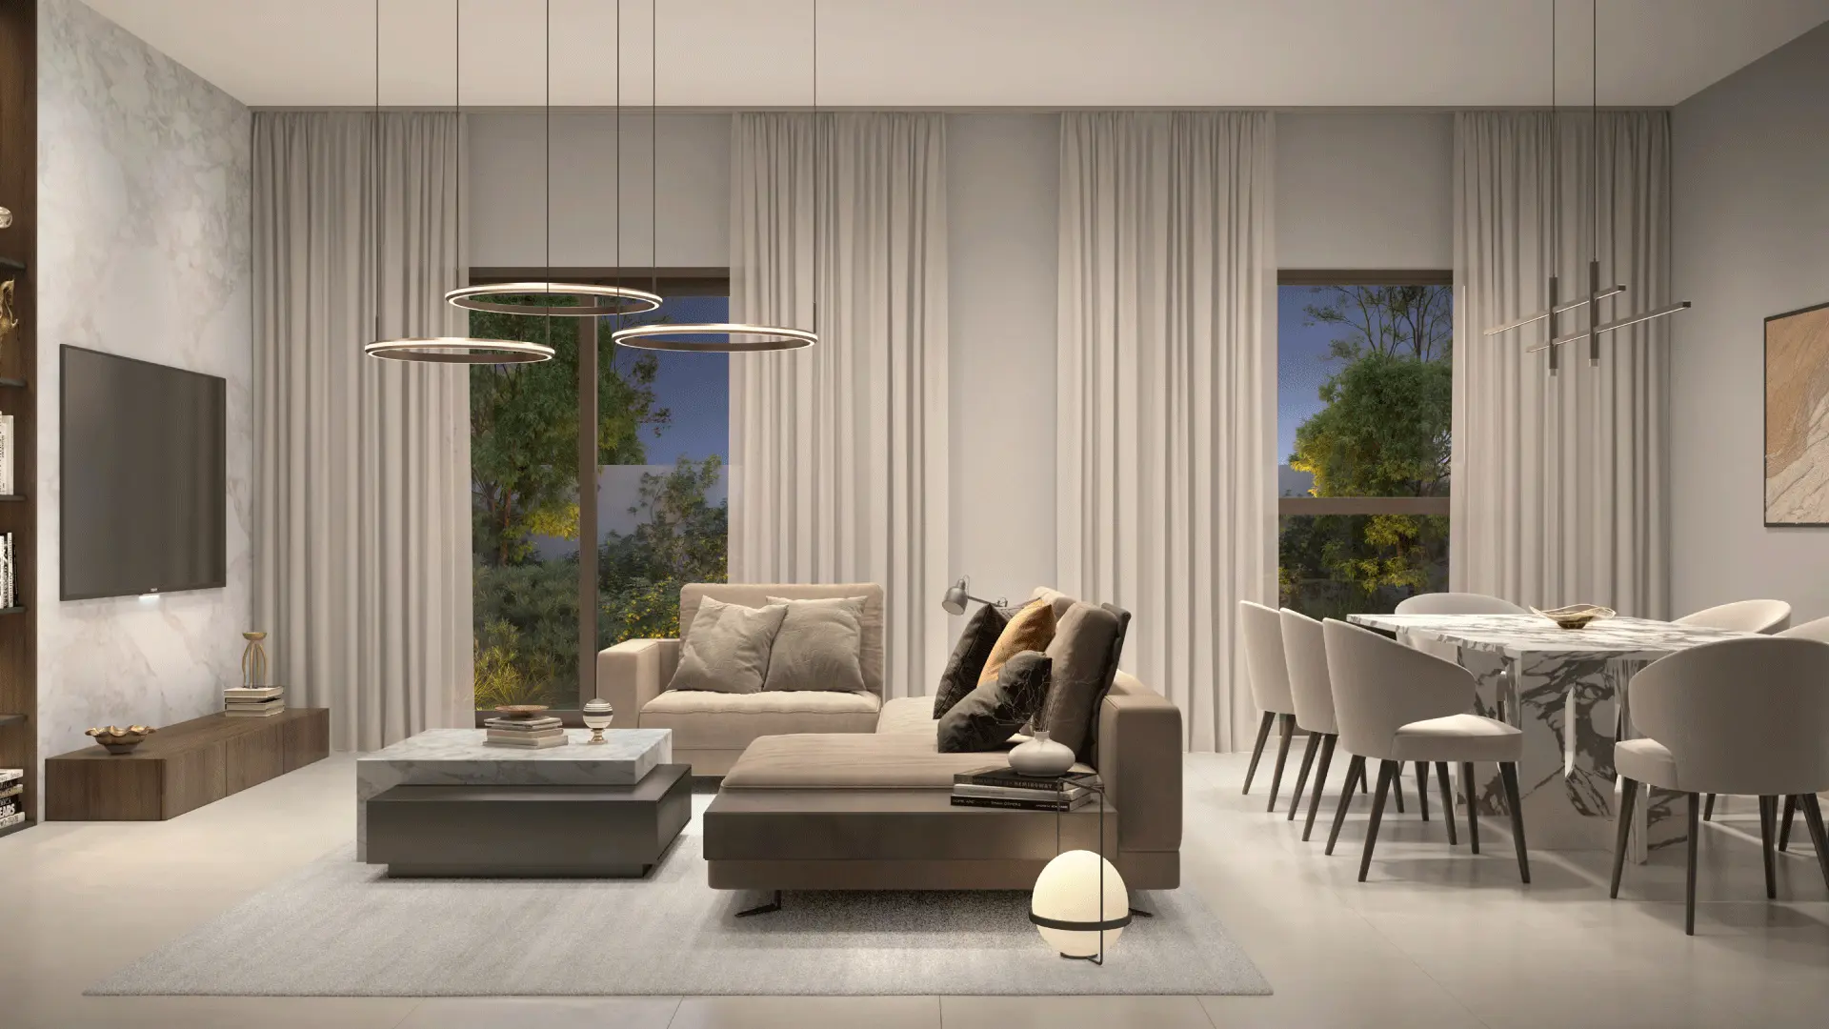
- Open-plan interiors with natural light & ventilation for energy efficiency
- Located within a growing Emirati community of 1,700+ homes
Published on Asset Homez International Properties LLC
Amenities
Retail Outlets
Gym
Restaurants
Swimming Pool
Parking Area
CCTV Cameras
Shopping Mall
Children Play Area
Mosque
Sports Facilities
BBQ Area
Schools
Community Views
Lush Green Parks
Media
Floor plans
Name
3 Bedrooms
3286 sqft
3 Bedrooms
Maid
2519 sqft
4 Bedrooms
4069 sqft
Location

Contact Us
(Please share your contact details)
Download Brochure & Pricing
Register your interest to get instant access to the official brochure, floor plans, and pricing list.