Master Plan View Masterplan
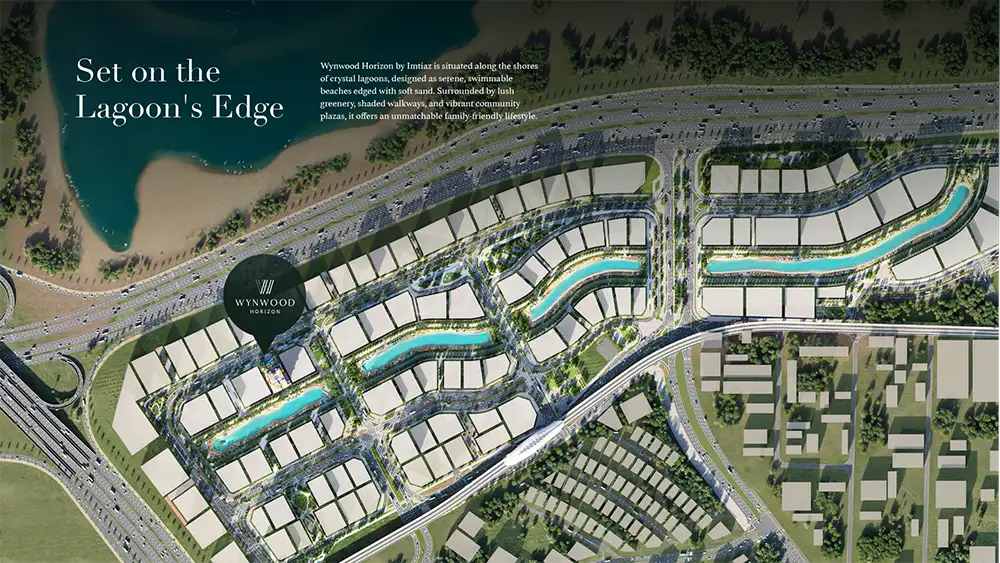
The Master Plan of Wynwood Horizon
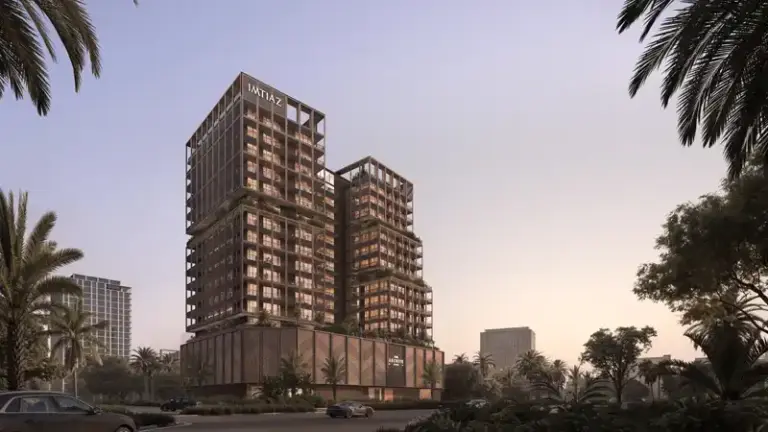
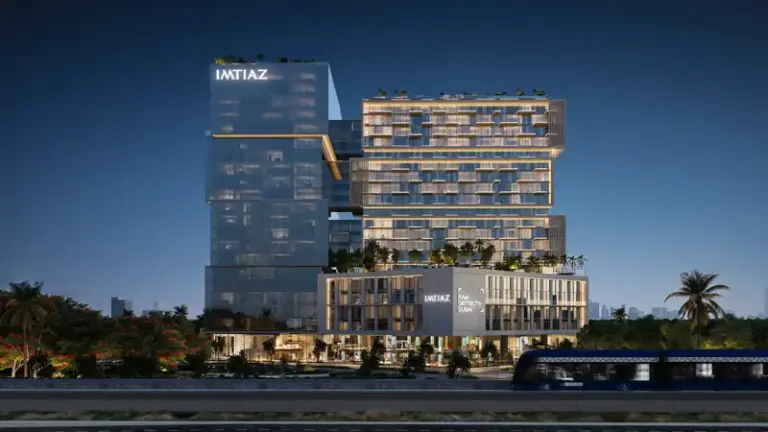
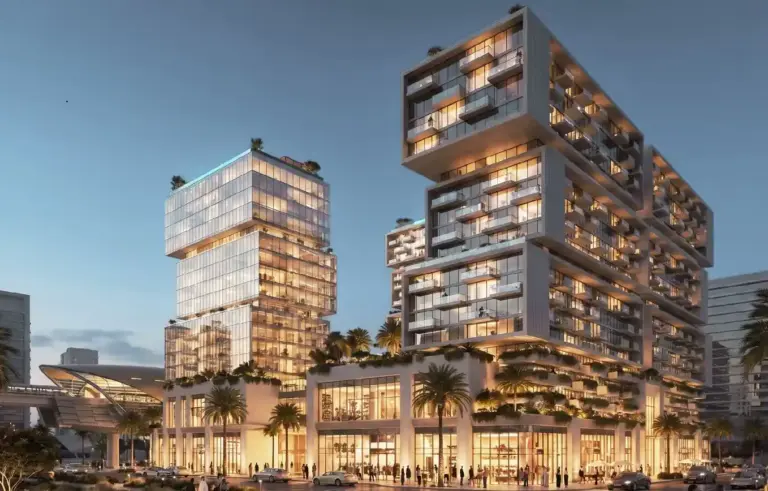
The Master Plan of Wynwood Horizon reimagines urban living by placing a central residential tower within a thoughtfully composed, square mixed-use environment. Rather than isolating the tower, the plan integrates it into a vibrant ground realm where the podium height serves as a transitional gateway. At this level, retail outlets, dining establishments, and community-gathering areas activate the streetscape, inviting public engagement while carefully preserving resident privacy through strategic setbacks and screened access points.
Flowing through the development is a network of crystal lagoons, which trail gracefully across the plan and intersect the larger expanse of the Meydan. These water features are not merely decorative; they provide multiple entry points, recreational facilities, and leisurely promenades that animate the public spaces and offer cooling relief in the warm climate. The lagoons become navigable threads that stitch the various zones of the neighbourhood together.
Landscaping plays a pivotal role in defining the character of Wynwood Horizon. The plan prioritizes native vegetation, which ensures low water consumption and ecological resilience. Shaded walkways are woven throughout, encouraging pedestrian movement even during peak heat, while embedded public works of art are strategically placed to surprise, delight, and transform ordinary thoroughfares into cultural experiences. These artistic interventions complement the natural environment and reinforce a sense of identity and place.
Traffic circulation follows a clear hierarchical logic. Vehicular access is deliberately minimized along the residential edge, reducing noise, pollution, and safety risks. Instead, a calm, pedestrian-priority environment emerges, where cars are guests rather than dominant forces. This careful calibration ensures that the residential experience remains tranquil and secure.
Ultimately, the Master Plan of Wynwood Horizon transcends the typical real estate project. It is not merely a collection of buildings and amenities but a planned neighbourhood deliberately conceived for living. Every element—from the lagoon trail to the shaded art walk, from the podium retail to the minimized traffic—works in harmony to foster a complete, sustainable, and human-scaled community where daily life unfolds with comfort, connection, and purpose.