
Master Plan View Masterplan
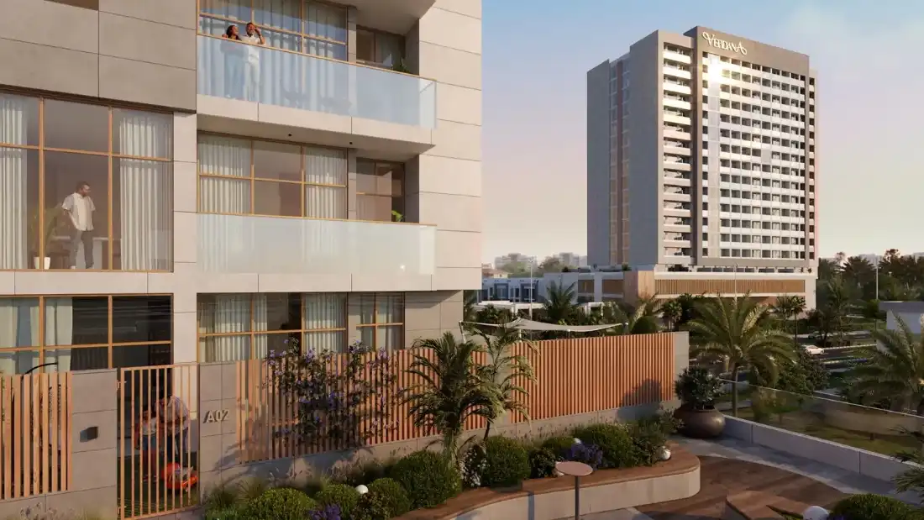
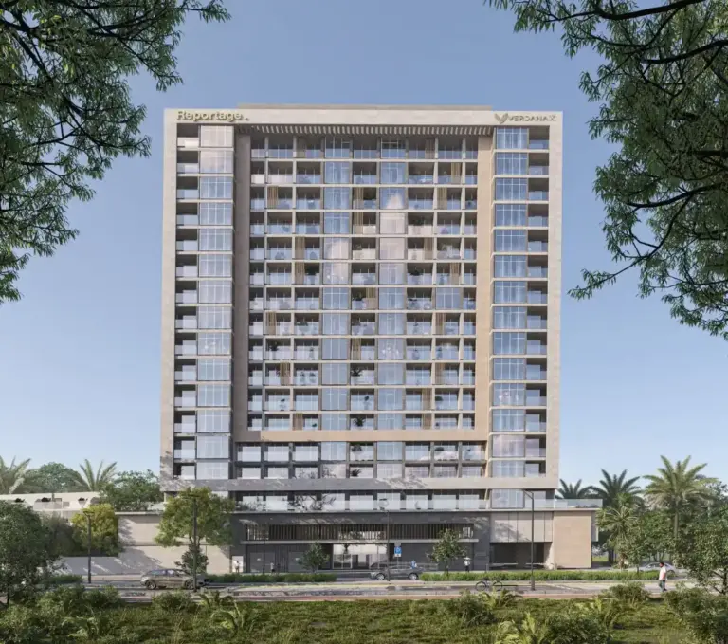
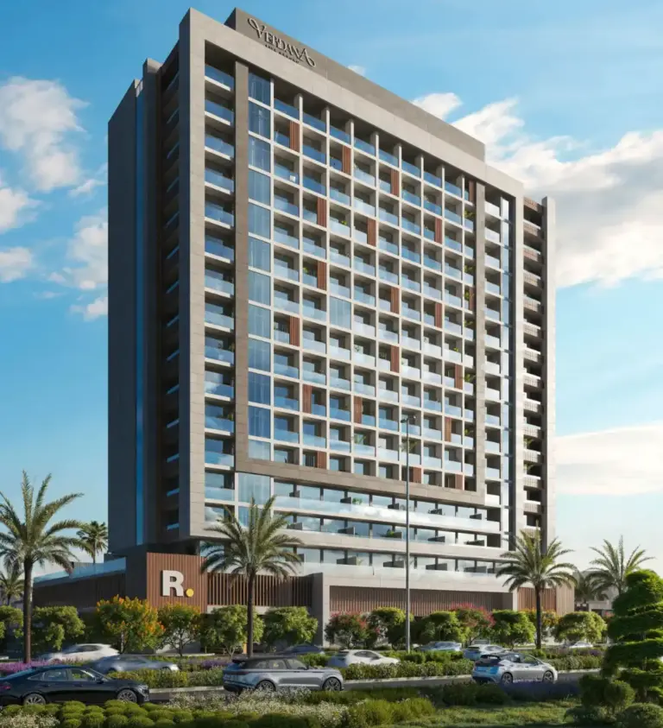
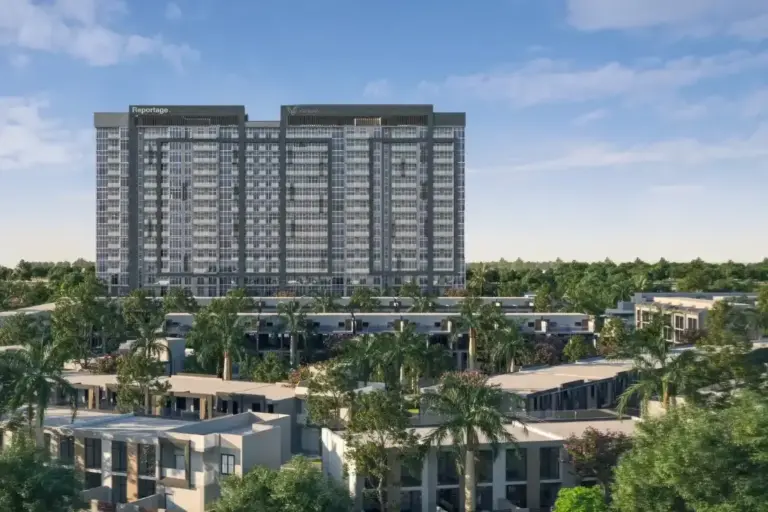
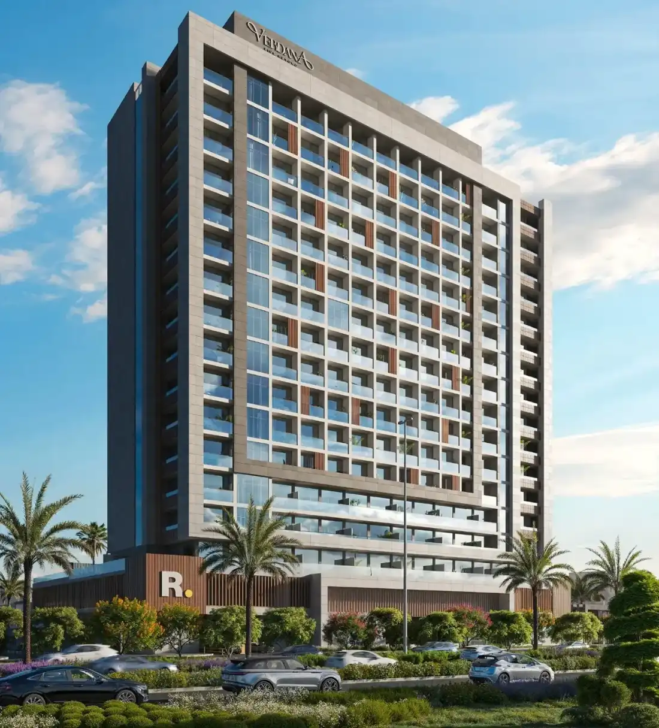
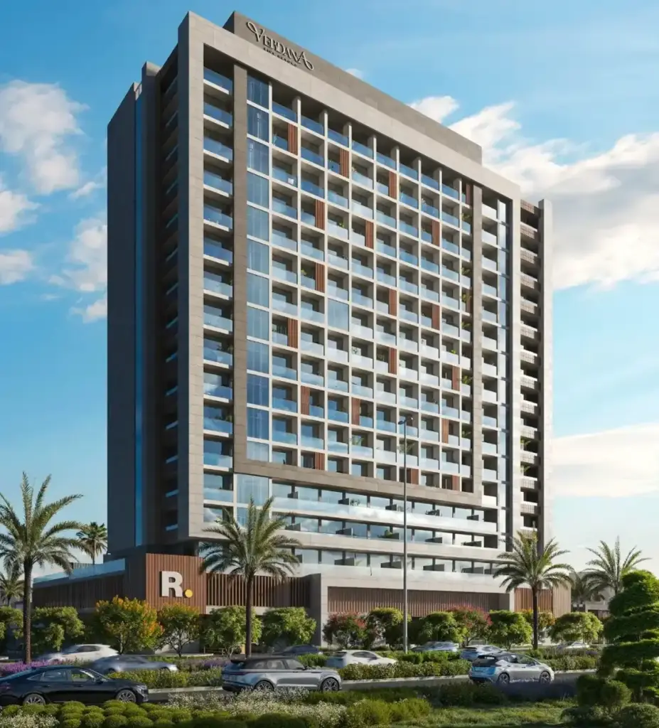
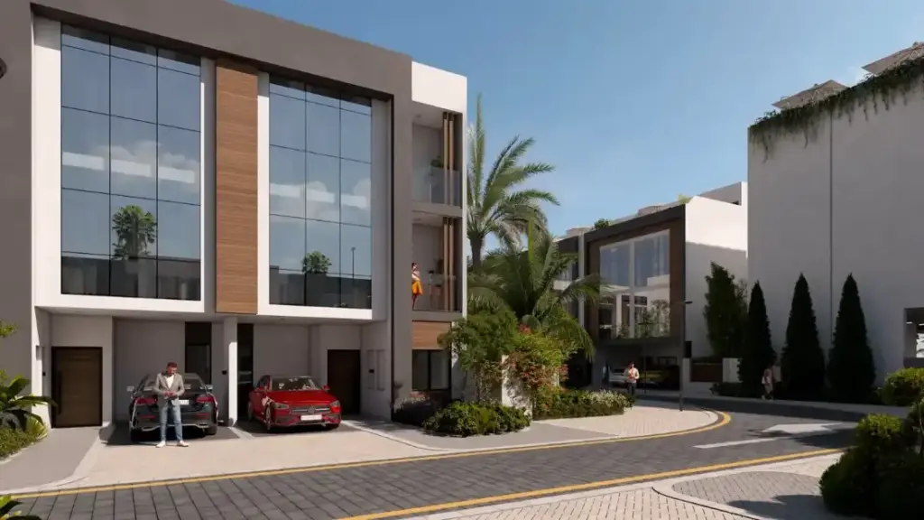
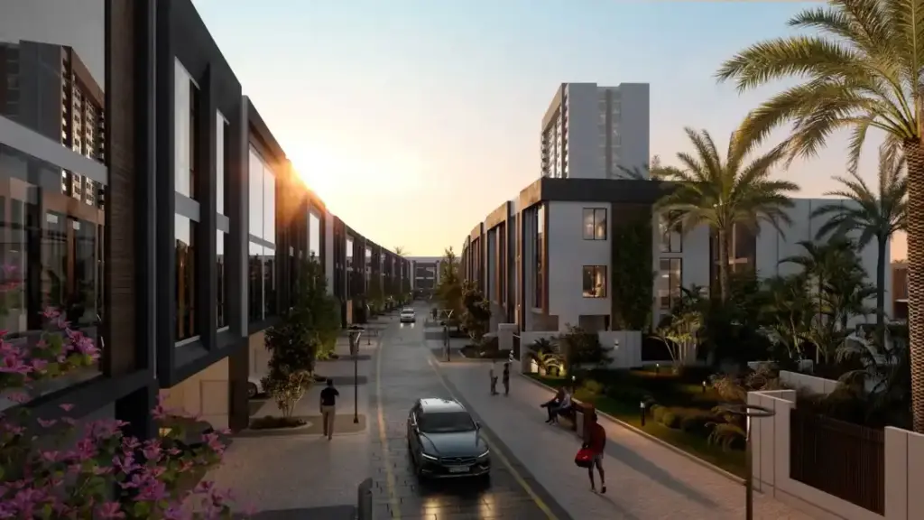
Verdana 9 places 204 townhouses and a 256-apartment tower within the landscaped Verdana master plan in Dubai Investments Park. Townhouse streets wrap around shared green spaces, while the tower podium holds pools, a gym and lounges for residents, all connected by shaded walking paths. The wider Verdana community is planned as a self-contained, walkable neighbourhood with its own retail, schools nearby and generous open space.
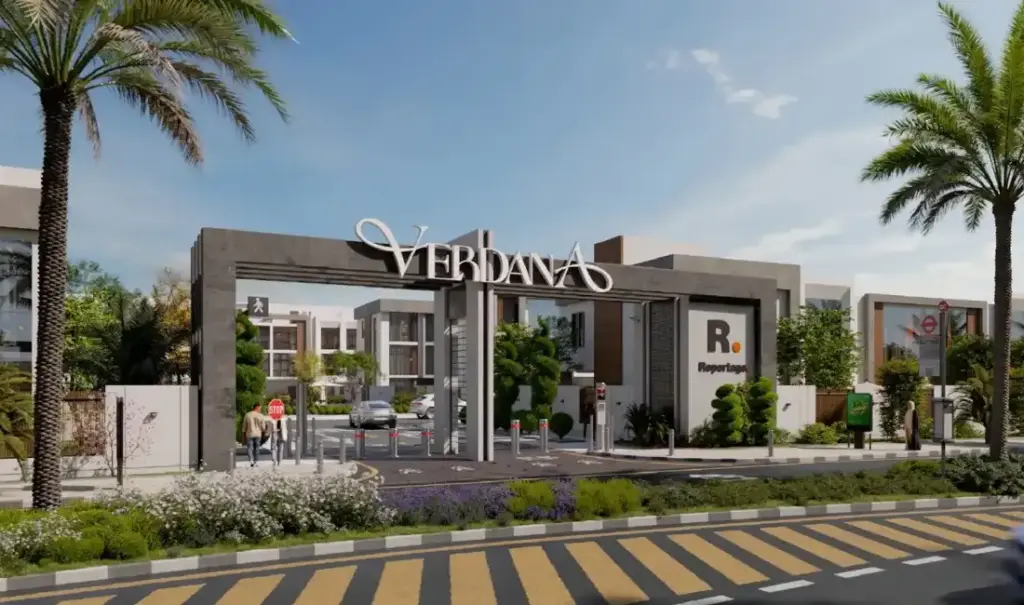
- Gated, green master community in the heart of DIP
- Landscaped gardens, lawns and shaded walking paths
- Shared swimming pools with separate children’s pools
- Fully equipped gyms and outdoor fitness areas
- Safe children’s play areas between the homes
- BBQ areas, sunken seating and social zones
- Covered parking for residents and visitors
- Retail, cafés and daily convenience close by
- 24/7 security with CCTV and controlled access
- Sports grounds and open leisure areas
- Direct access to Expo Road (E77) and E311
The balanced mix of townhouses and apartments creates a family-friendly neighbourhood with everyday amenities a few steps from home.