
Master Plan View Masterplan
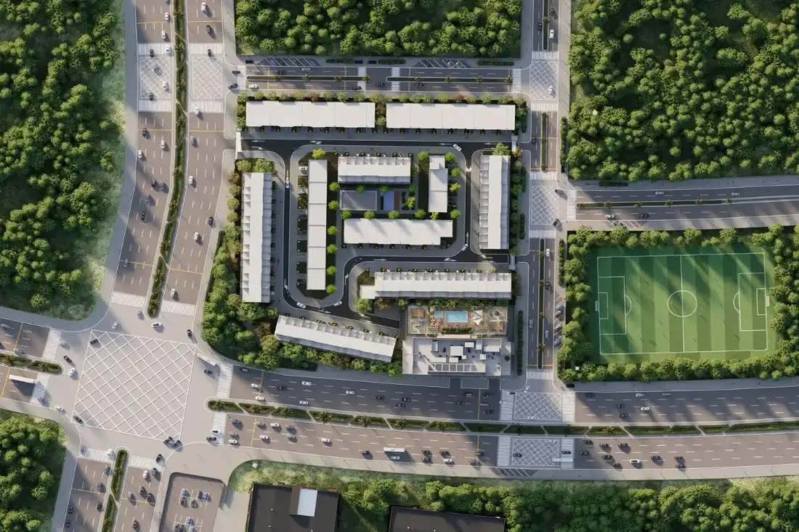
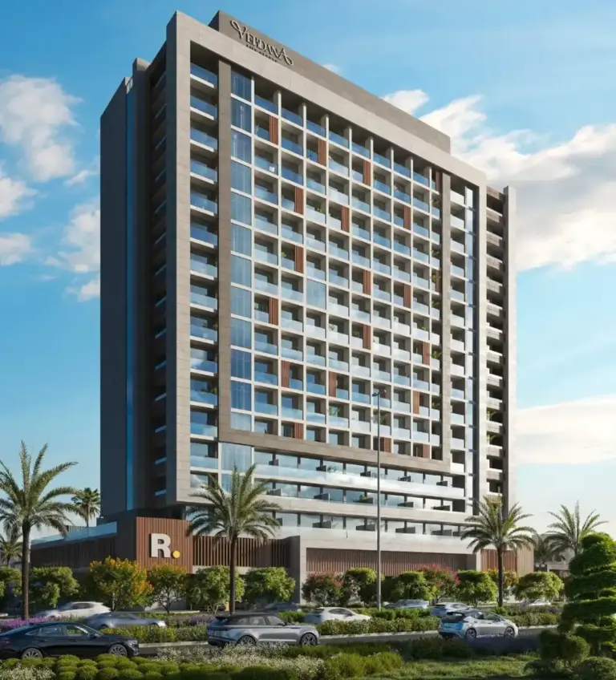
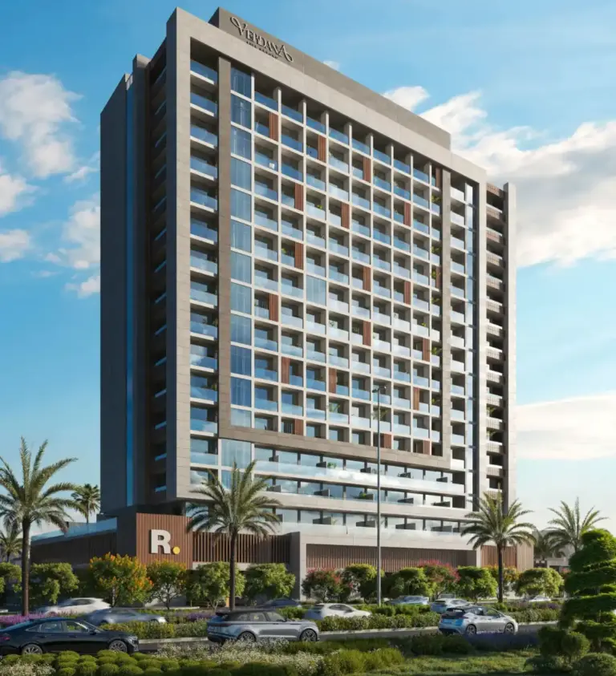
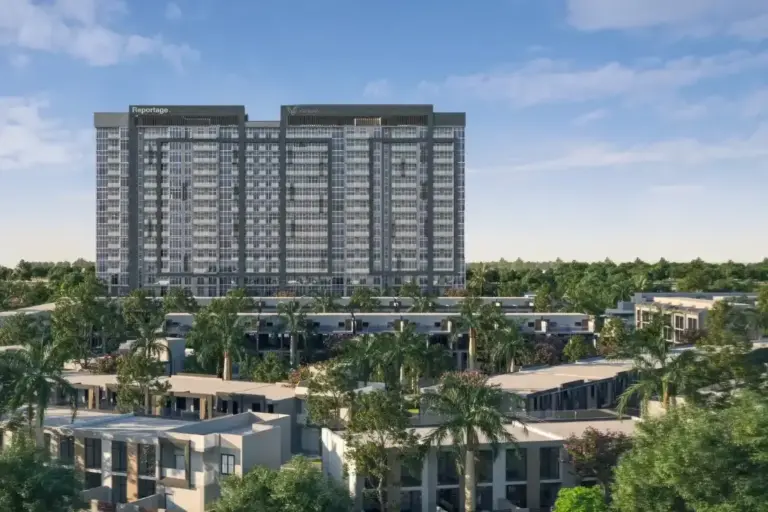
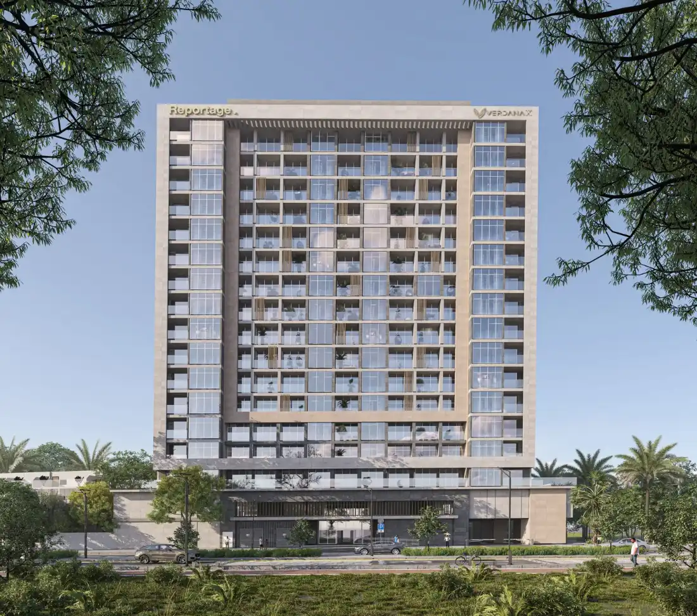
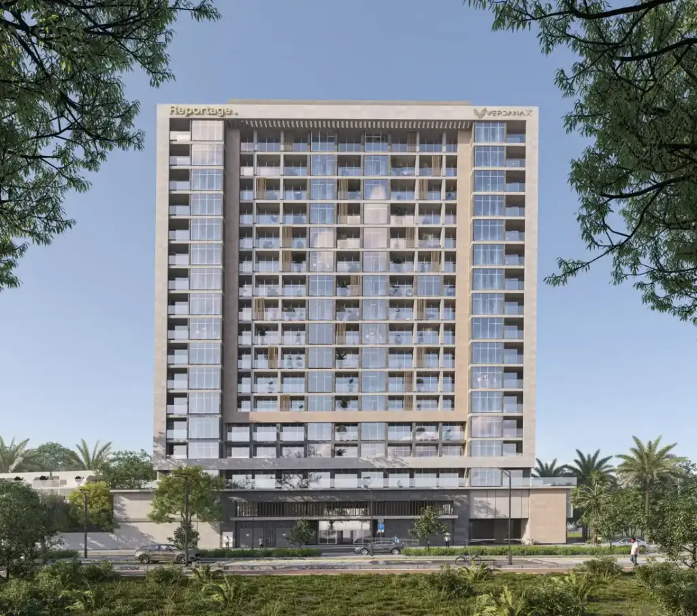
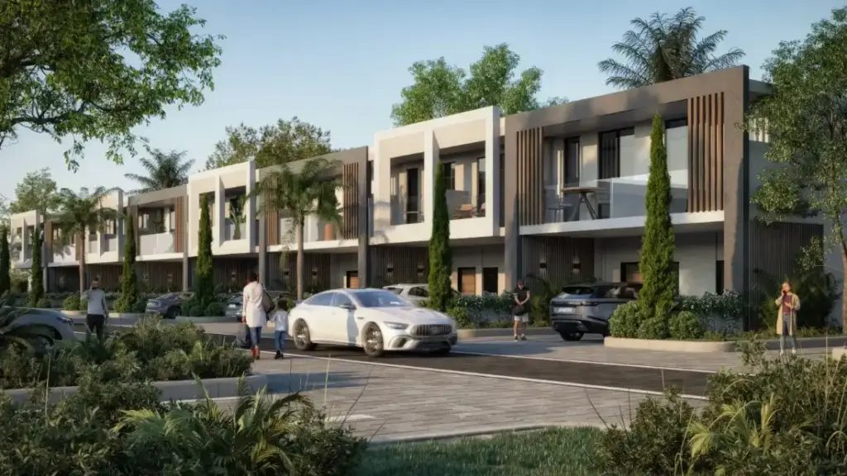
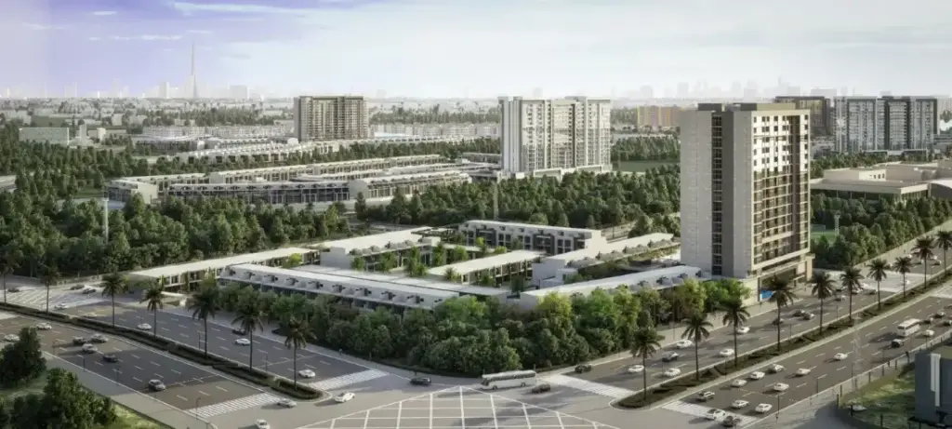
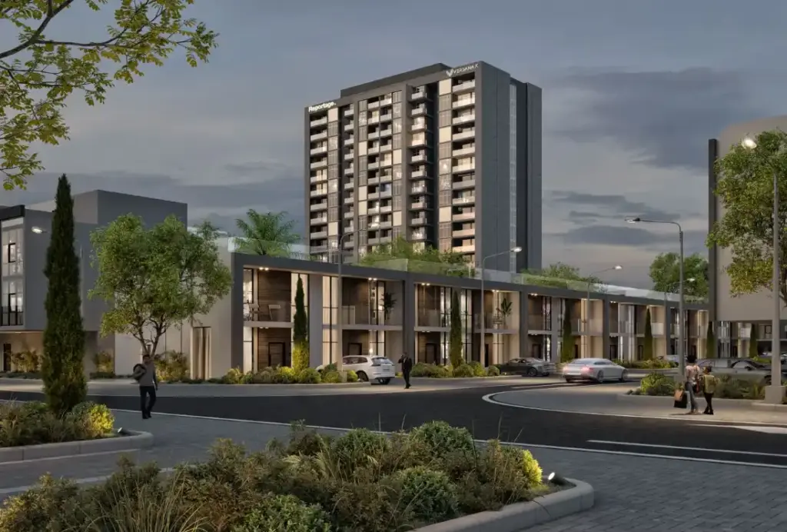
Verdana 10 combines 135 townhouses and a 191-apartment building within the Verdana master plan in Dubai Investments Park. Townhouses line landscaped streets with private garages, while the apartment podium hosts the pool, gym, spa and clubhouse, close to sports grounds and play areas. The wider Verdana community is planned as a self-contained, walkable neighbourhood with its own retail, schools nearby and generous open space.
- Gated, green master community in the heart of DIP
- Landscaped gardens, lawns and shaded walking paths
- Shared swimming pools with separate children’s pools
- Fully equipped gyms and outdoor fitness areas
- Safe children’s play areas between the homes
- BBQ areas, sunken seating and social zones
- Covered parking for residents and visitors
- Retail, cafés and daily convenience close by
- 24/7 security with CCTV and controlled access
- Sports grounds and open leisure areas
- Direct access to Expo Road (E77) and E311
Set in a part of DIP with ready roads, schools and shops, Verdana 10 gives residents a finished neighbourhood feel from the day they move in.