
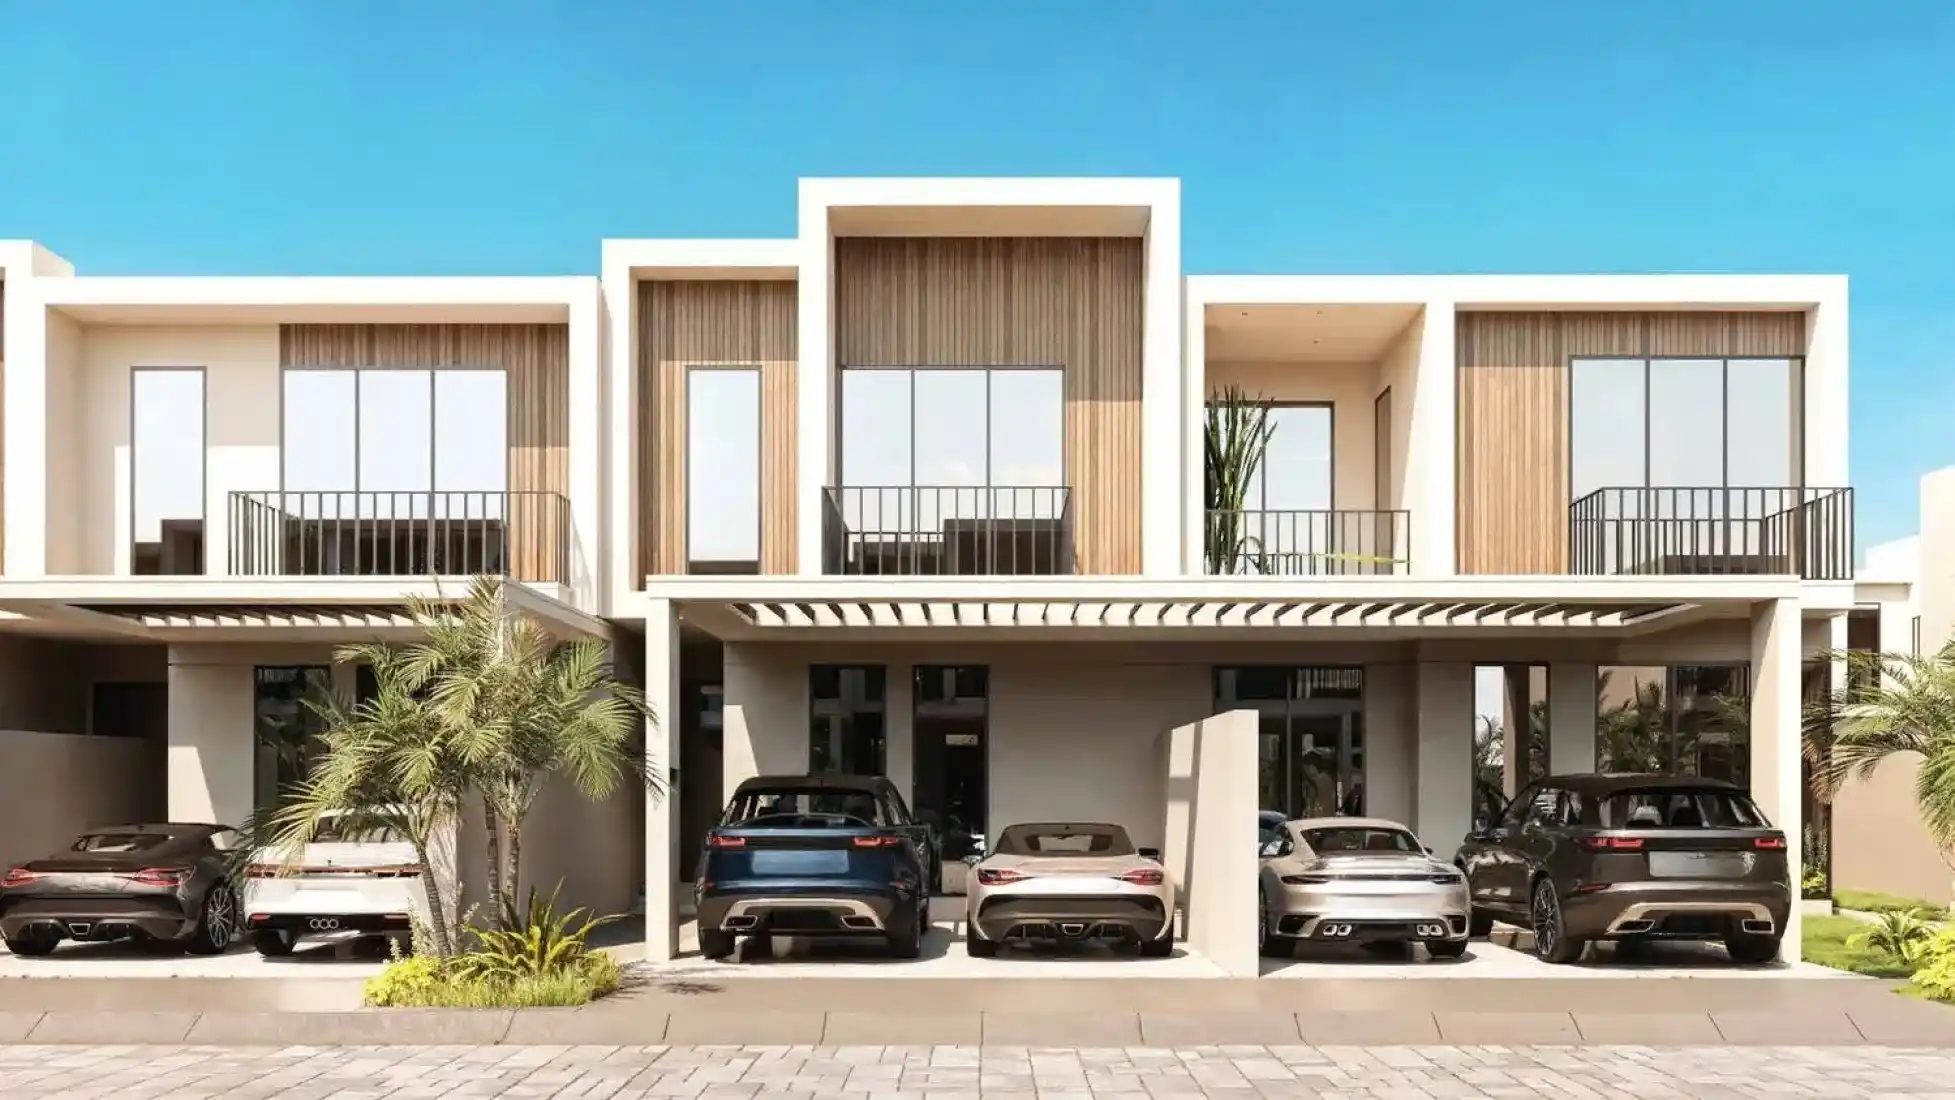
Sukoon by Sanzen Developments in Al Tay East
Project Description
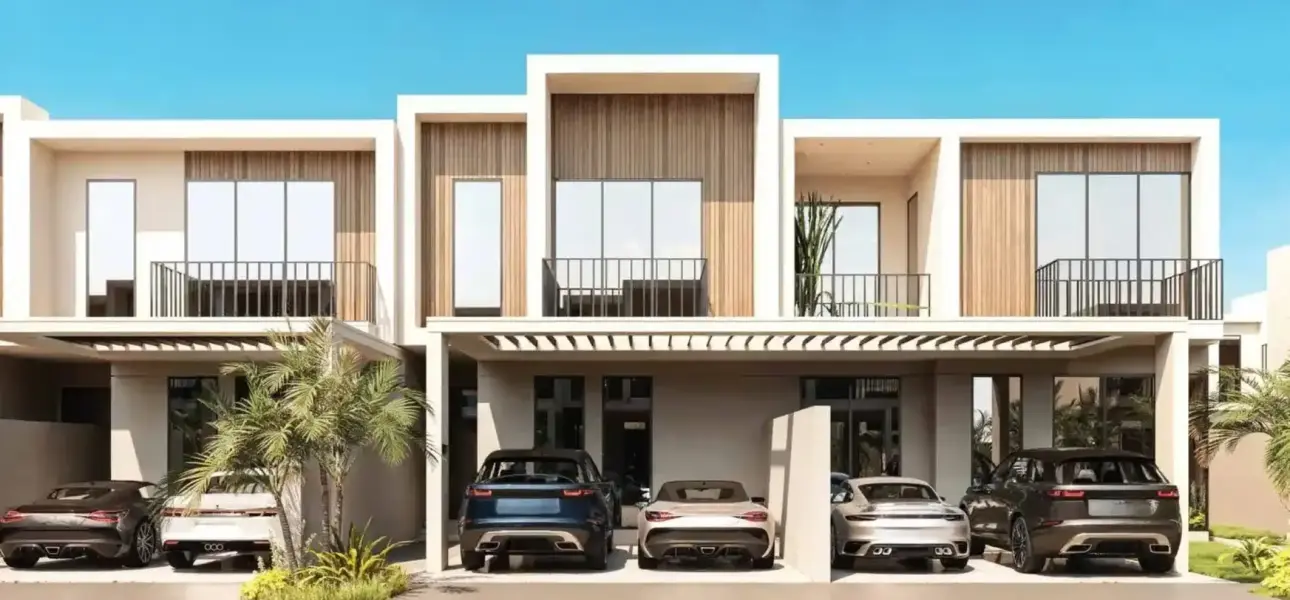
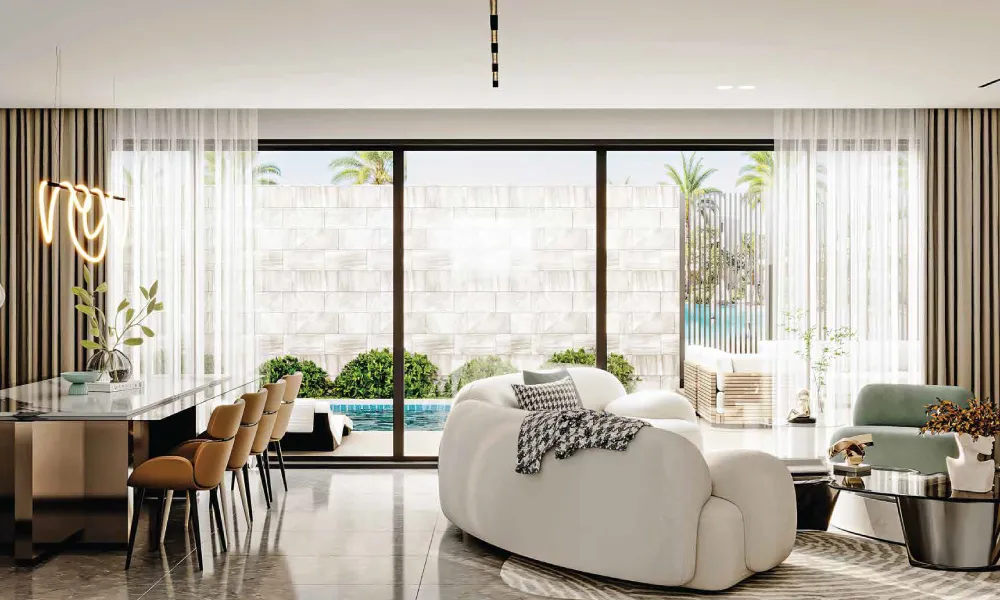
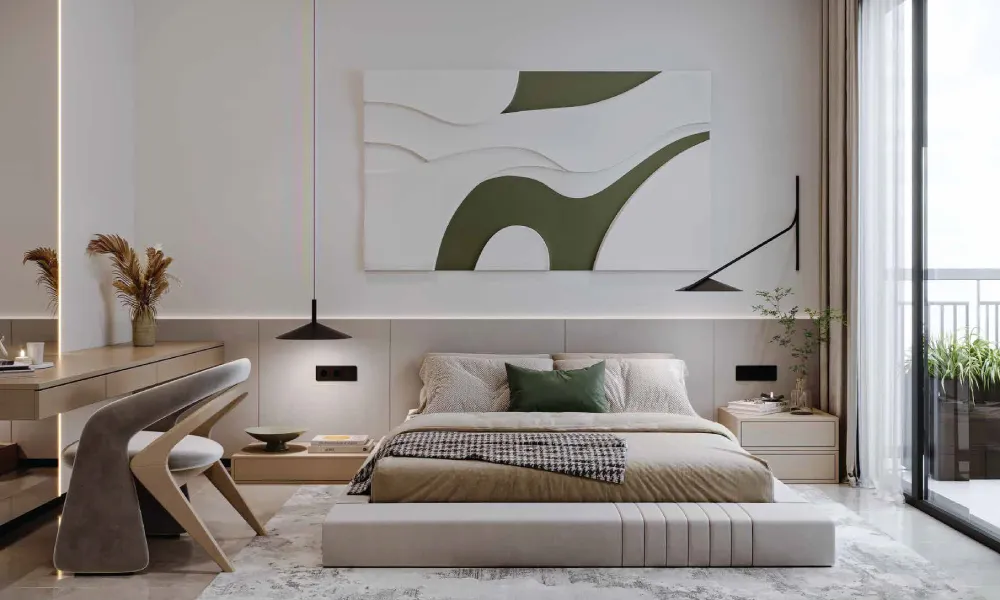
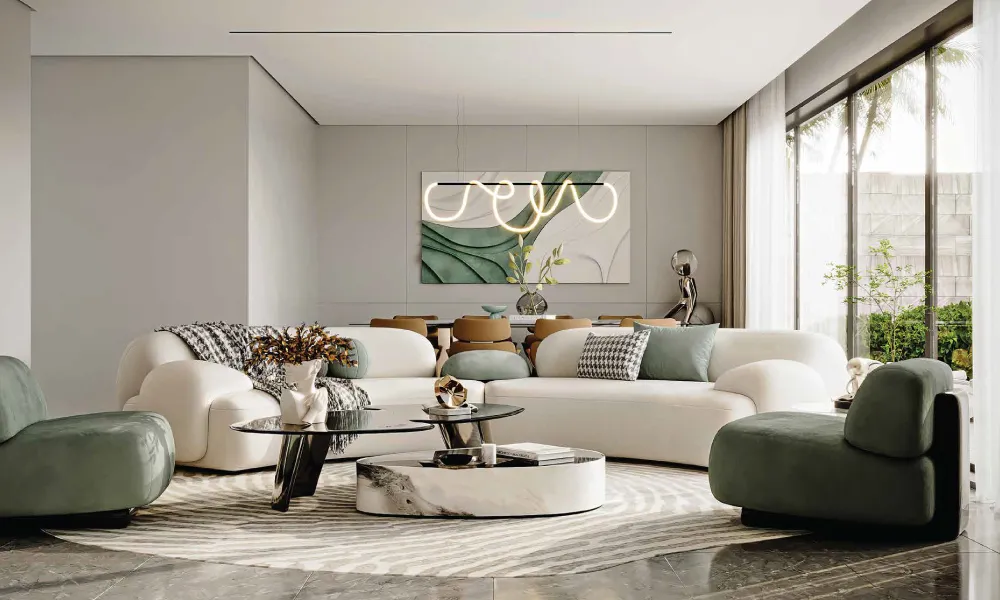
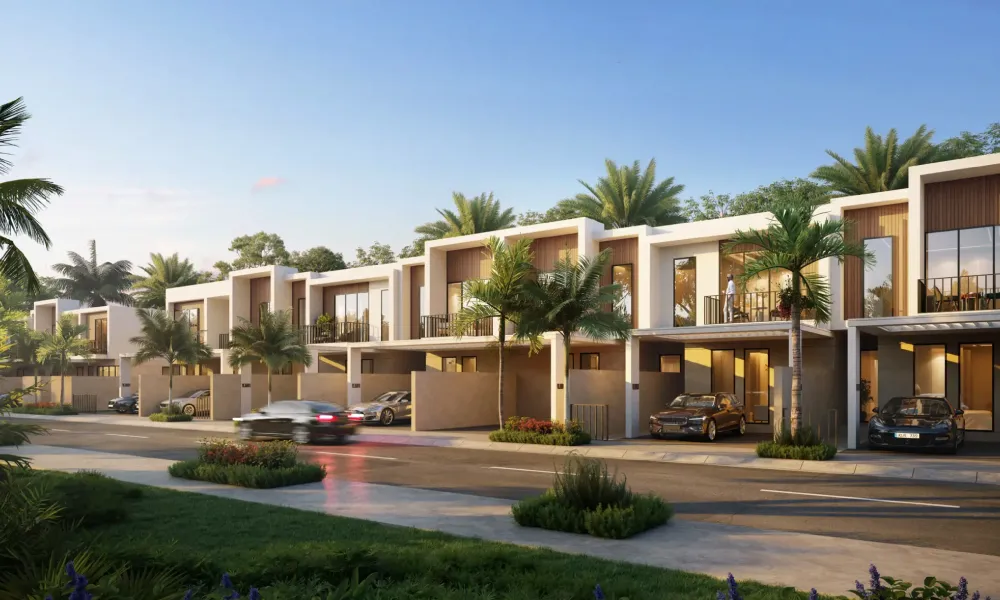
Sukoon Townhouses by Sanzen Developments introduces a peaceful residential sanctuary in Al Tay East, Sharjah, offering thoughtfully designed 3.5 and 4.5-bedroom townhouses crafted for mindful, family-oriented living. With a focus on privacy, walkability, and connection to nature, this off-plan community combines low-rise architecture with landscaped spaces to create a calm and balanced everyday environment. The 3.5-bedroom townhouses span 2,239 square feet with starting prices of AED 2,200,000, while the 4.5-bedroom units offer 2,515 square feet starting at AED 3,100,000, each featuring soft, natural interiors with neutral palettes, textured finishes, warm materials, and fully fitted kitchens with contemporary cabinetry, stone countertops, and integrated appliances.
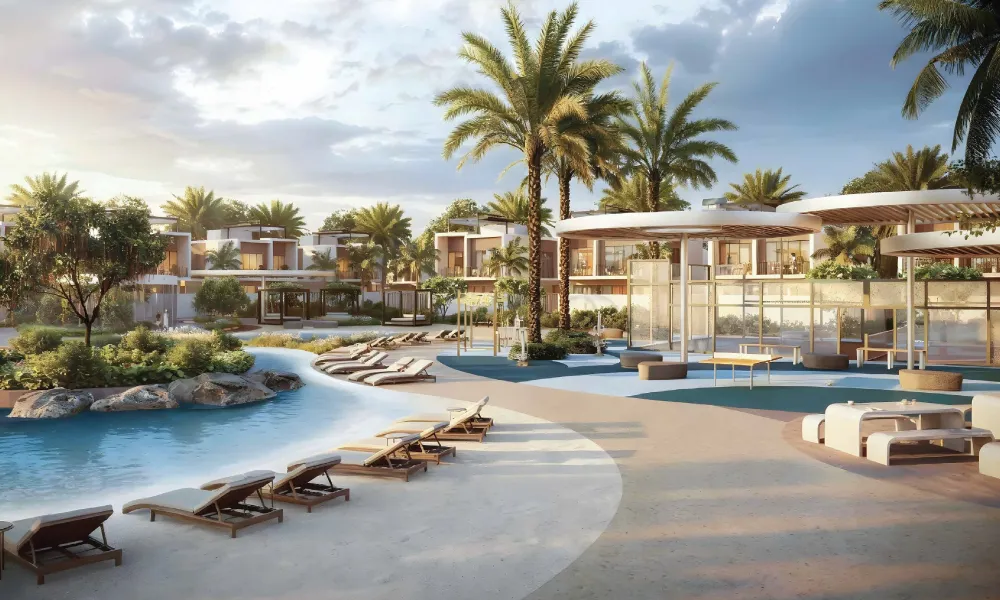
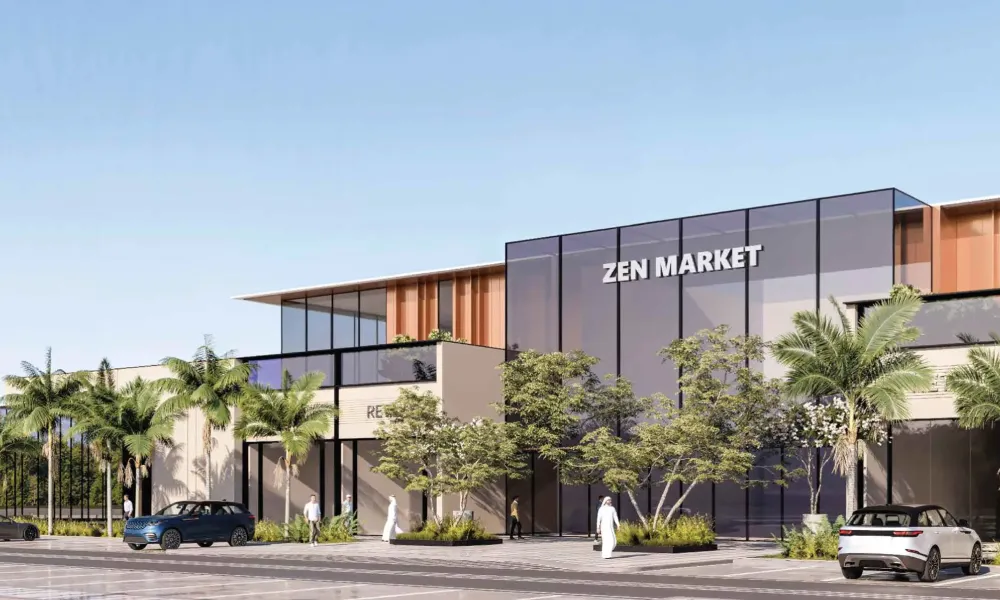
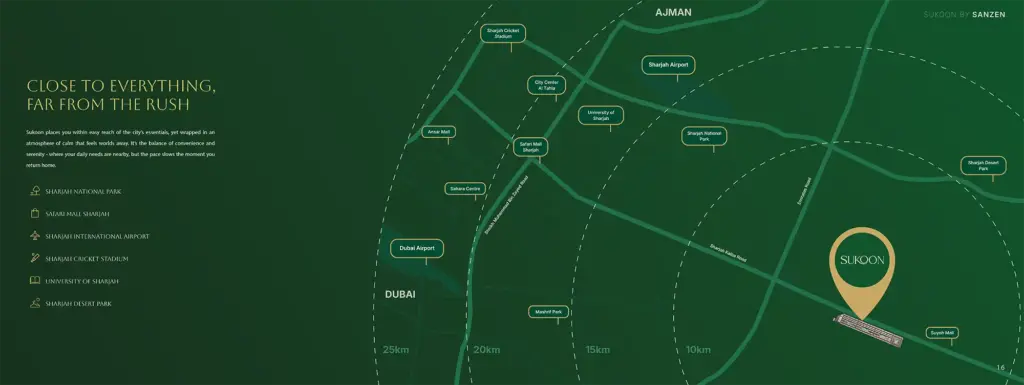
Residents enjoy landscaped pathways, green courtyards, water features, swimming pools, a gym, children’s play areas, a multipurpose sports court, a mosque, and nearby shopping facilities, all designed to support a convenient, family-centric lifestyle. The payment plan is structured with 5% on booking, 35% during construction across seven installments, and 60% upon handover scheduled for Q2 2028. Situated in the rapidly developing low-density district of Al Tay East, the community offers easy access to major road networks connecting residents to central Sharjah, Dubai, and the northern emirates, with essential services such as schools, healthcare, and retail outlets conveniently nearby.
Developed by Sanzen Developments, a UAE-based real estate company committed to intentional design and disciplined project management, Sukoon presents a compelling opportunity for families and long-term buyers seeking quality residential real estate in Sharjah’s expanding market. With its family-oriented environment, strategic location, and developer focus on quality and balance, Sukoon stands out as a reliable residential choice offering strong end-user appeal and long-term value potential in Al Tay East.
Key Details
- Wellness-First Community Concept – Planned around a lifestyle that prioritizes everyday wellness, the community integrates greenery, water elements, and pedestrian-friendly spaces into its core design.
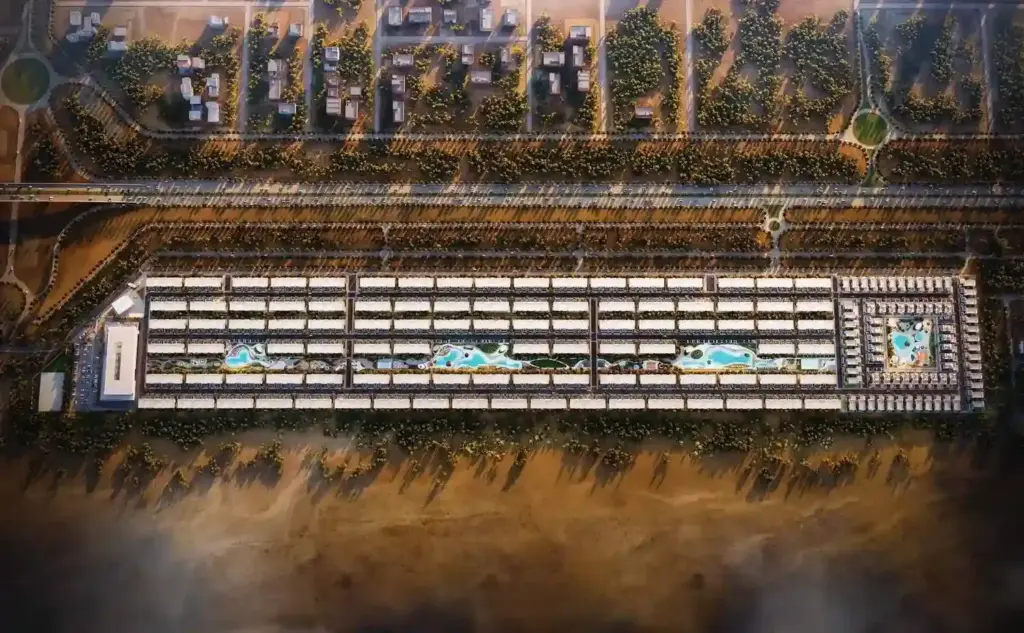
- Limited Inventory – With only 854 villas spread across a gated master plan, the project offers limited inventory, enhancing privacy, spatial comfort, and long-term residential appeal.
- Diverse Range of Units – Villas are available in 3, 4, 5, 6, and 7-bedroom configurations, catering to families and high-end end-users seeking larger units.
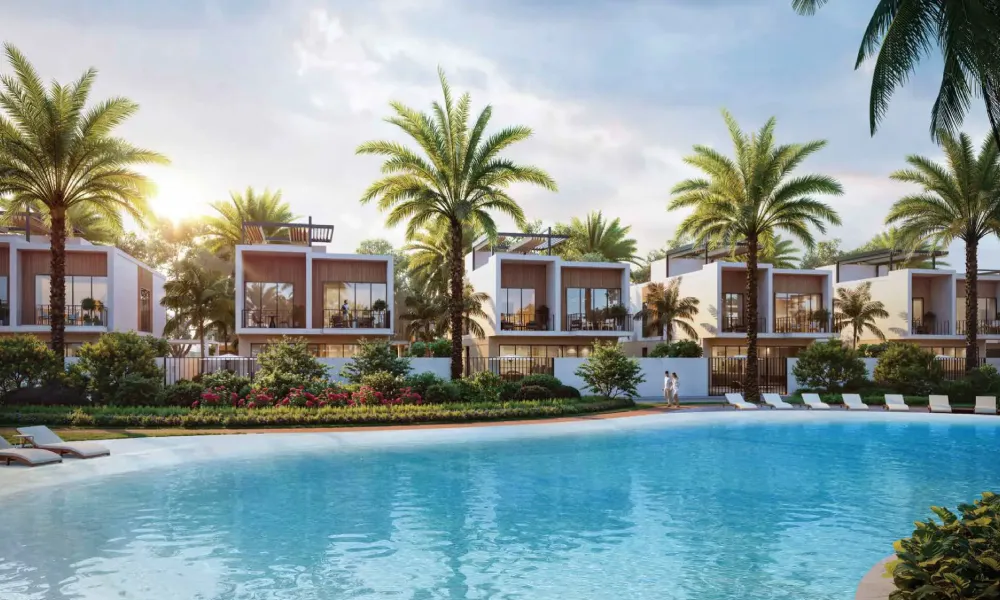
- Private Gardens & Pools – Each villa includes landscaped garden space, with select units offering rooftop areas and private pools, reinforcing indoor–outdoor living as a core design principle.
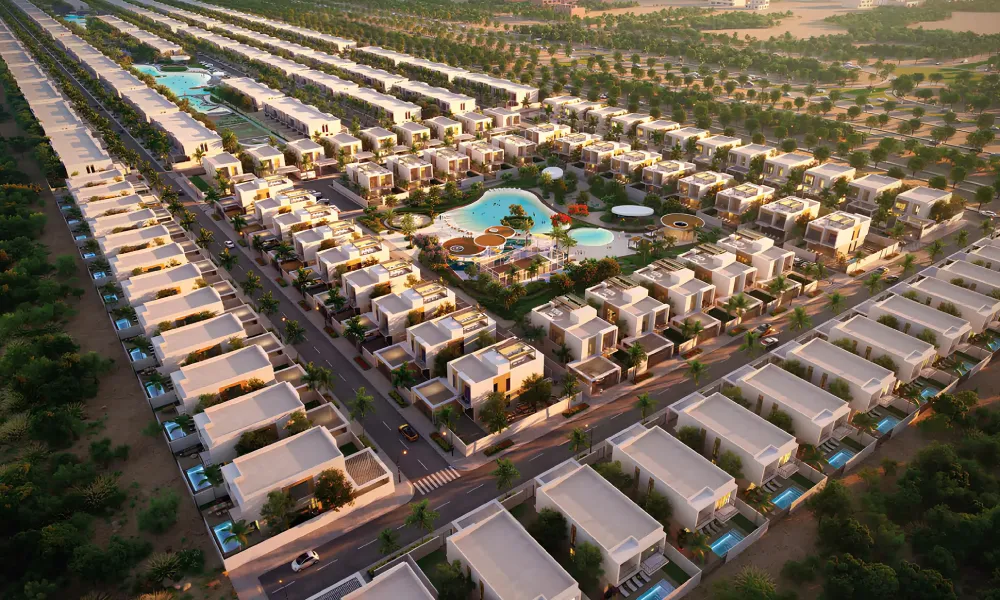
- Pedestrian-Oriented Master Plan – Internal layouts emphasize walkability through dedicated pathways, cycling tracks, and landscaped corridors, reducing vehicle dominance within residential zones.
- Lagoon-Integrated Design – Water features and swimming lagoons are embedded into the master plan, enhancing visual appeal while contributing to a serene residential atmosphere.
- Smart-Ready Infrastructure – The development incorporates smart building principles, supporting modern home automation and future-ready residential systems.
Published on Asset Homez International Properties LLC
Payment plans
05%
Down Payment
35%
During Construction
60%
On Handover
Amenities
Retail Outlets
Gym
Restaurants
Swimming Pool
Parking Area
CCTV Cameras
Shopping Mall
Children Play Area
Mosque
Sports Facilities
BBQ Area
Schools
Community Views
Lush Green Parks
Media
Floor plans
Name
3 Bedrooms
2,240 - 2,301 sq. ft.
4 Bedrooms
2,515 - 2,515 sq. ft.
5 Bedrooms
3,460 - 3,460 sq. ft
6 Bedrooms
3,557 - 4,397 sq. ft.
7 Bedrooms
4,554 - 4,554 sq. ft.
Location
Contact Us
(Please share your contact details)
Download Brochure & Pricing
Register your interest to get instant access to the official brochure, floor plans, and pricing list.
Developer: Sanzen · Community: Sharjah · See all Sanzen projects