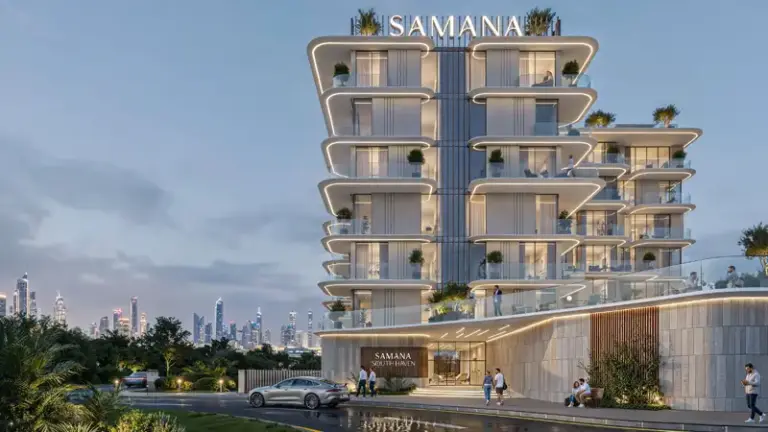
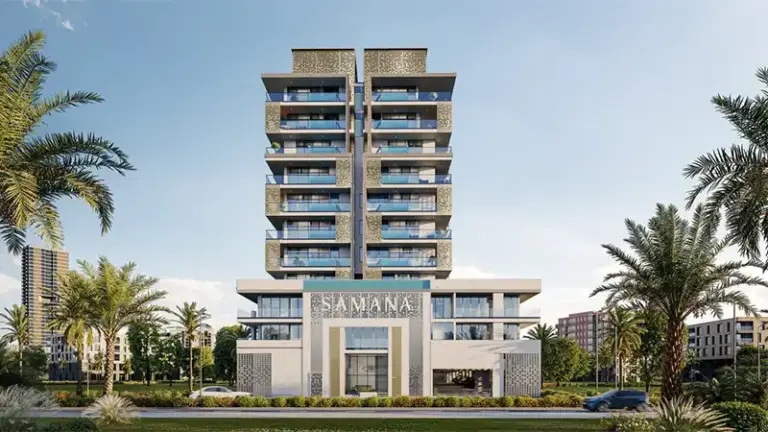
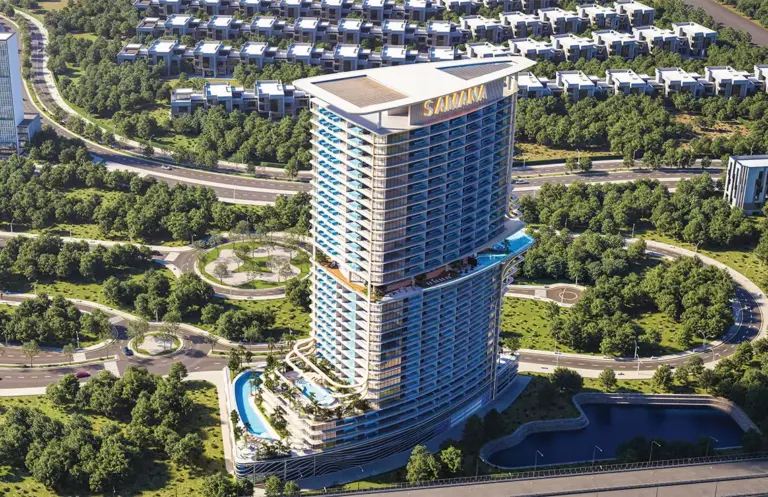
Master Plan View Masterplan
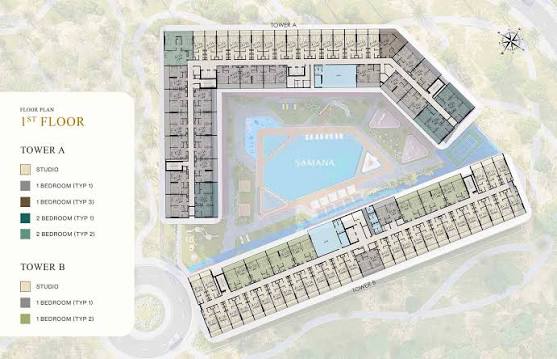
The Master Plan of Samana Hills South
Samana Hills South is a premium-class master plan development that presents the smooth amalgamation of architecture, landscape, and lifestyle. Its residential plan is envisaged according to modern resort-style living, combining low-rise proposals with vast green spaces, peaceful water bodies, and community pockets bursting with liveliness. The entire development is planned to reflect visual harmony while offering functional ease that stimulates easy movement in and out of public and private spaces.
Buildings are thoughtfully positioned to ensure maximum privacy for residents while providing access to the best views of landscaped courtyards and leisure areas. The low-rise configuration fosters a human-scale environment, avoiding the impersonal feel of high-density towers. Water features and lush greenery are woven throughout, creating tranquil retreats that contrast with vibrant community gathering zones.
The master plan prioritizes pedestrian connectivity, allowing residents to navigate seamlessly between amenities, residences, and recreational pockets. Every design decision—from building orientation to landscape placement—serves to enhance both aesthetic appeal and everyday convenience. Ultimately, Samana Hills South transcends the typical real estate project, offering a thoughtfully composed neighbourhood where architecture and nature coexist in perfect balance, delivering a complete and enriched living experience.