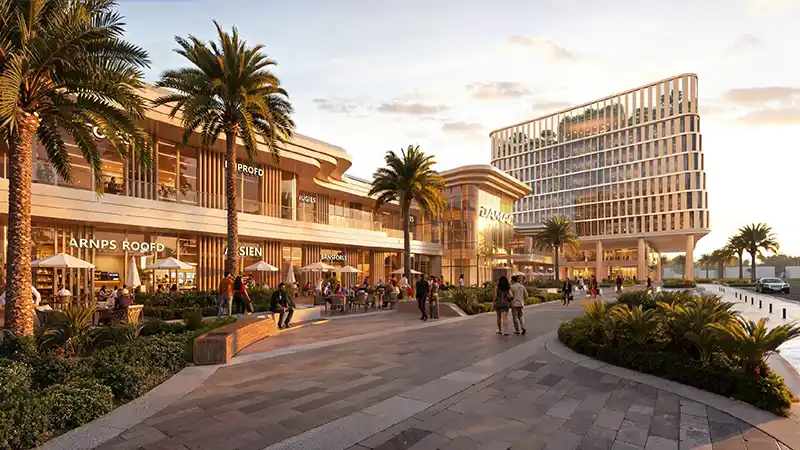
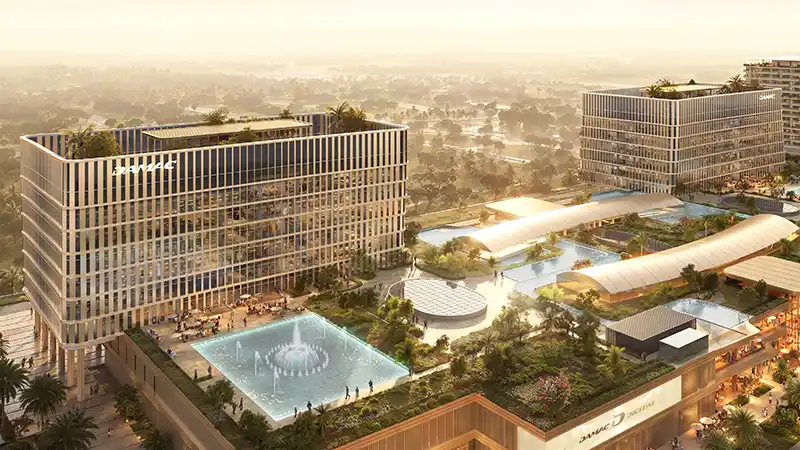

Master Plan View Masterplan
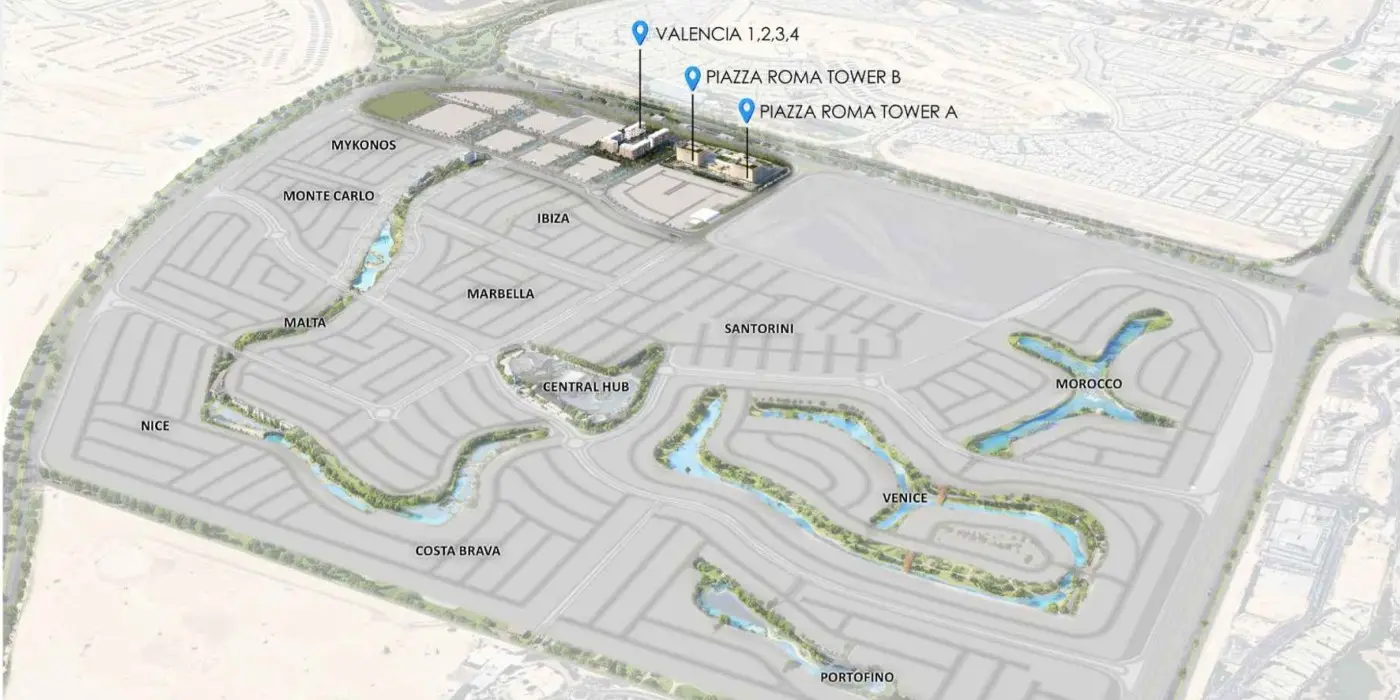
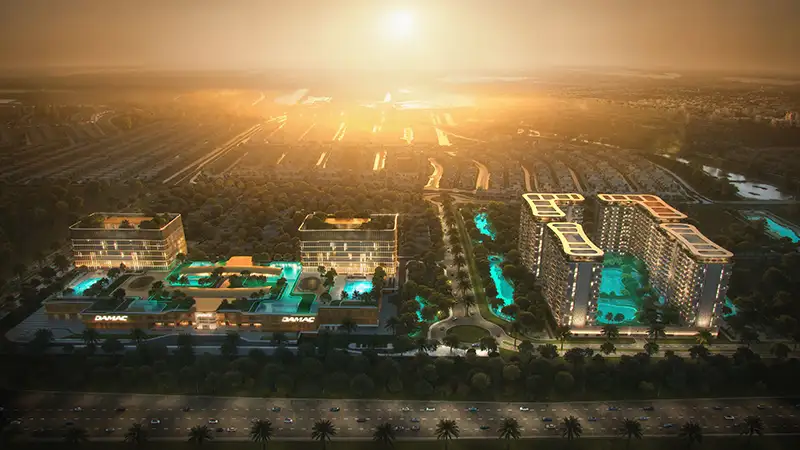
The Master Plan of Piazza Roma
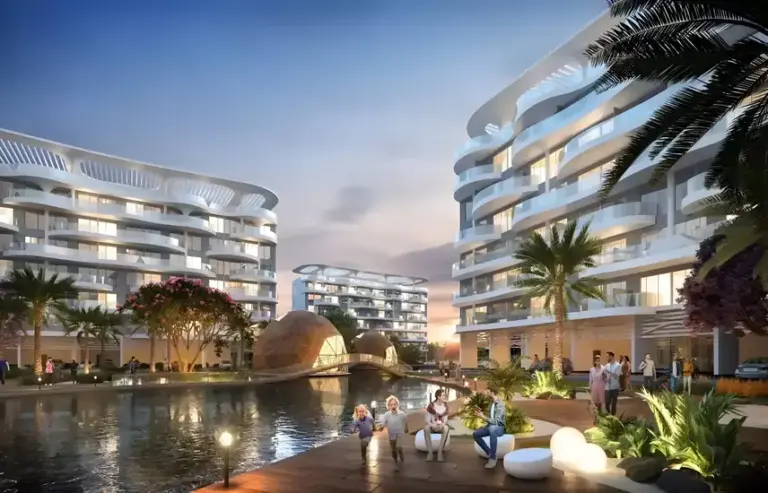
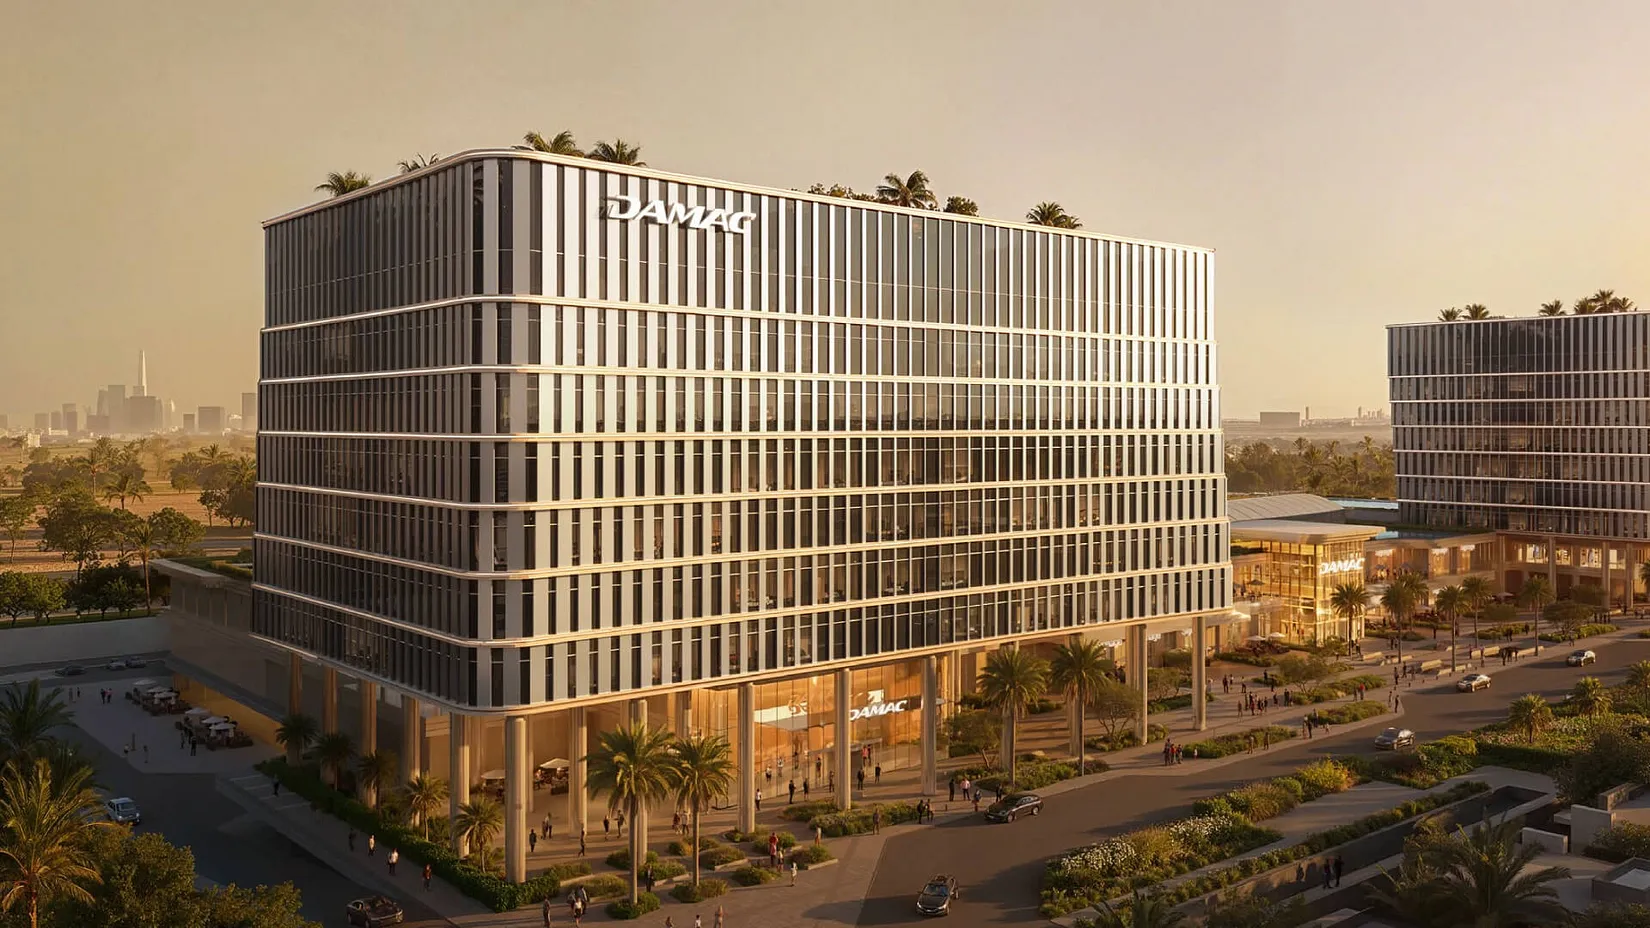
Piazza Roma, a Signature Development by DAMAC Properties, offers a unique master plan concept enhanced with clarity and efficiency in every part. The office tower is oriented for maximum visibility while providing excellent internal circulation and clear access points. Vehicular movement is carefully planned to maintain smooth entry and exit paths without congestion during busy hours, while pedestrian pathways ensure clear movement for professionals.
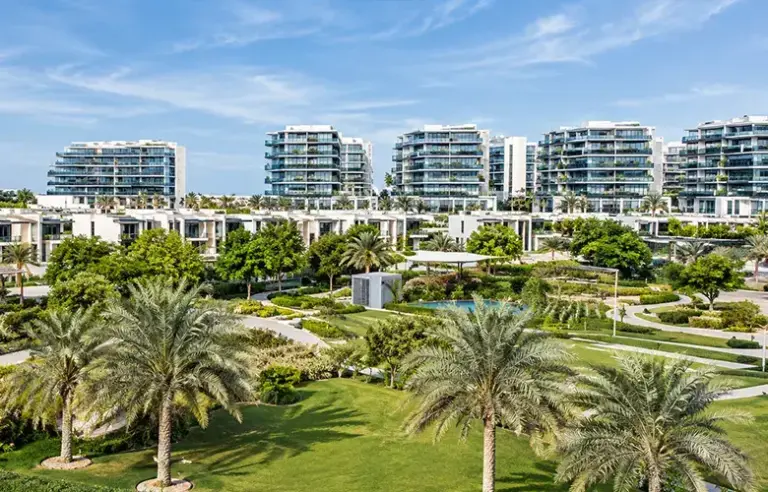
Across the ground, first, and second floors, functional office spaces fuse with landscaped areas and amenities in an integrated, cohesive manner. These elements exist as part of a well-organised and super-efficient commercial area embedded within the lively community of the location. The master plan prioritises seamless connectivity between workspaces, green zones, and leisure facilities, fostering a productive and pleasant environment.
Every design decision—from tower orientation to pathway placement—serves to enhance both functionality and aesthetic appeal. Ultimately, Piazza Roma transcends the typical commercial development, offering a thoughtfully composed business destination where efficiency, nature, and community converge, delivering an enriched work-life experience.