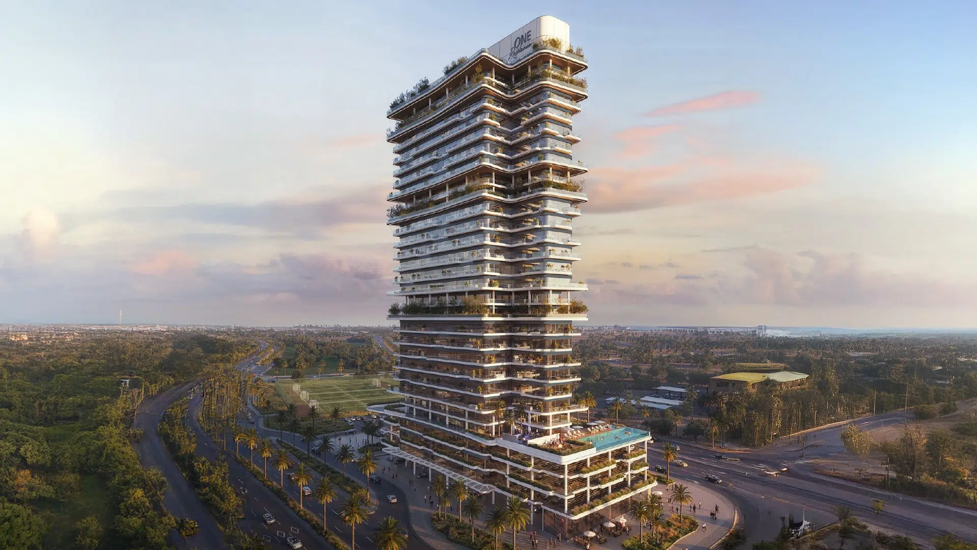
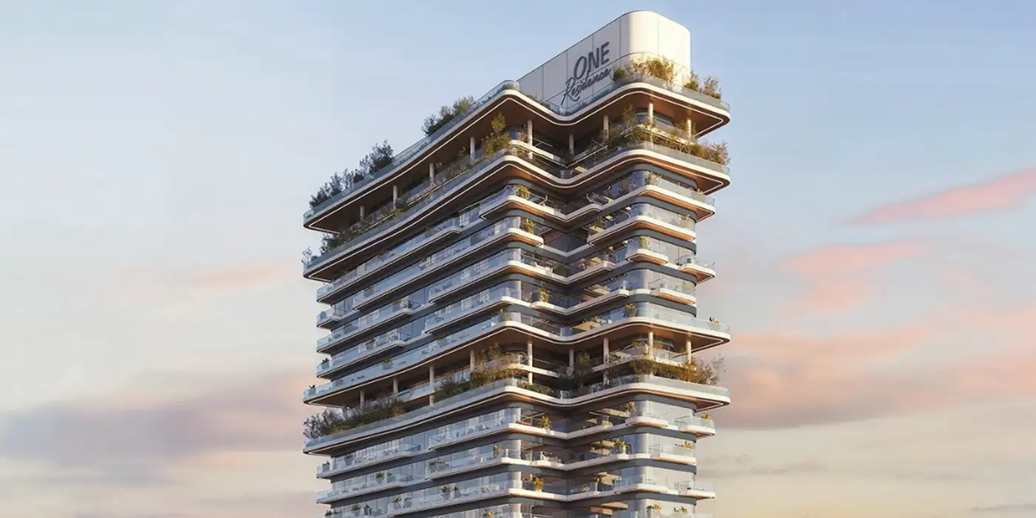
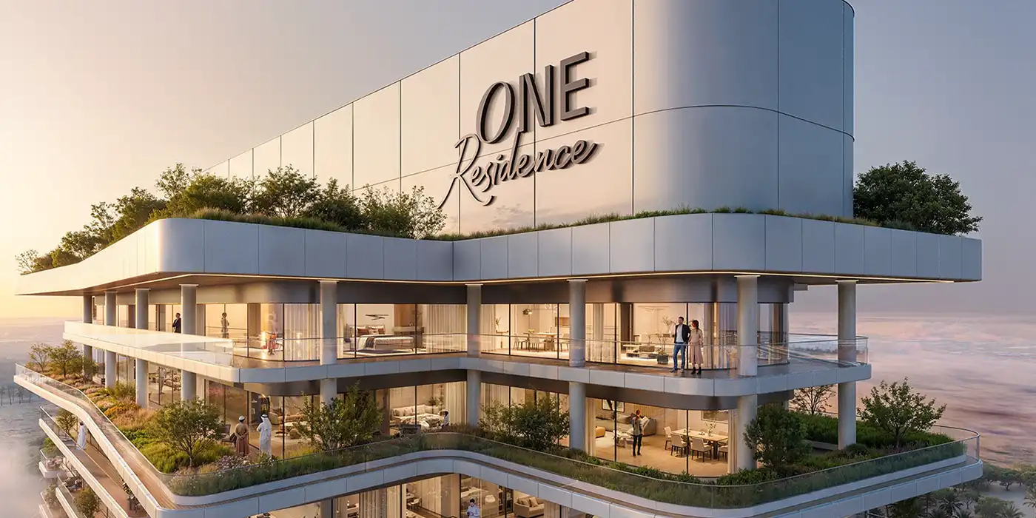
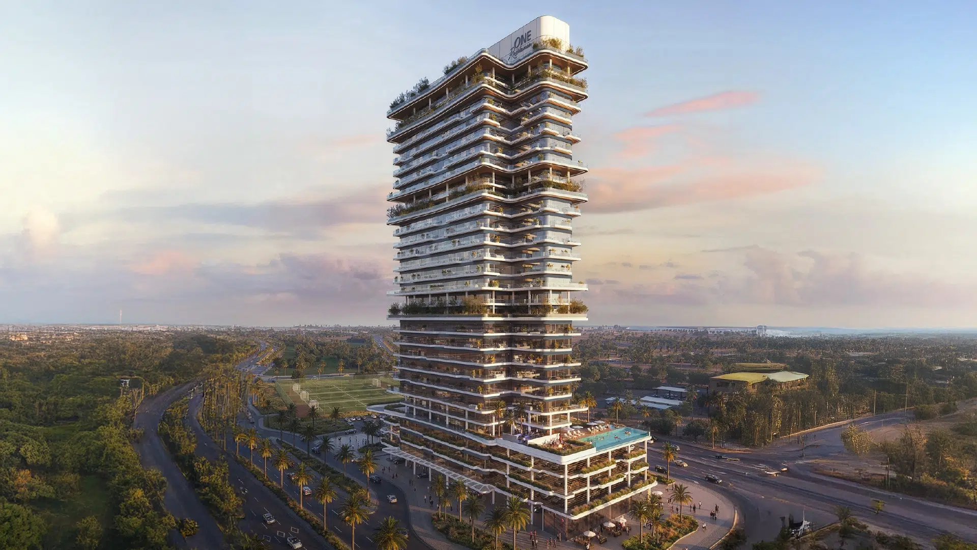
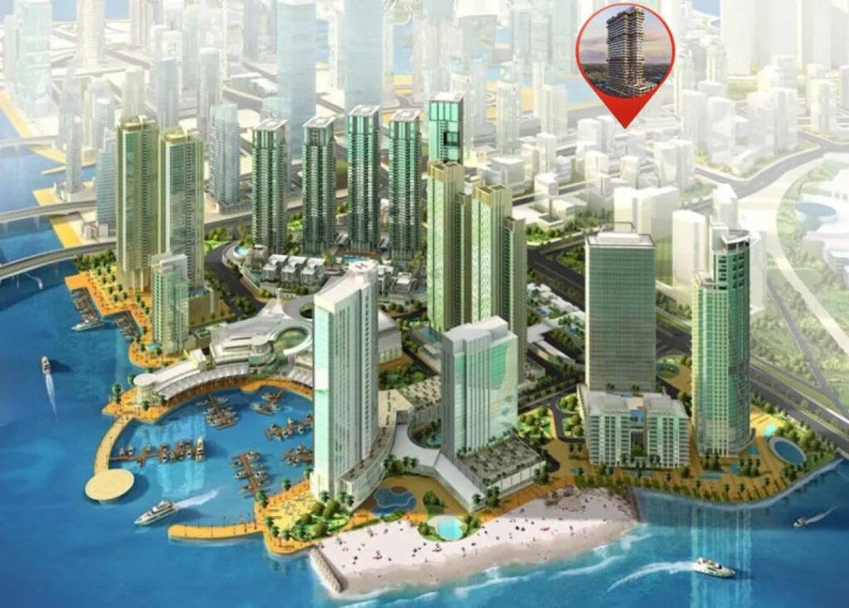
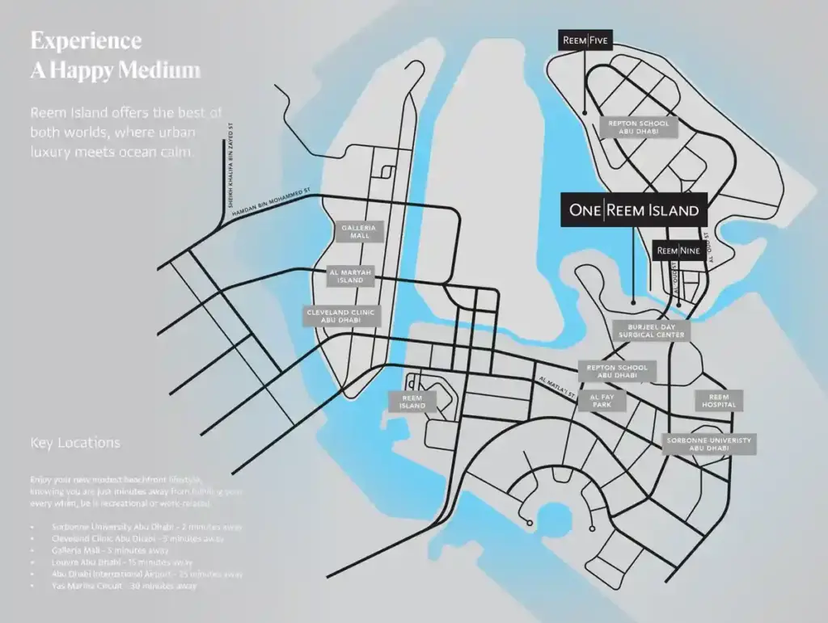
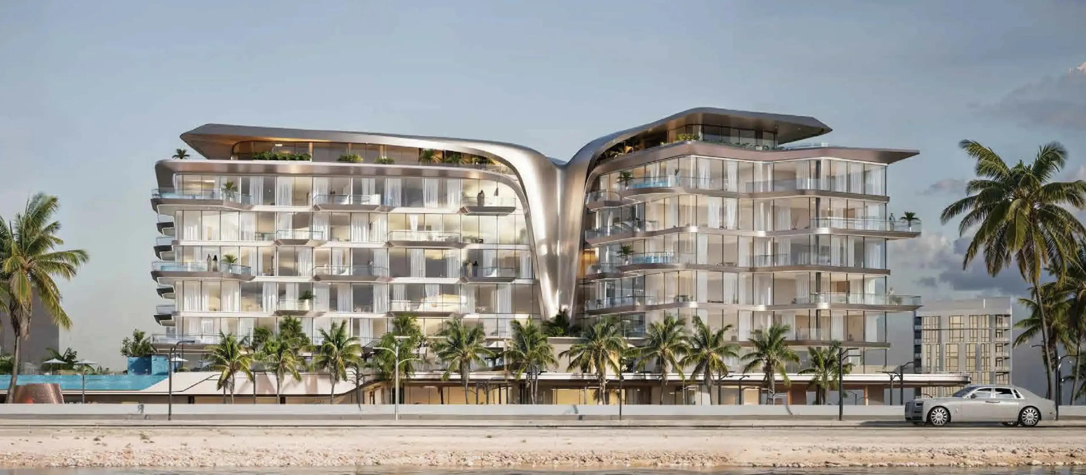
ne Residence at Al Reem Island brings contemporary waterfront living to Abu Dhabi’s tranquil shores, offering a diverse collection of simplex and duplex residences ranging from 1 to 4-bedroom layouts, including family-sized homes with maid’s rooms and private storage. Developed with a focus on intelligent design and urban connectivity, this striking tower blends seamlessly with its surroundings—framing sweeping views of the bay, lush parks, vibrant promenades, and the evolving Abu Dhabi skyline.
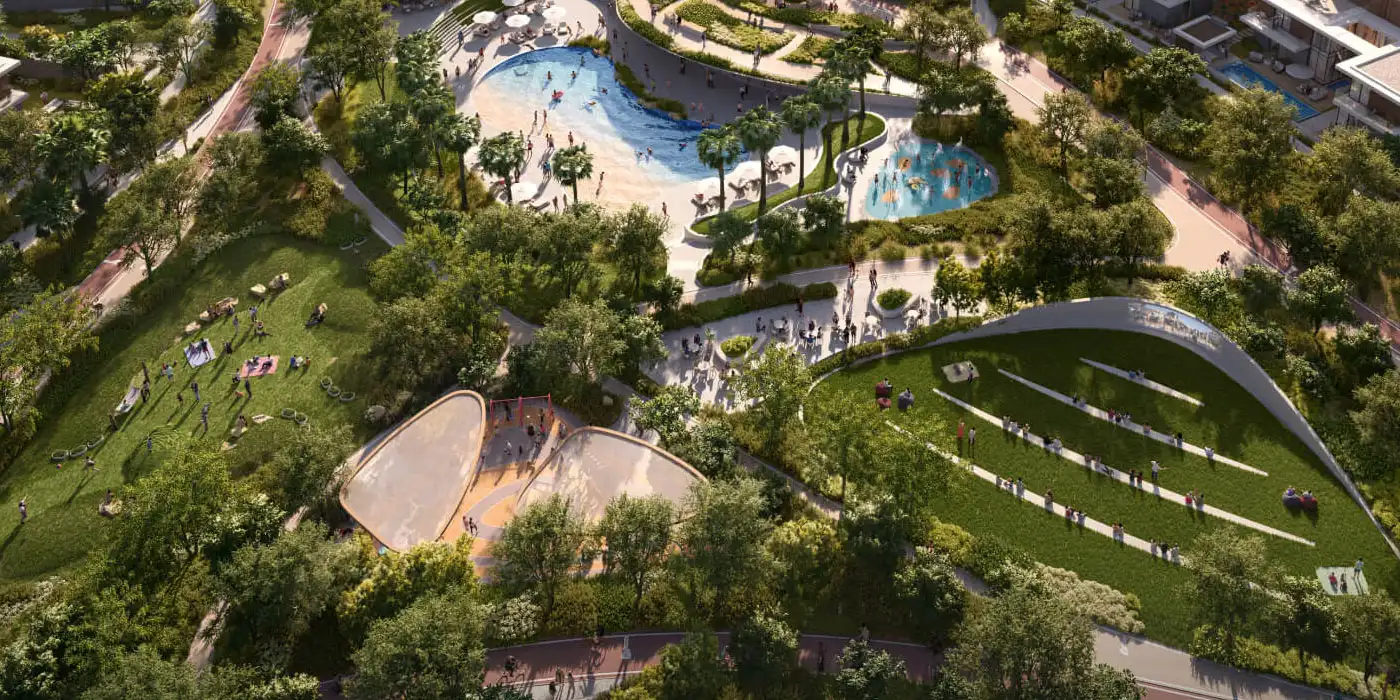
The lifestyle at One Residence is rooted in wellness, recreation, and community. Residents enjoy an impressive array of amenities, including swimming and kids’ pools, indoor and outdoor fitness centers, yoga and Pilates studios, a wellness spa with sauna and treatment rooms, a mini-golf course, multi-purpose sports court, outdoor theatre, barbecue areas, and dedicated children’s playgrounds. Every space is thoughtfully designed to support both active living and quiet relaxation.
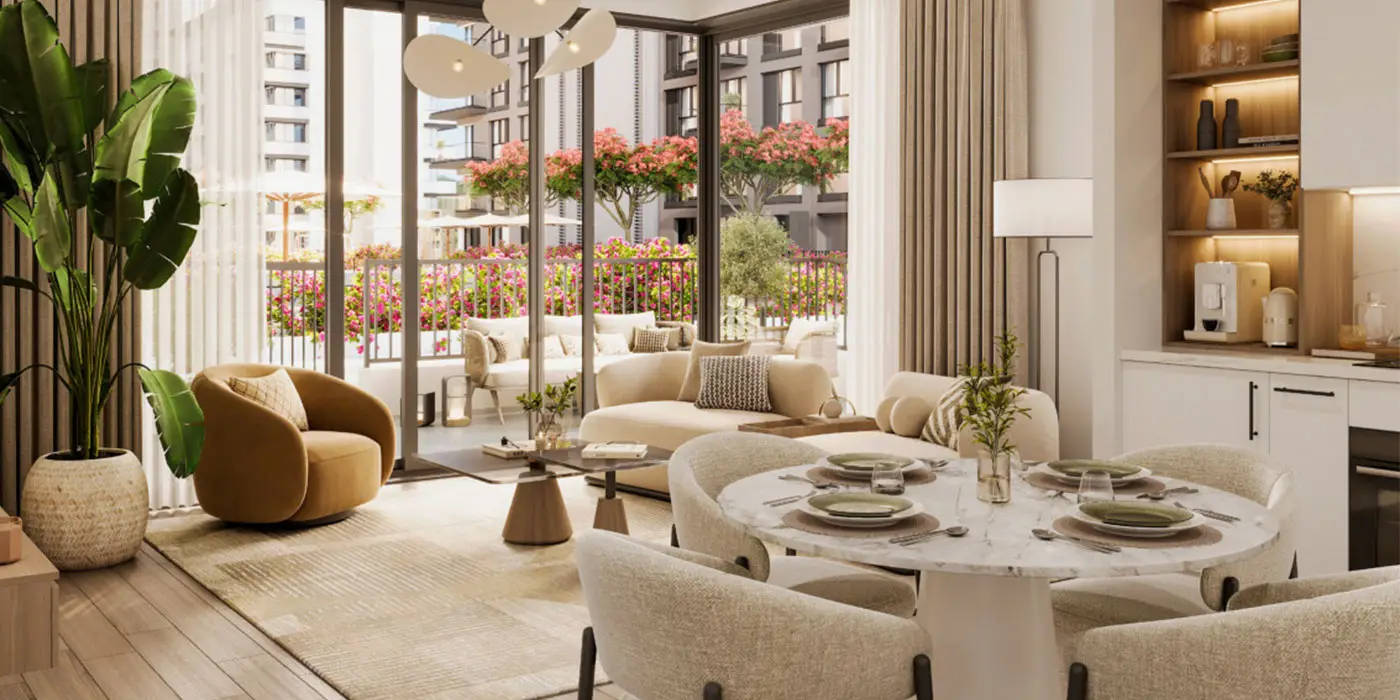
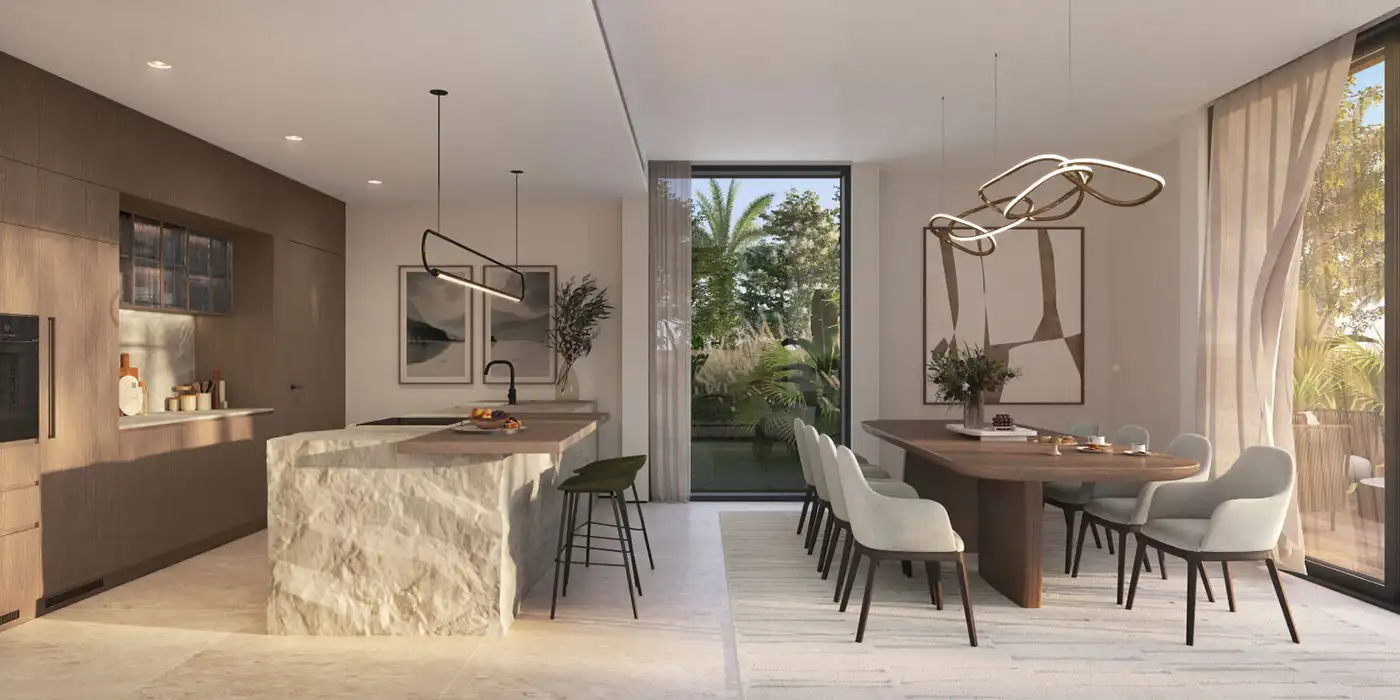
Interiors reflect a modern, intelligent living concept, with integrated smart-home technology that elevates everyday comfort and convenience. Functional layouts maximize natural light and flow, while premium, durable finishes and clean architectural lines define a refined aesthetic. Kitchens and living areas are crafted for practicality and elegance, creating a serene environment tailored to contemporary waterfront life.
One Residence is more than a home—it’s a balanced urban sanctuary where intelligent design, natural beauty, and community connection converge on Abu Dhabi’s most desirable island address.
Key Details
Stunning views
Premium amenities including swimming pools, gyms, and more