Master Plan Learn More
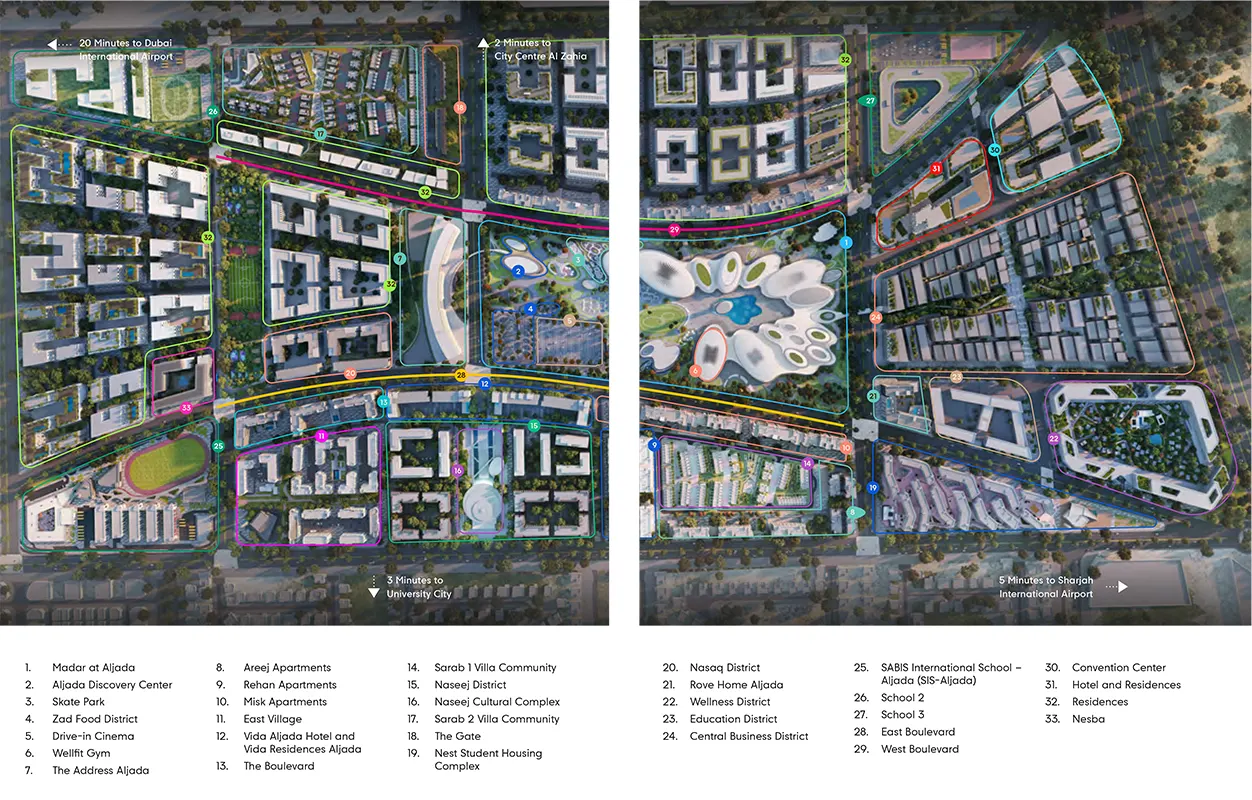
The Master Plan of Jenna at Aljada
Jenna represents a new upscale residential complex within the expansive AED35 billion Aljada megacommunity in Sharjah, developed by Arada . The master plan integrates modern residential living with the vibrant, community-focused ethos of Aljada, placing residents at the heart of a complete urban ecosystem.
The complex comprises six buildings featuring a selection of one-, two-, and three-bedroom residences . The homes are designed with contemporary architecture and come fully equipped with smart home features and high-end appliances as standard . Positioned near Aljada's main entrance on the bustling West Boulevard, the development offers a unique dual-aspect lifestyle, with direct access to both a lively boulevard of shops and restaurants on one side and serene landscaped green parks on the other . Residents also enjoy exclusive access to private gyms and swimming pools within the complex .
The strategic location places Jenna within close proximity to a host of key amenities, including the upcoming Raffles World Academy Sharjah, Aljada's sports complex, and the Madar Mall family entertainment destination . This integration into the wider Aljada master plan—which spans 24 million square feet and is home to over 20,000 residents—positions Jenna as a premier address for those seeking a sophisticated, connected, and holistic lifestyle .