Master Plan View Masterplan
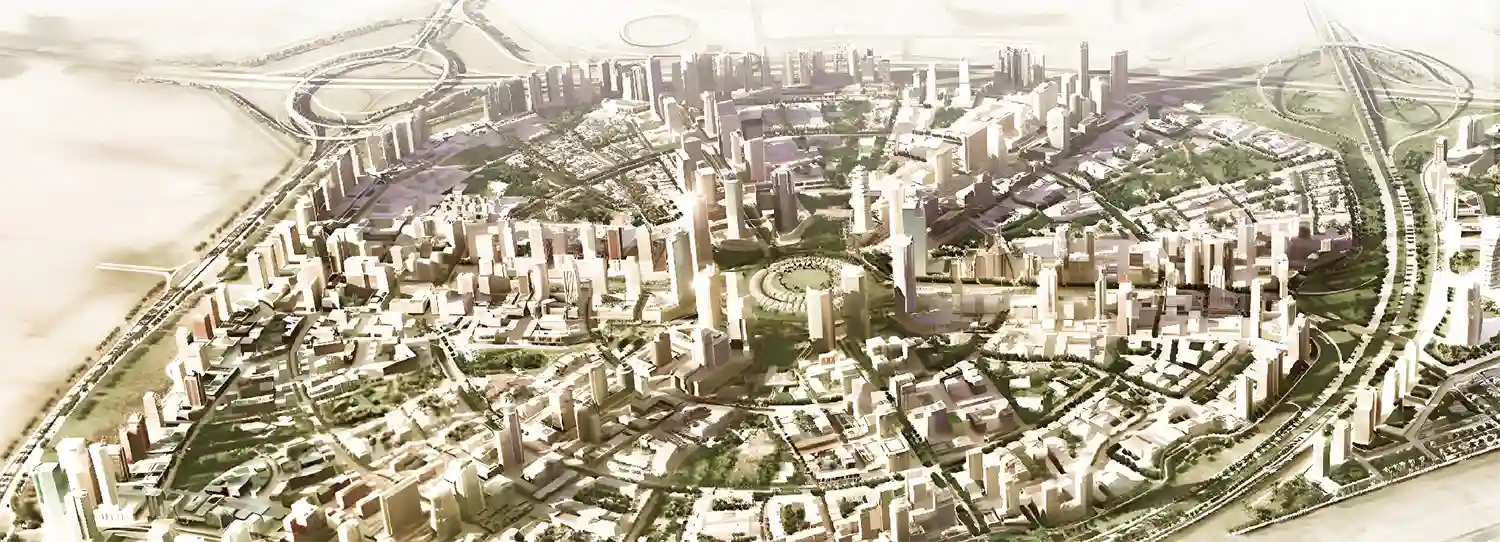
The Master Plan of Ir1dian Park 2 at JVC
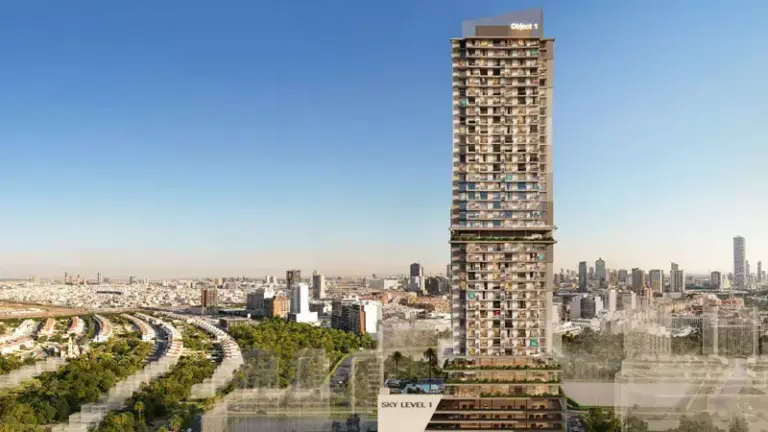
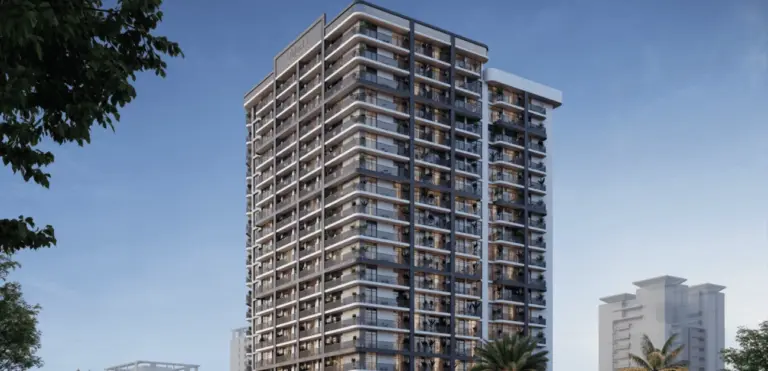
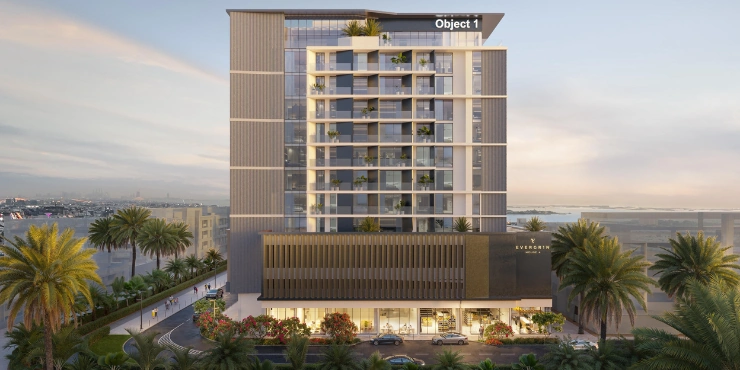
Ir1dian Park 2 by Object 1 Developments is the second chapter of its famed residential advancement, offering studios, 1-bedroom, and 2-bedroom apartments in Jumeirah Village Circle (JVC), Dubai. The name derives from the iridescent play of light on surfaces, interpreted here as a building calm by day and quietly iridescent at dusk. Scaled deliberately below surrounding towers, the project rises to a ground-plus-podium-plus-five structure, enveloping 86 homes across its total release.
Major Highlights:
Façade features restrained cladding with layered balconies and thin glass balustrades
Spacious balconies supporting outdoor furnishings, receiving light differently throughout the day
Tree-lined street presence creating moderation and ease between house and public line
Lobby with fluted dark timber feature wall, light stone panelling, and bespoke walnut-toned bookshelf
Sculptural sofas in white and moss-green velvet with pendant geometric glass and brass lighting
Charred glass wall opening to private landscaped garden
Gym with warm timber slat screening overlooking pool deck through glazing
Children's play room in olive green joinery with activity sculptural wall
Ir1dian Park 2 offers a considered, textured living experience where light, material, and space converge in quiet refinement.