Payment plans
20%
Down Payment
80%
During Construction
80%
On Handover
80%
Post-Handover
Project Description
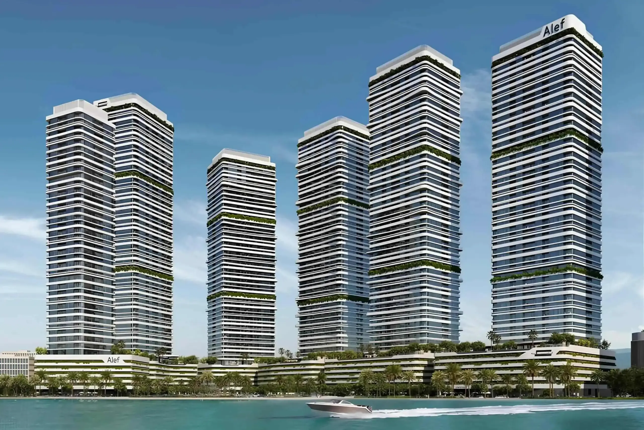
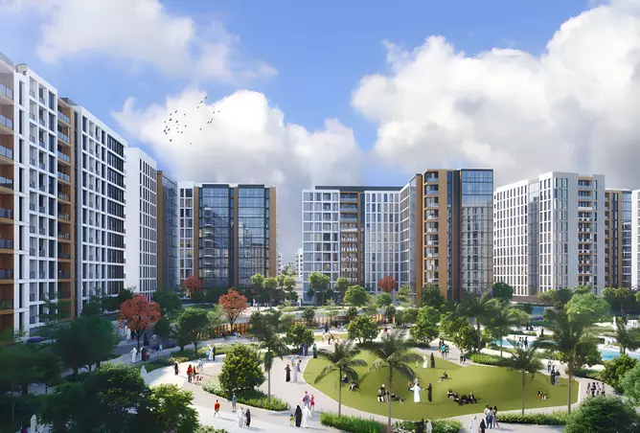
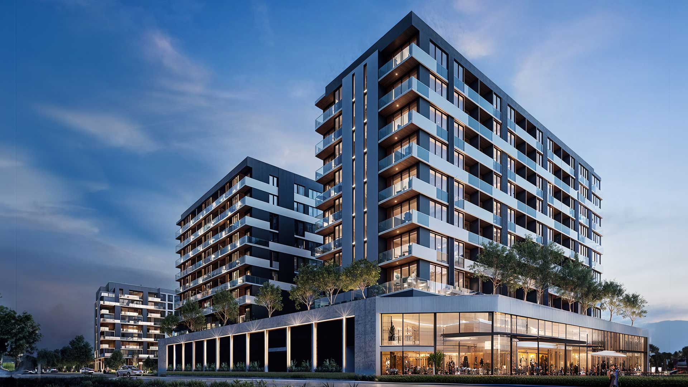
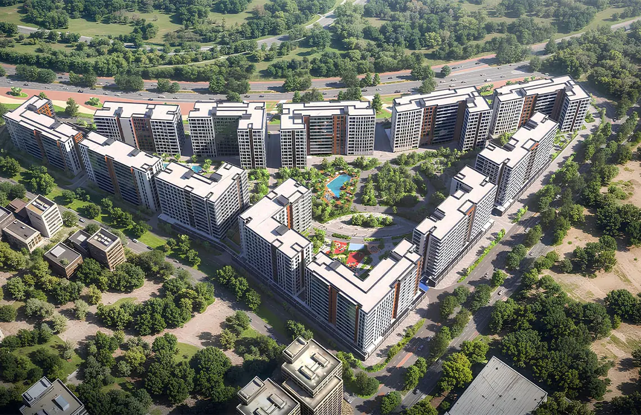
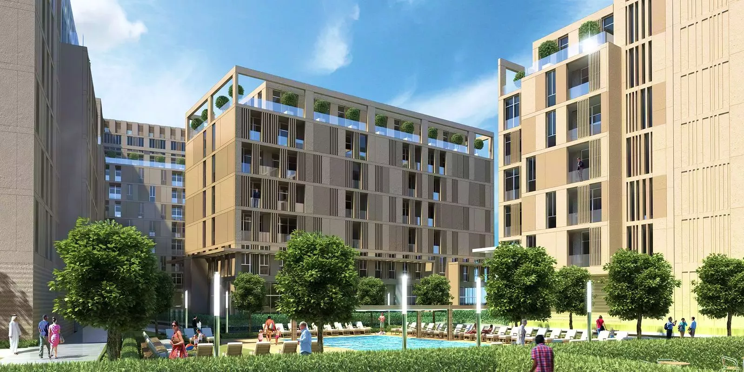
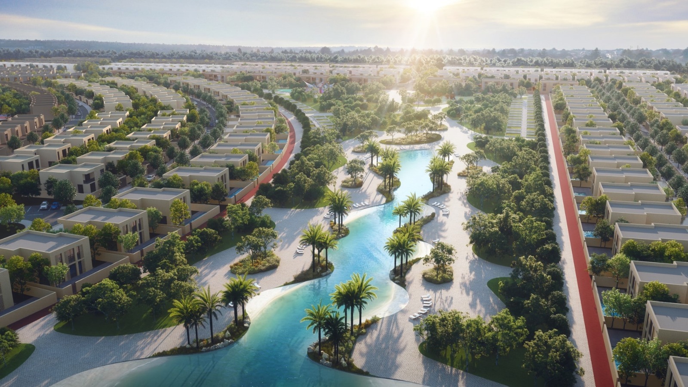
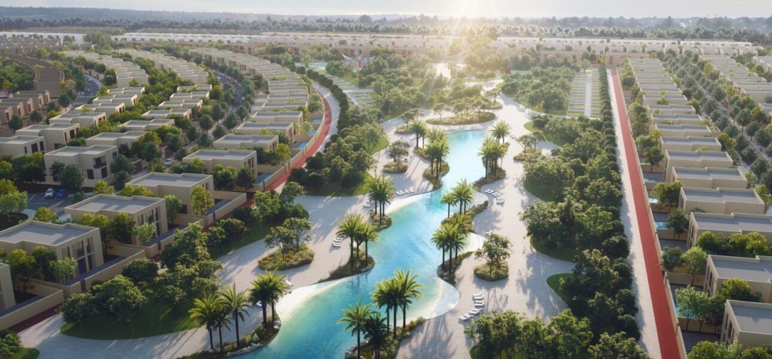
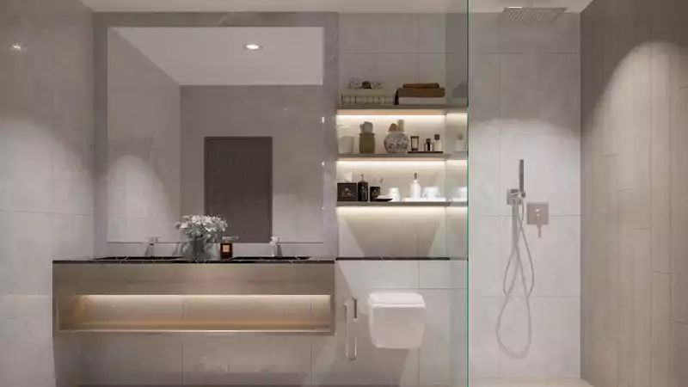
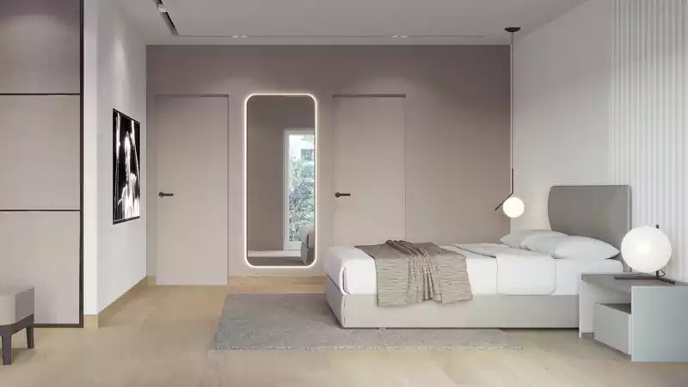
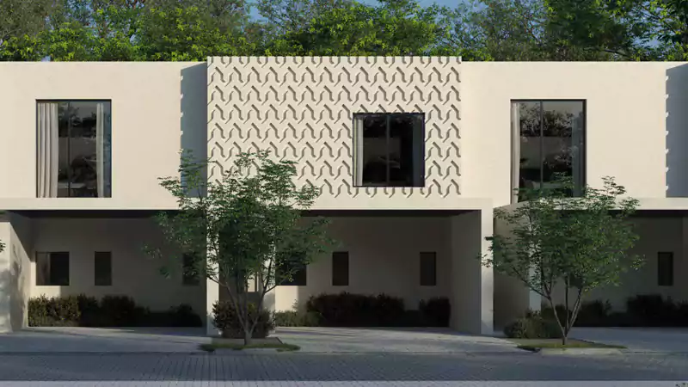
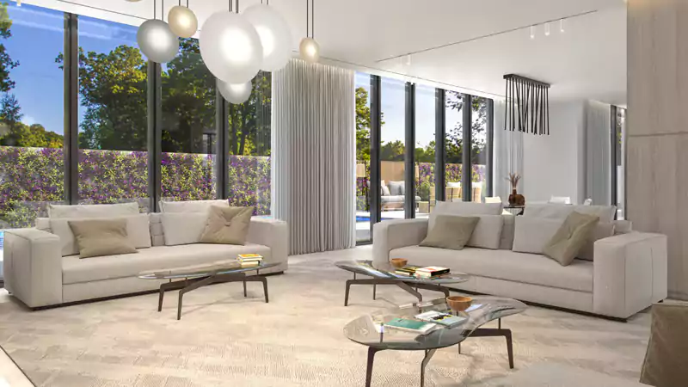
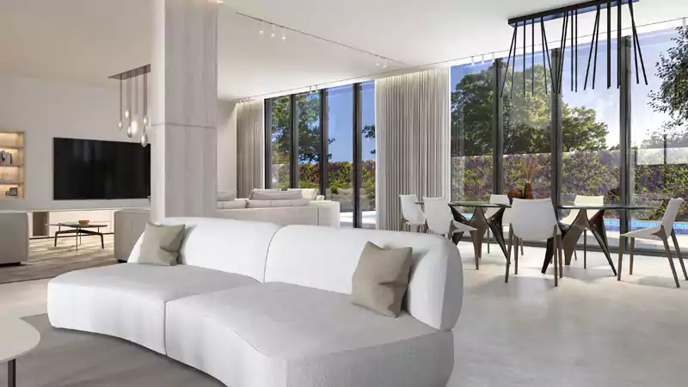
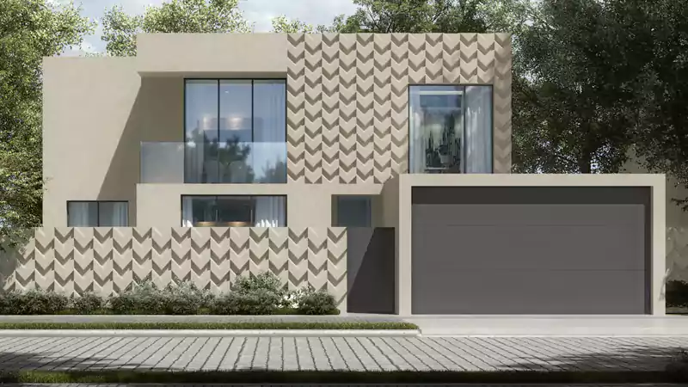
Hayyan by Alef Group introduces a new collection of luxury townhouses, villas, and mansions nestled in the green heart of Sharjah. This environment-inspired development offers a serene residential enclave where nature and luxury coexist harmoniously. Surrounded by lush landscapes and thoughtfully designed green spaces, Hayyan provides a lifestyle deeply connected to the natural world while delivering exclusive amenities and modern comfort.
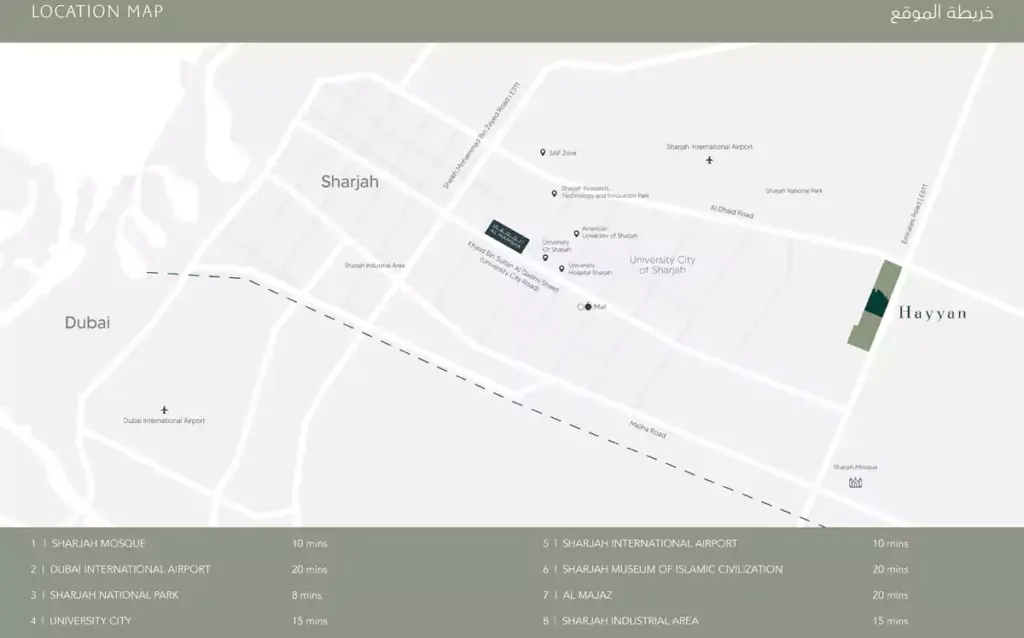
Perfectly positioned in Sharjah, the community ensures both tranquility and convenience. Its prime location offers quick access to Emirates Road, enabling seamless connectivity to key destinations across the emirate. Residents can enjoy the best of both worlds—peaceful living within a green oasis, with urban facilities and attractions just minutes away.
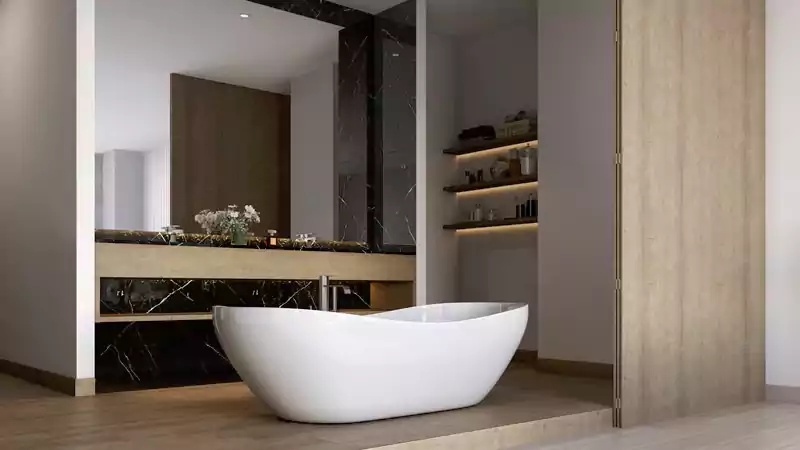
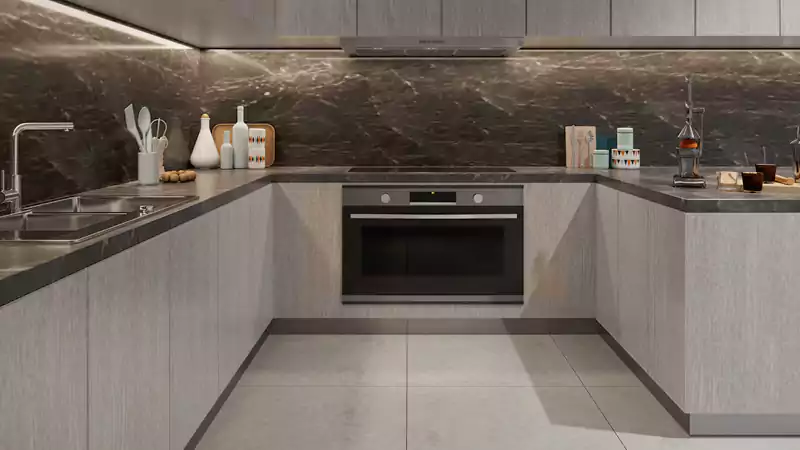
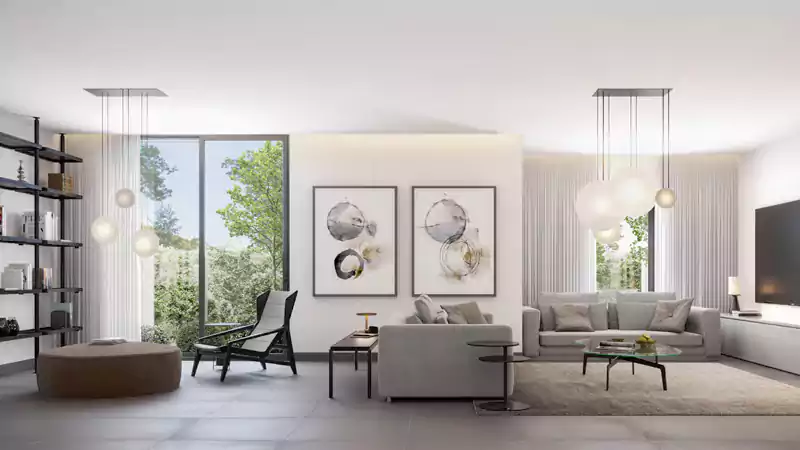
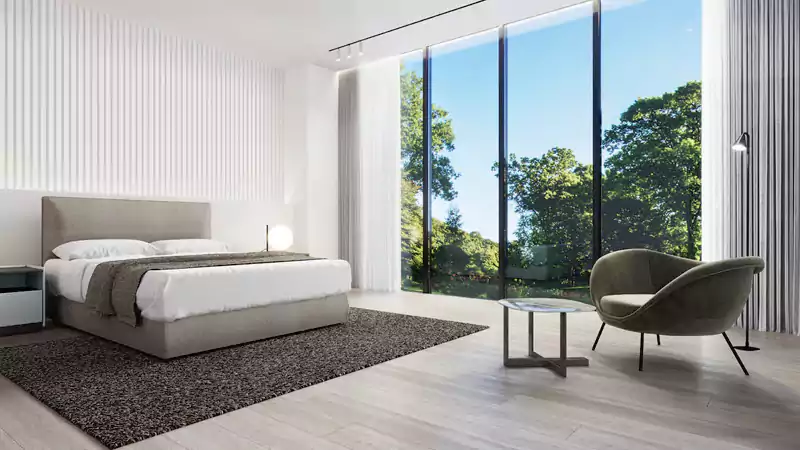
The homes feature naturally lit interiors and meticulously crafted exteriors, blending grandeur with sustainability. Each morning begins with the soothing sounds of nature and the sight of sprawling greenery, encouraging an active and balanced lifestyle. The community is designed to promote well-being through natural ventilation, adaptive environments, and expansive recreational areas.
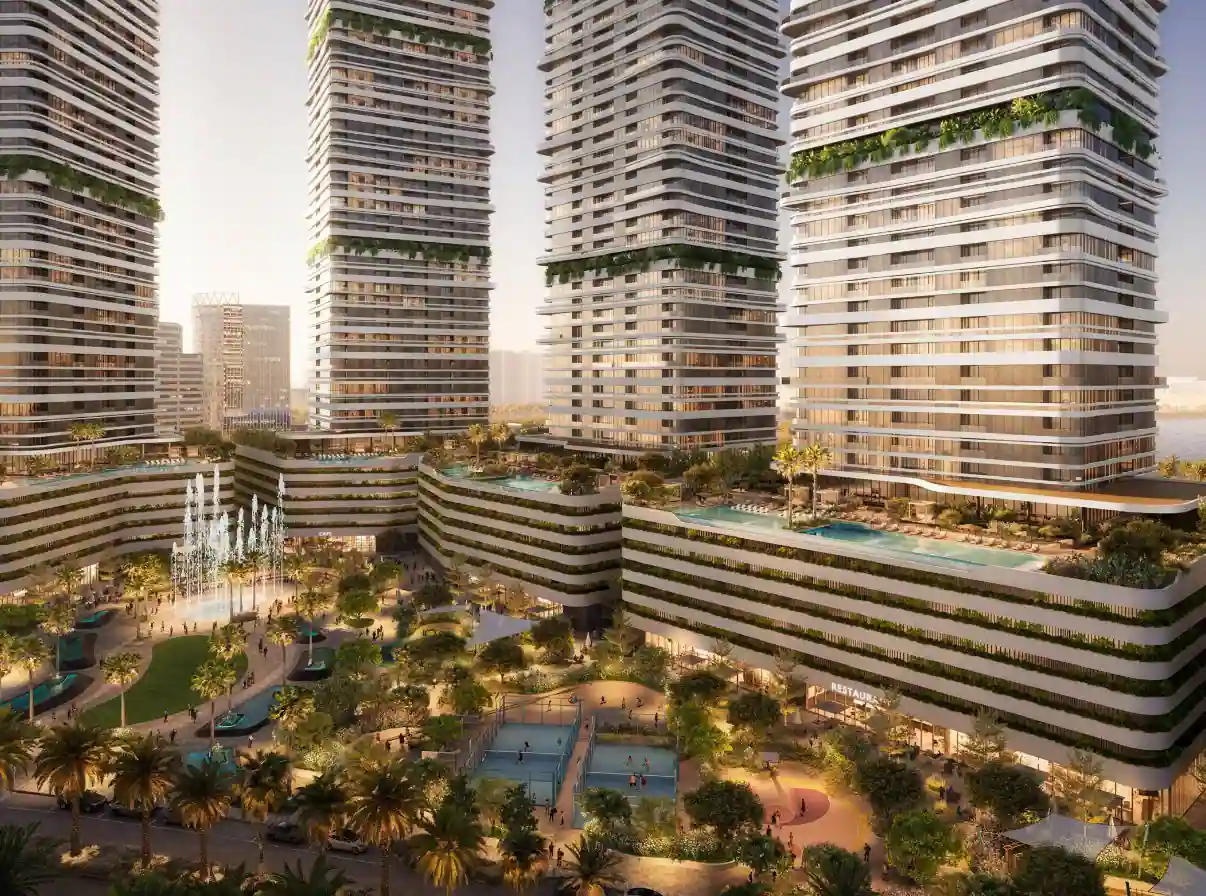
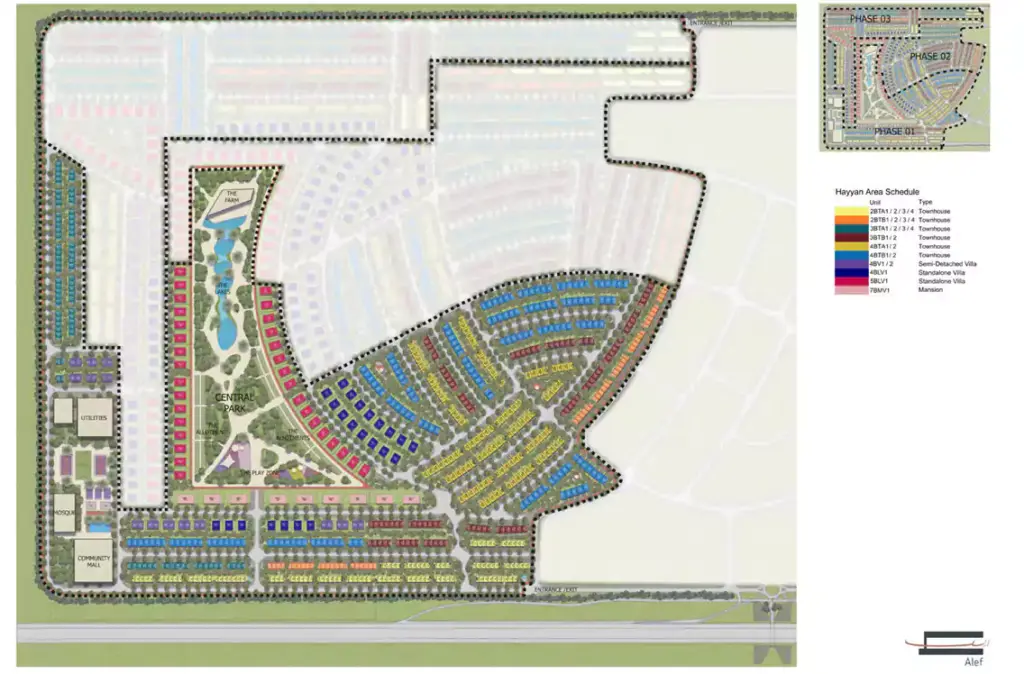
Hayyan boasts exceptional amenities, including the largest swimming lagoons in the region, Sharjah’s largest community park, and thousands of trees enhancing the landscape. Unique features like edible gardens allow residents to engage with nature meaningfully. With its focus on sustainability, luxury, and community, Hayyan redefines upscale living in harmony with the environment.
Key Details
- Premium Townhouses, luxury Villas and Mansions
- Sharjah’s most prominent community park
- Massive 100,000 sq. ft. of Play Fields
- Natural Ventilation & Adaptive Environments
- Largest Swimming Water Lagoon in Sharjah
- Most Dense Green Project in Sharjah with 40,000 Trees
- Prime destination just next to the Emirates Road
Published on Asset Homez International Properties LLC
Amenities
Retail Outlets
Gym
Restaurants
Swimming Pool
Parking Area
CCTV Cameras
Shopping Mall
Children Play Area
Mosque
Sports Facilities
BBQ Area
Schools
Community Views
Lush Green Parks
Media
Floor plans
Townhouse
2 Bedroom
1759.91 to 2005.44 Sq Ft
3 Bedroom
2159.47 to 2409.19 Sq Ft
4 Bedroom
2904.77 to 2946.32 Sq Ft
Villa
4 Bedroom
3282.69 to 3933.81 Sq Ft
5 Bedroom
5116.12 to 5116.12 Sq Ft
6 Bedroom
9404.93 to 9404.93 Sq Ft
7 Bedroom
9404.93 to 9404.93 Sq Ft
Location
Contact Us
(Please share your contact details)
Download Brochure & Pricing
Register your interest to get instant access to the official brochure, floor plans, and pricing list.