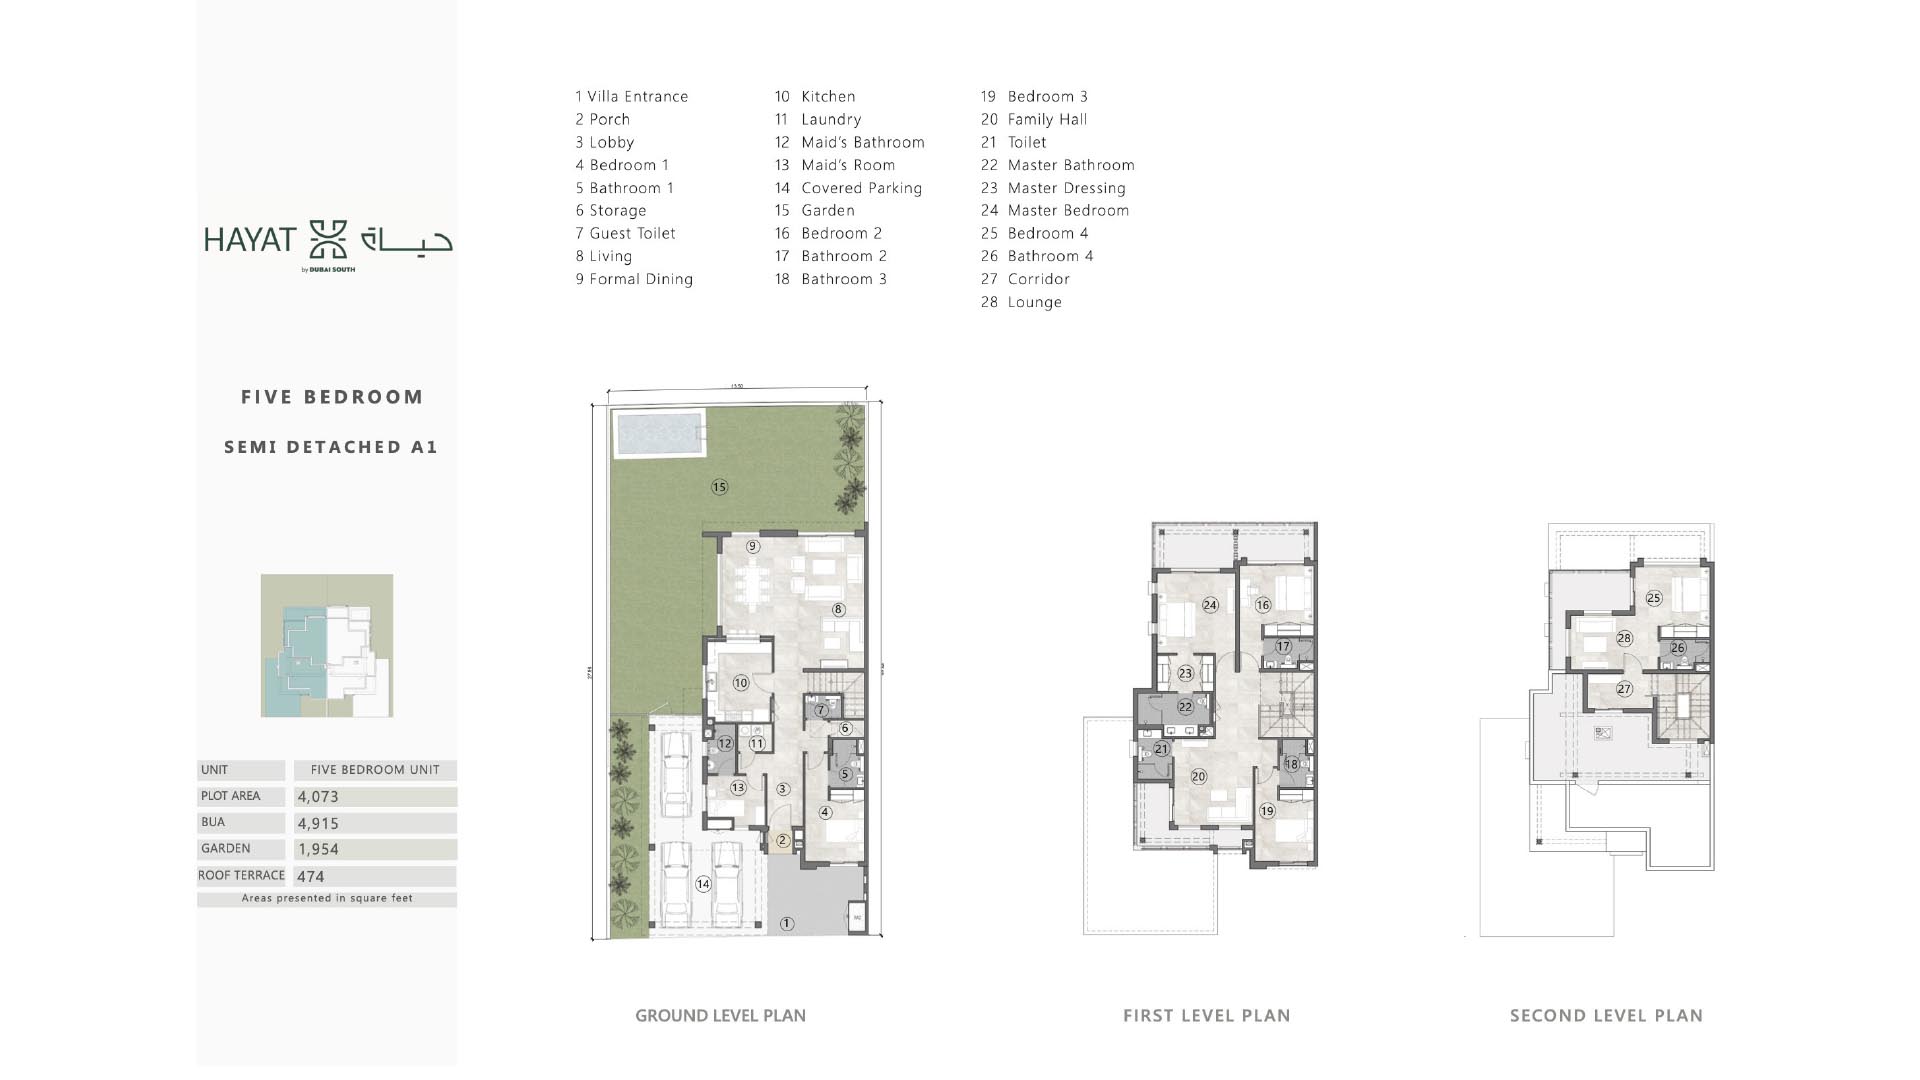
Floor Plans View Floor Plans
Townhouse
4 Bedroom + Pool + Maid
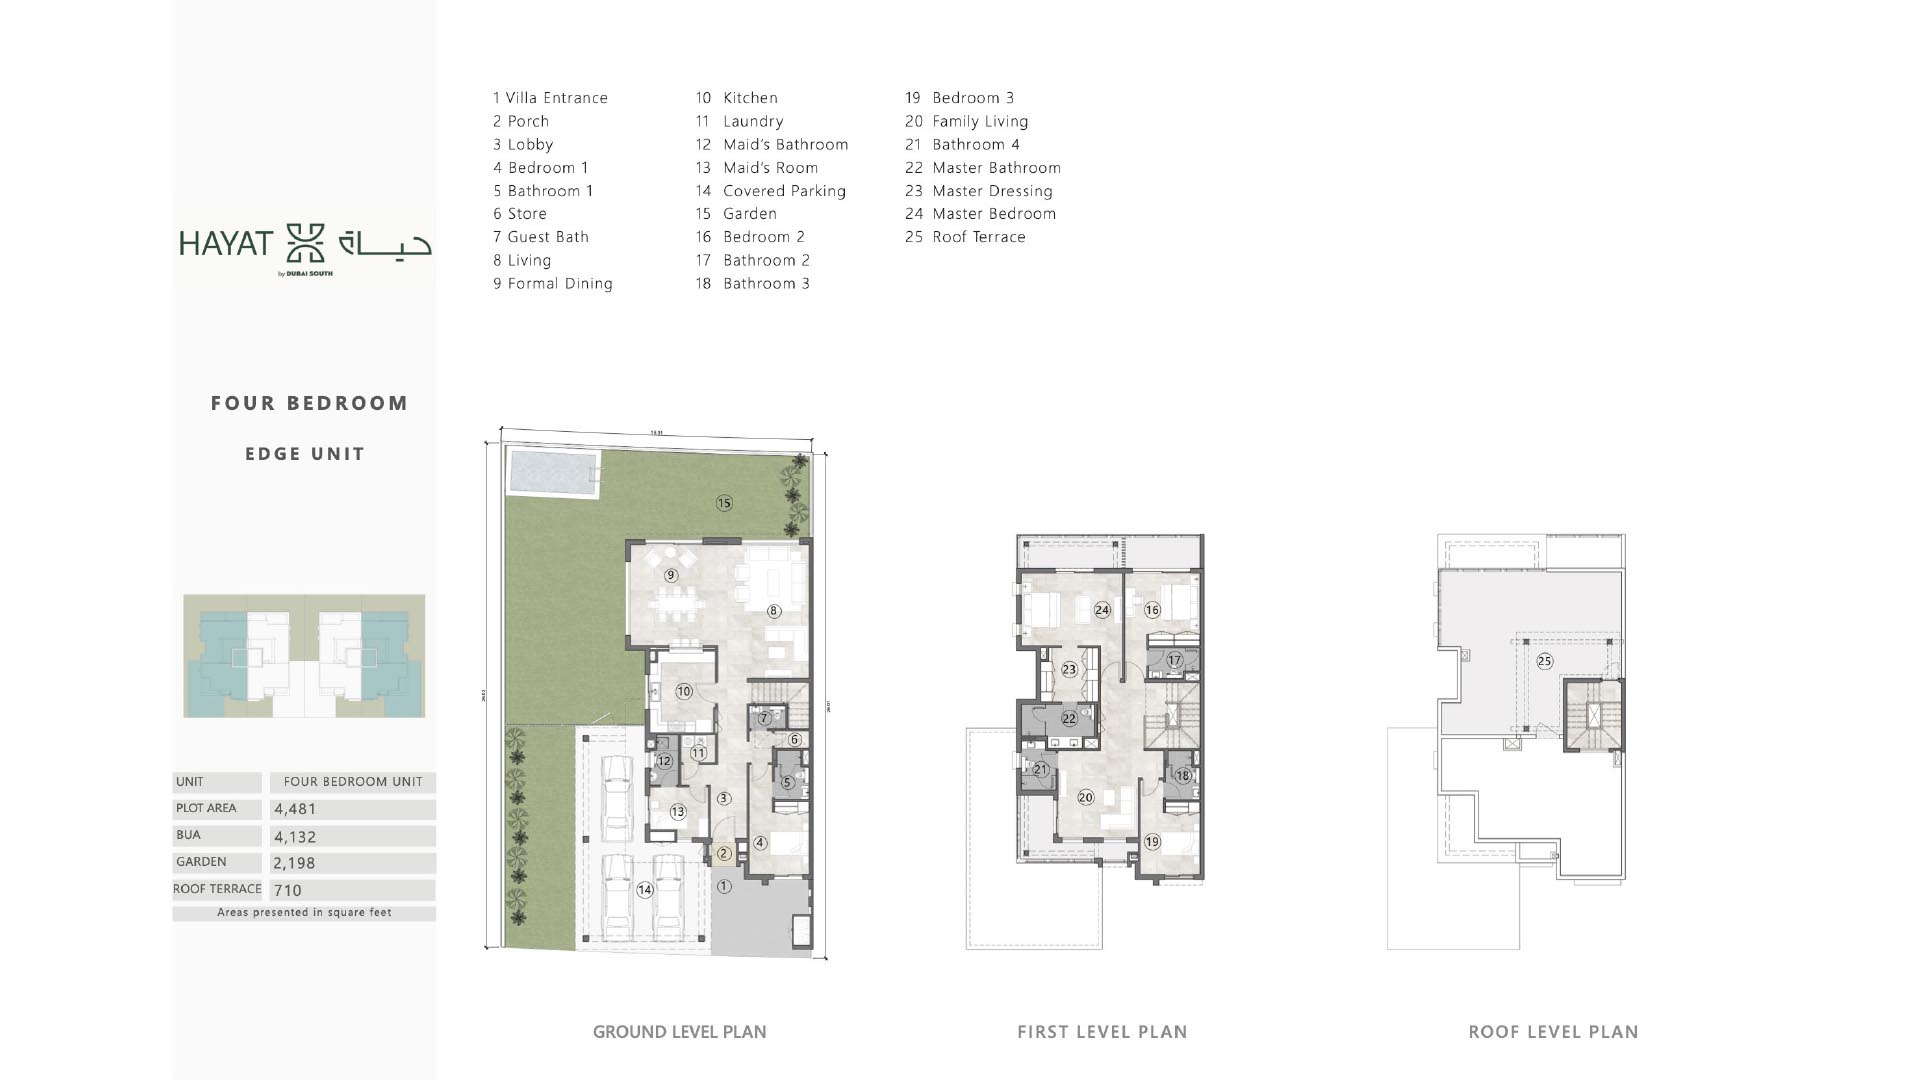
5 Bedrooms + Pool + Maid
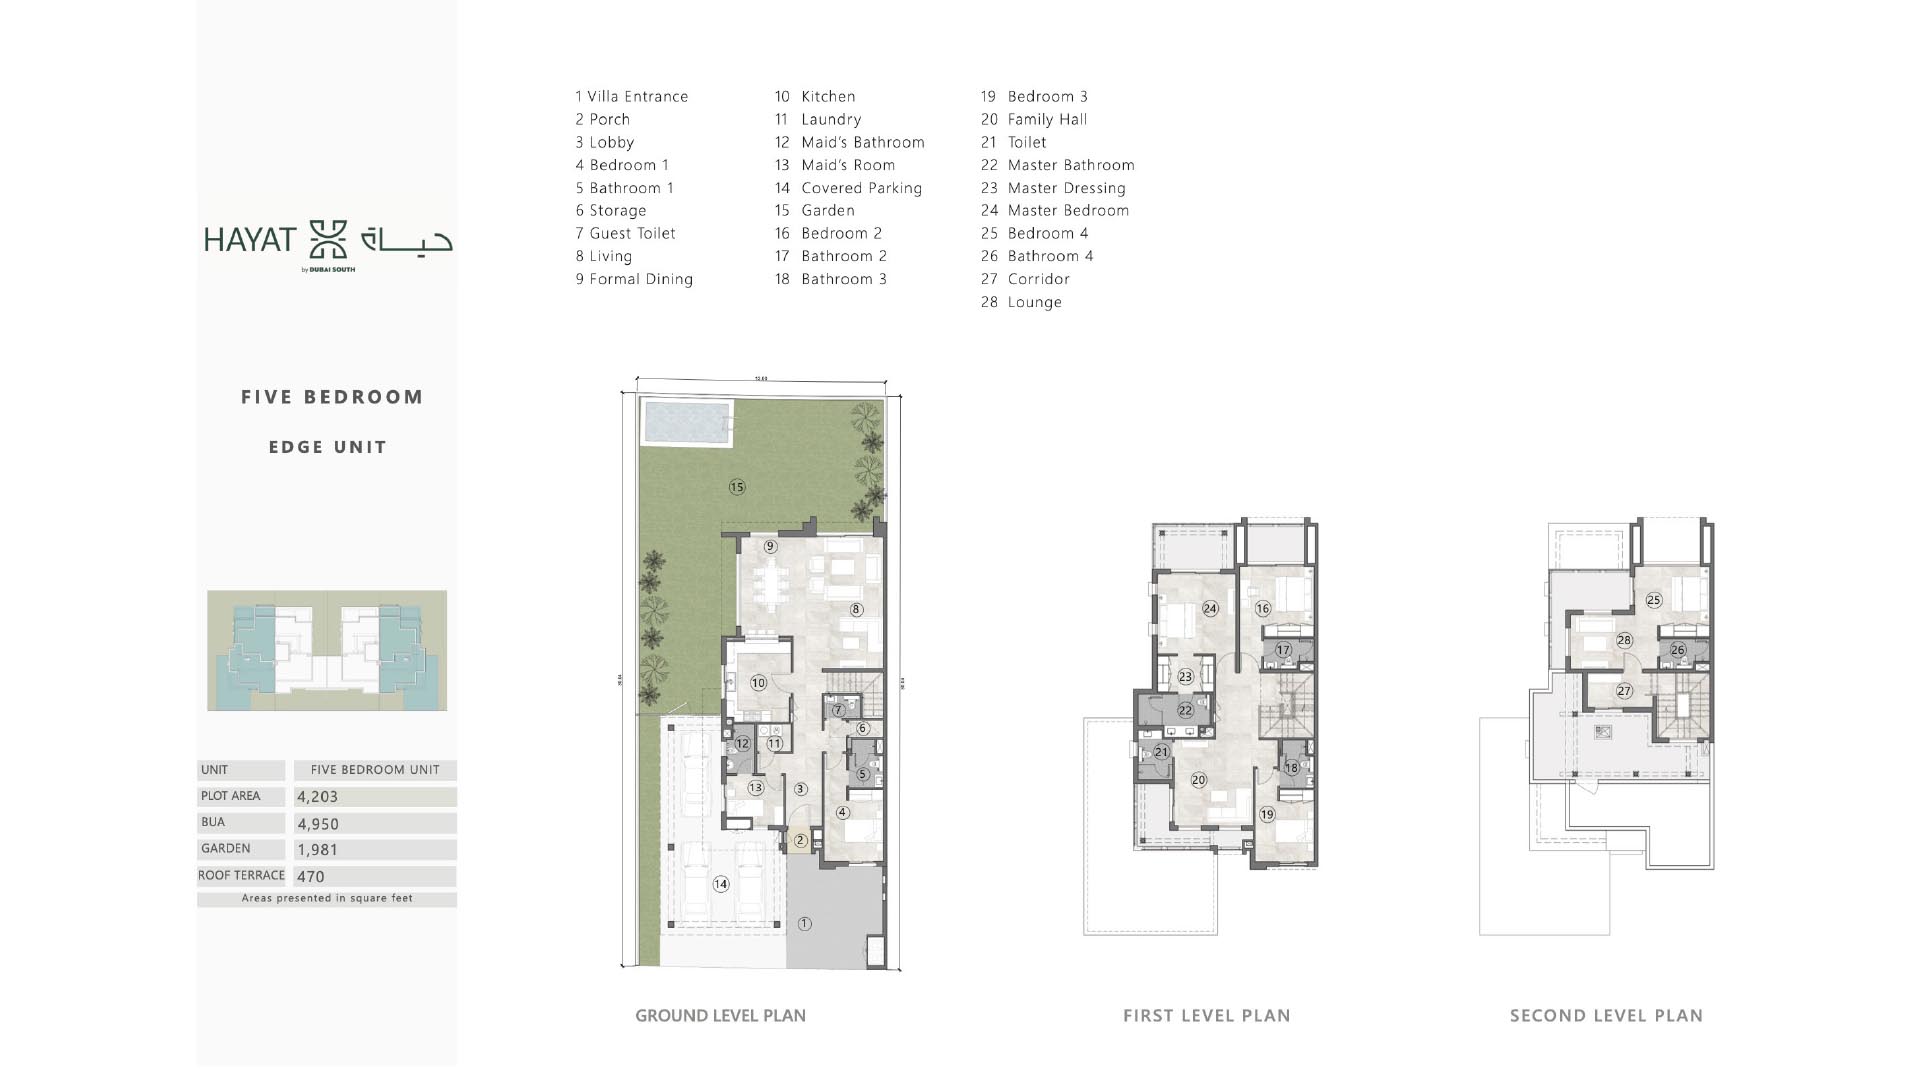
4 Bedroom + Pool + Maid
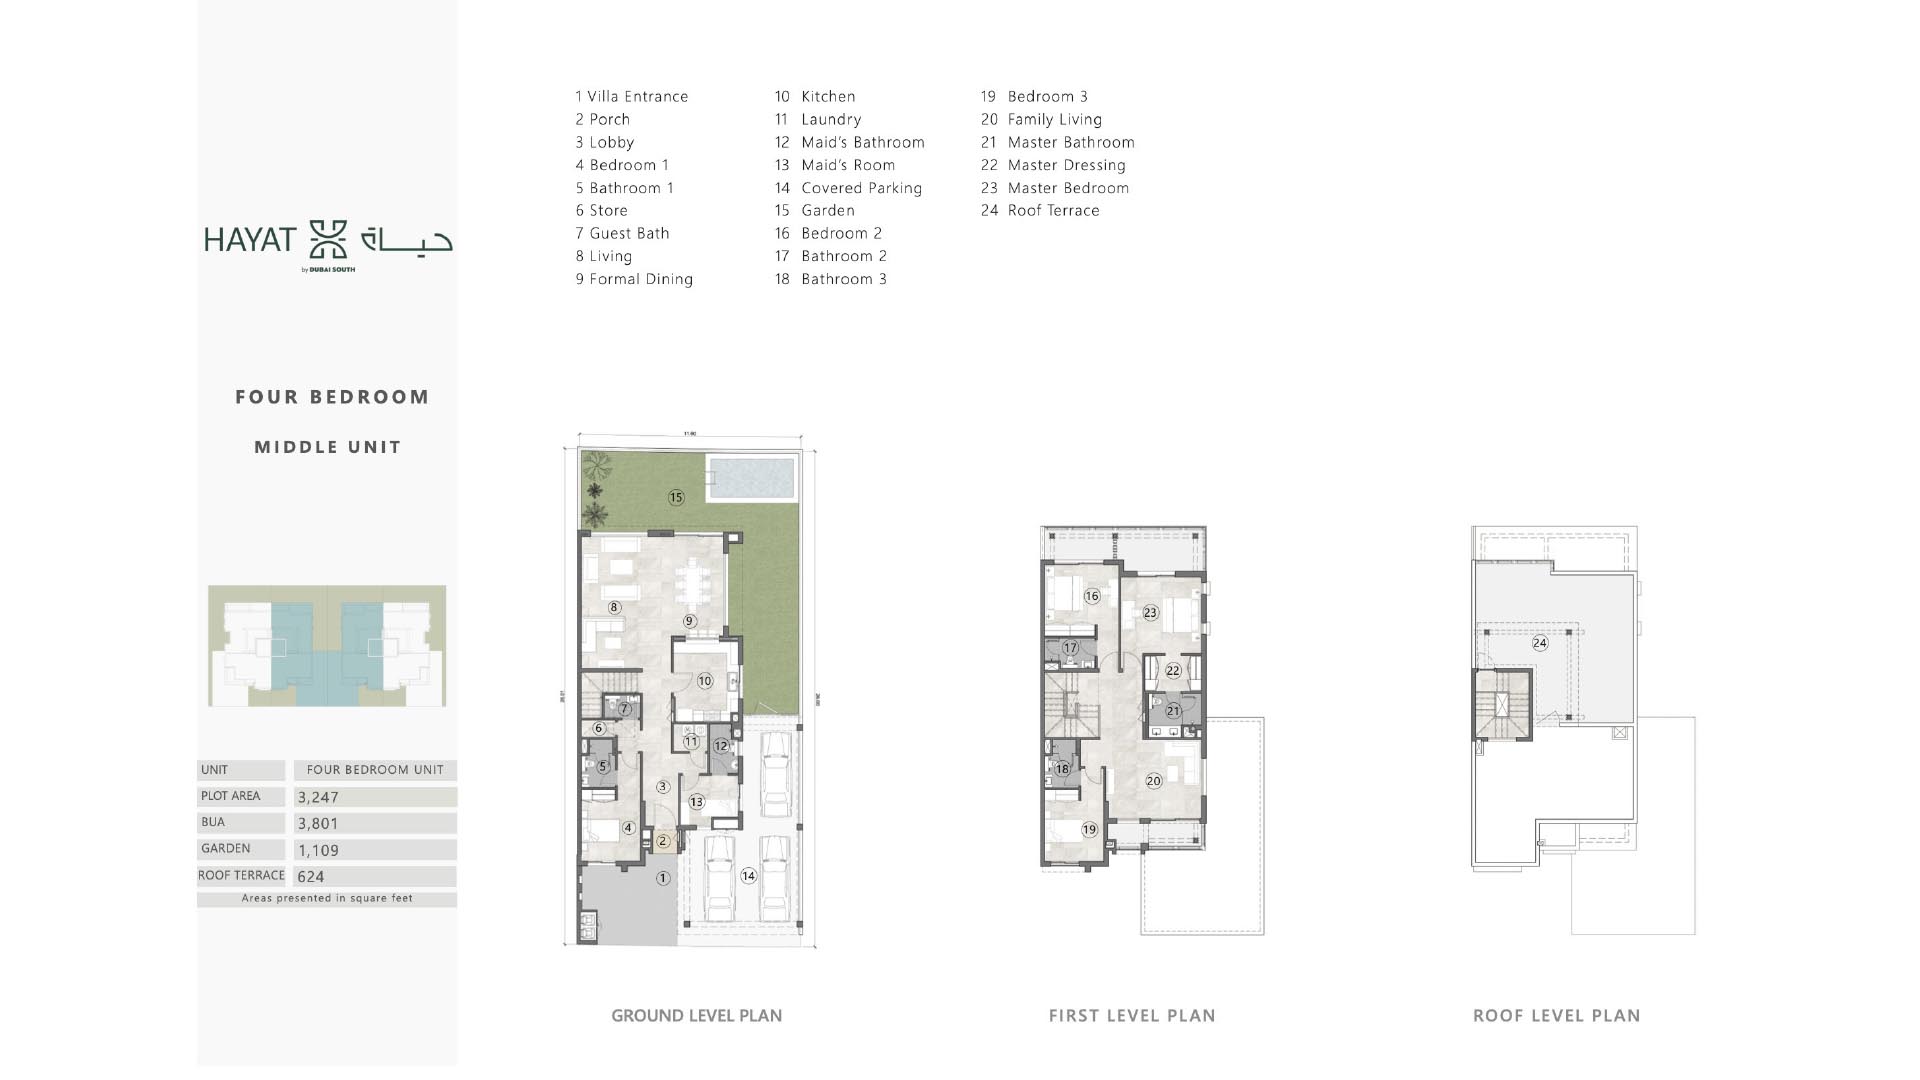
4 Bedroom + Pool + Maid
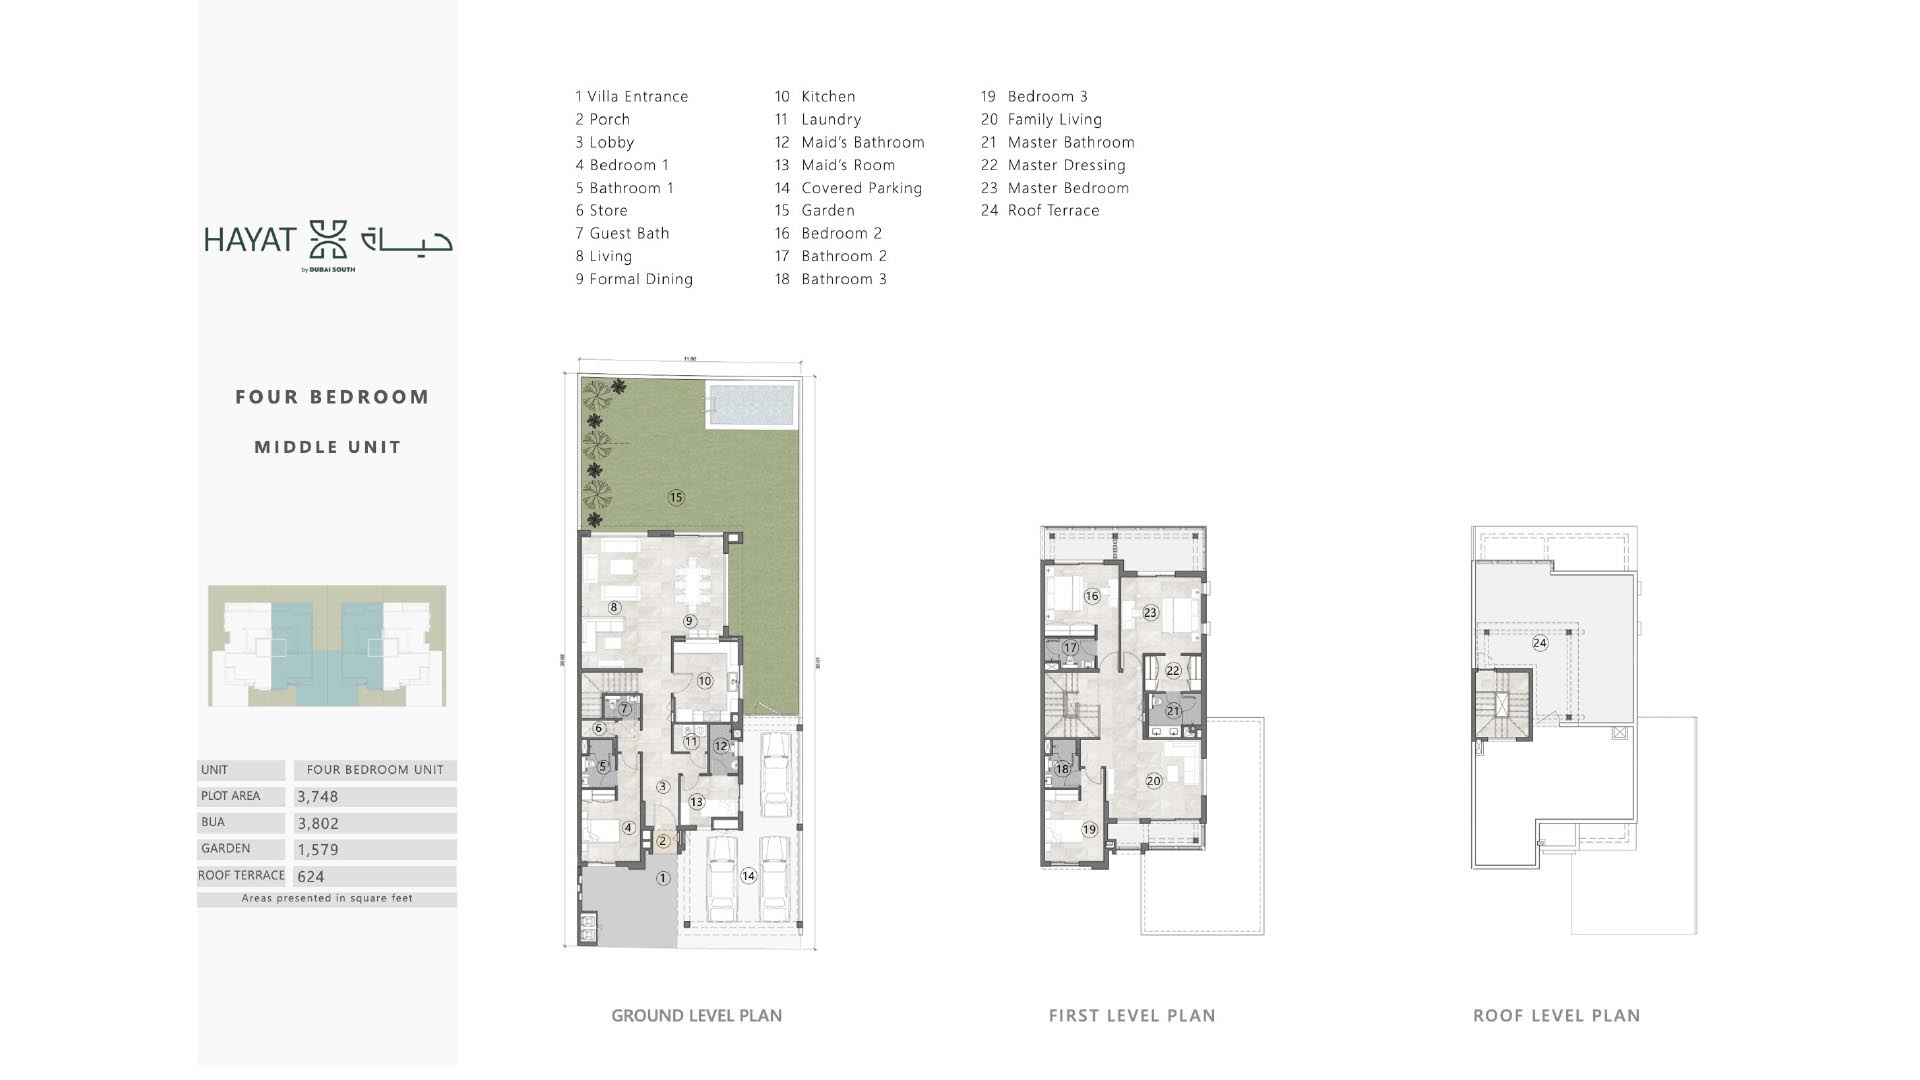
5 Bedrooms + Pool + Maid
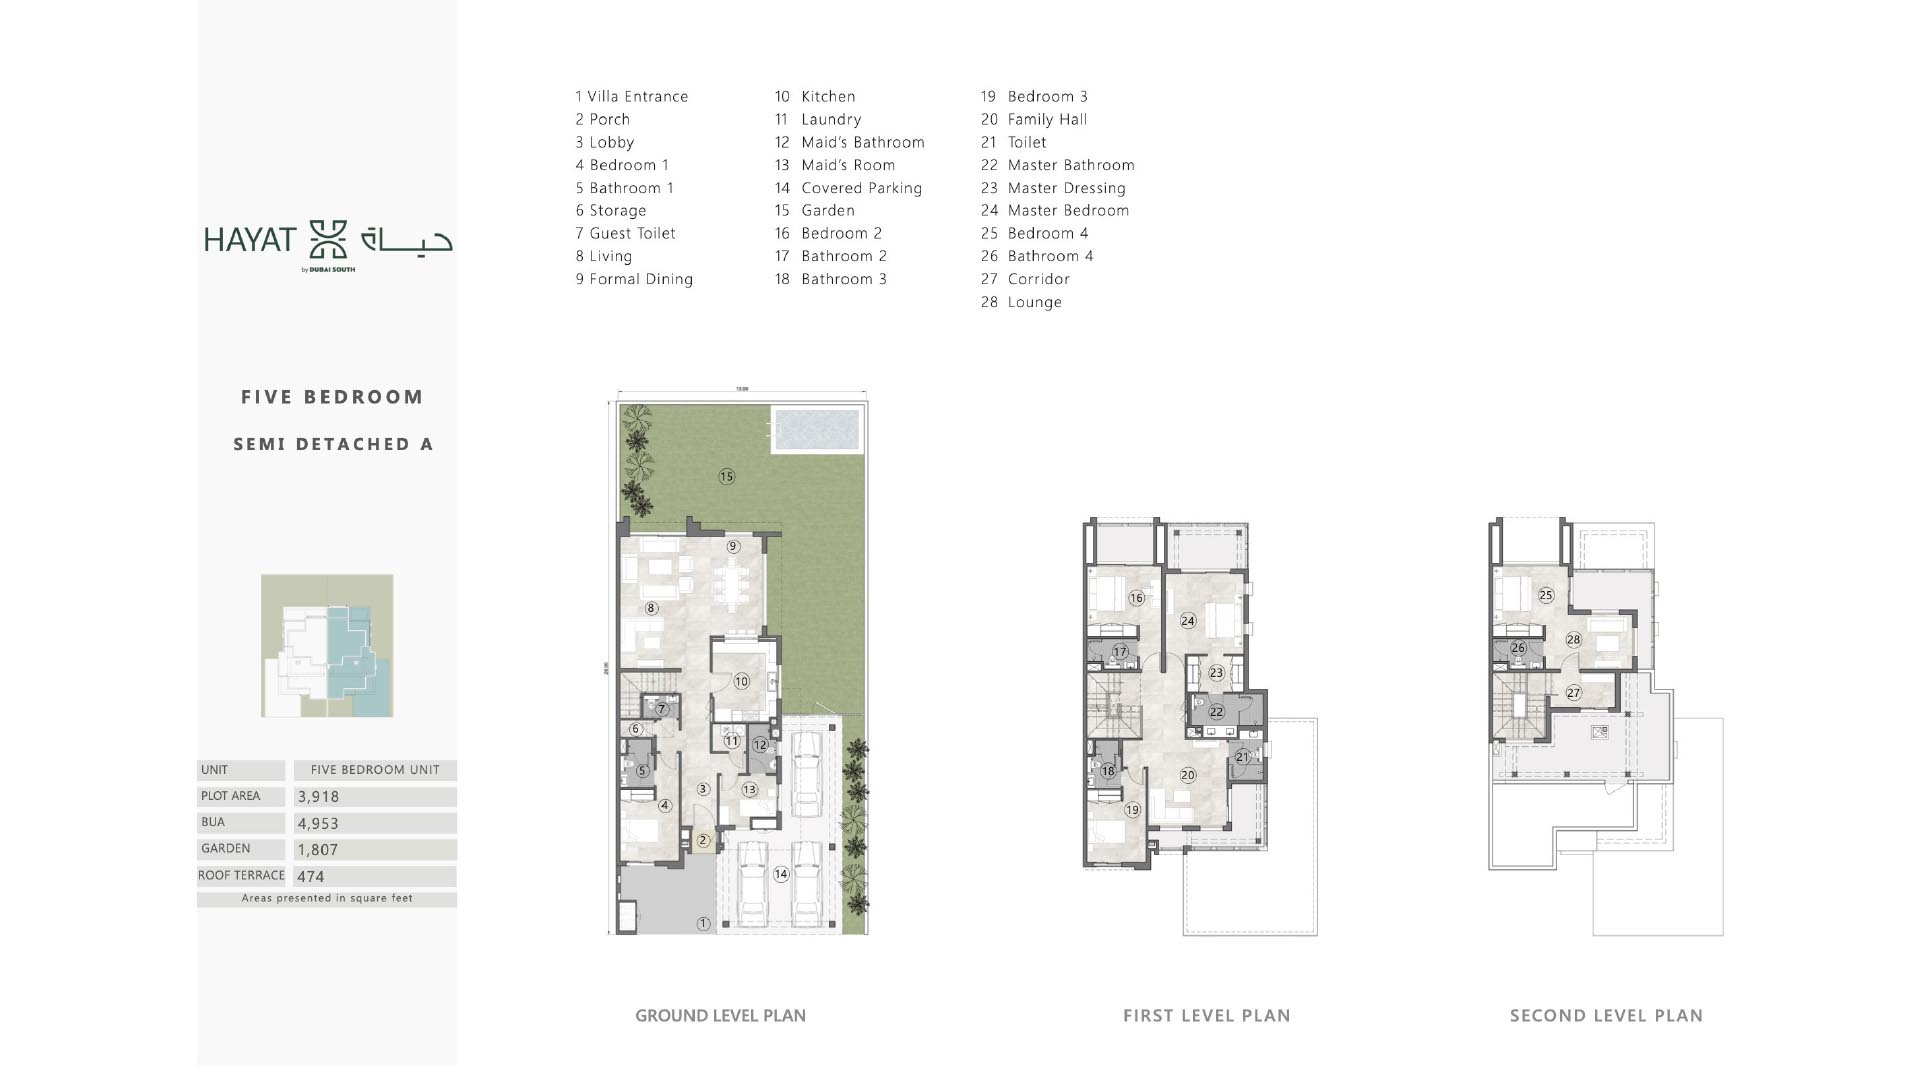
5 Bedrooms + Pool + Maid
ASSET HOMEZ ADDING ASSETS TO LIFE


On Booking Date
Easy Installments
Upon Completion
Post Handover for With in 24 Months
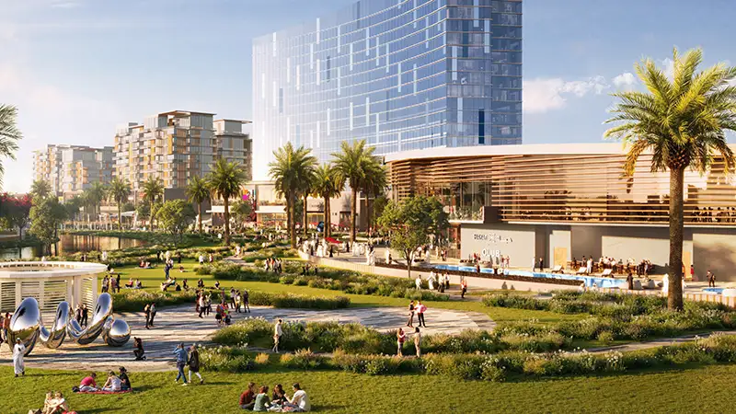
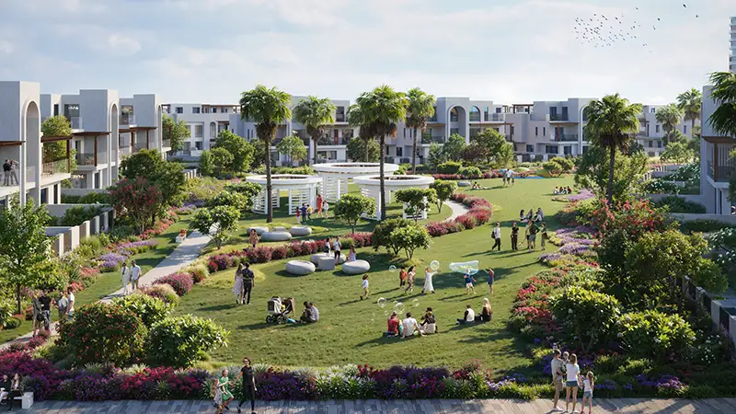
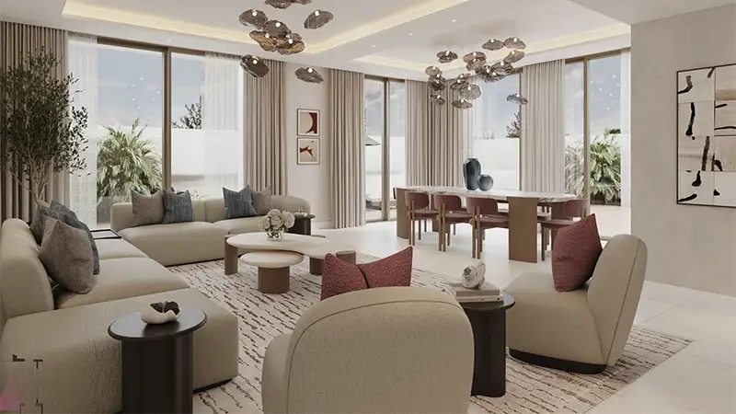
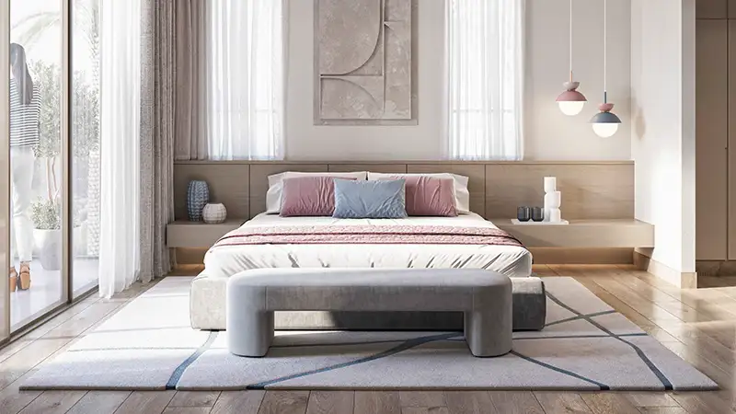
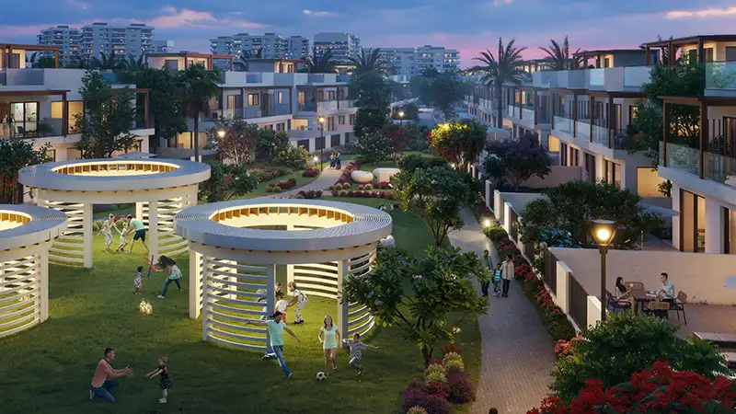
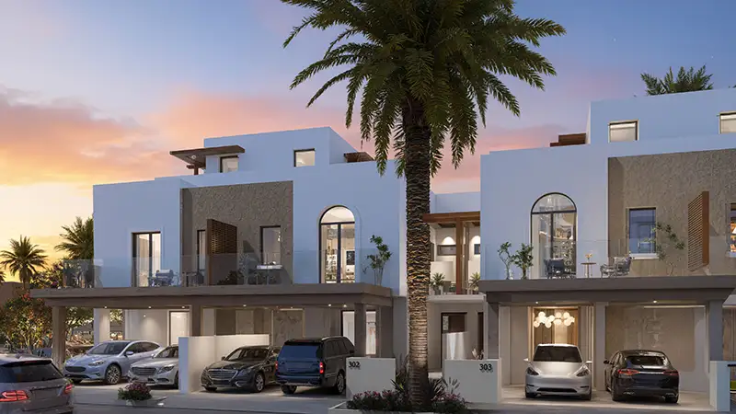
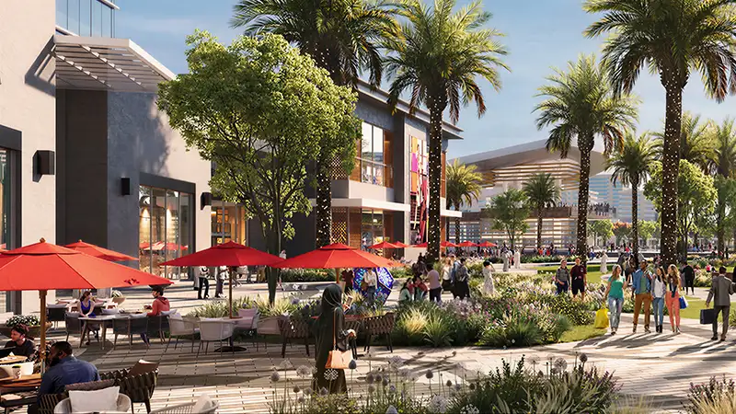
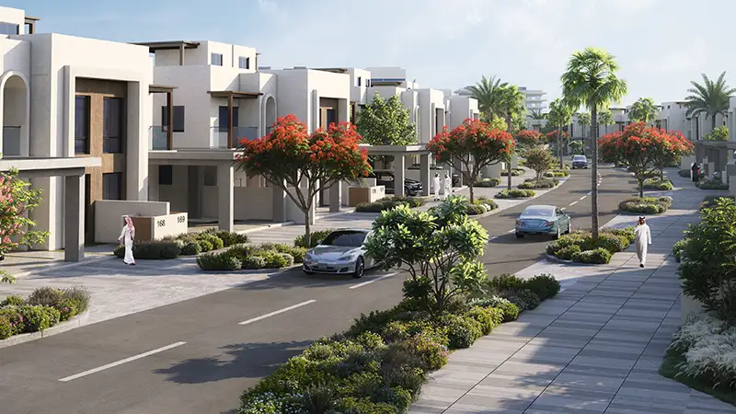

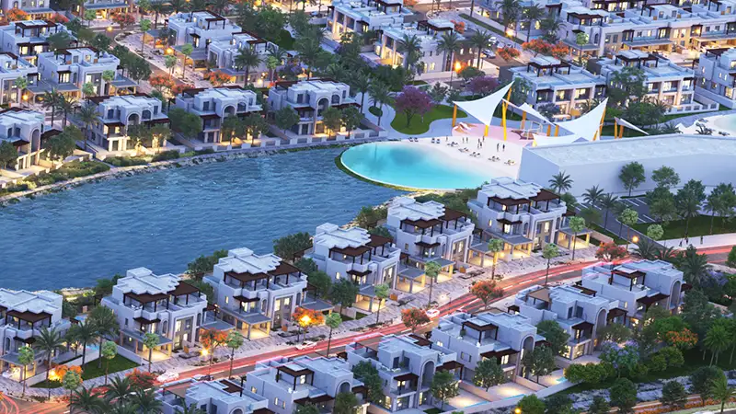
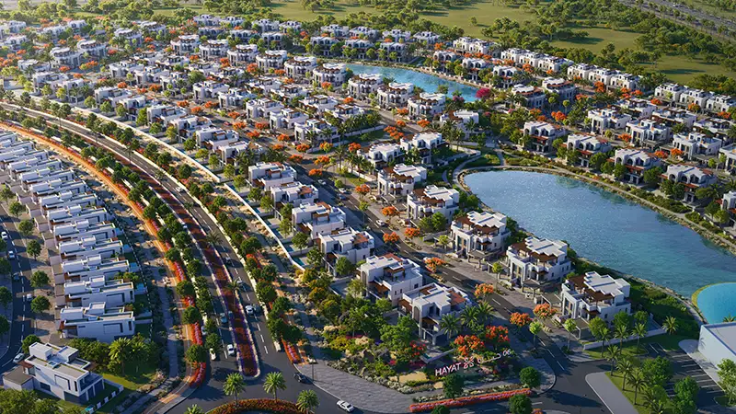

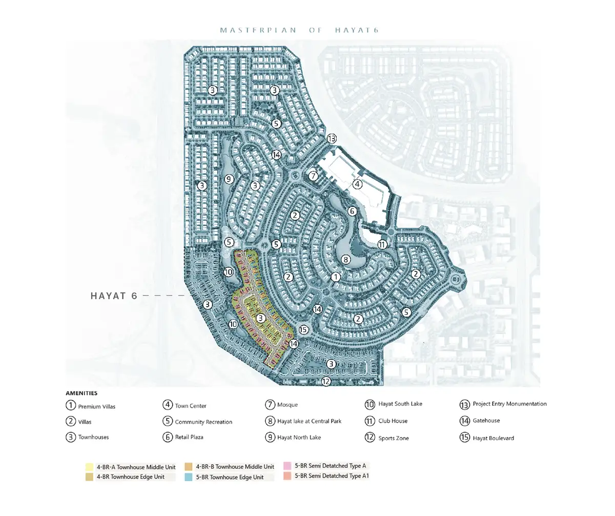
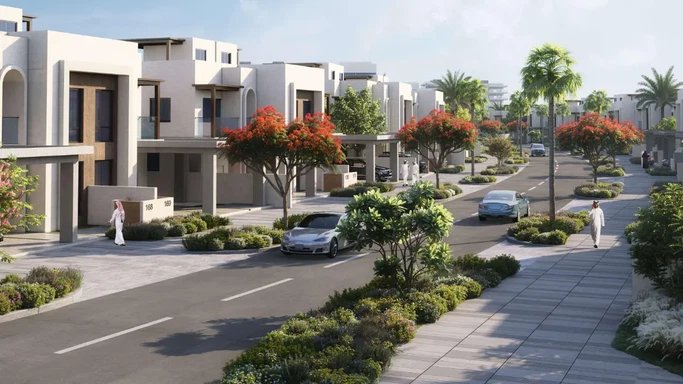
Hayat 6 at Dubai South is a residential advancement and the next evolutionary chapter within Dubai South Properties‘ landmark community, offering 4 and 5-bedroom townhouses in Dubai South. Rising from the same 10-million-square-metre canvas that has already redefined residential expectations in Dubai’s fastest-growing urban corridor, Hayat 6 by Dubai South Properties distinguishes itself not merely by its position within the larger Hayat ecosystem, but by the unmistakable intentionality embedded into every decision. From the sweep of its streetscapes to the quiet confidence of its façade language, Hayat 6 at Dubai South is a destination that resonates with those who understand the difference between luxury as a label and luxury as a lived philosophy — making these 4 and 5-bedroom townhouses a standout offering in Dubai South.
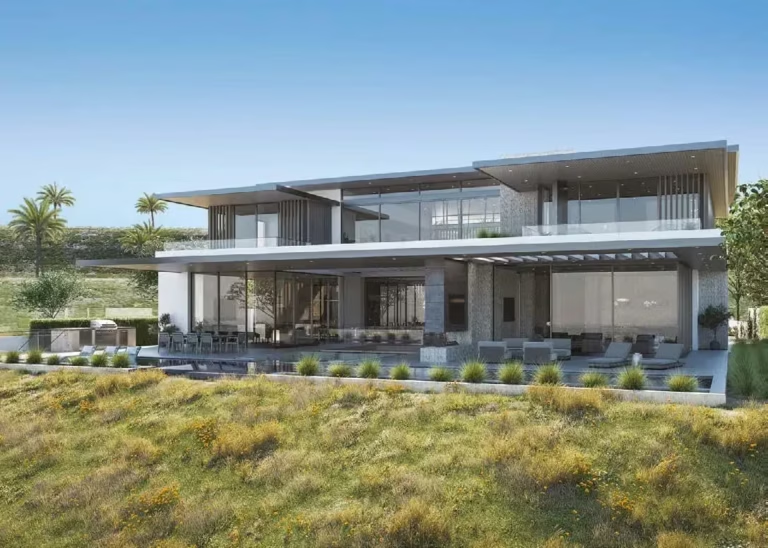
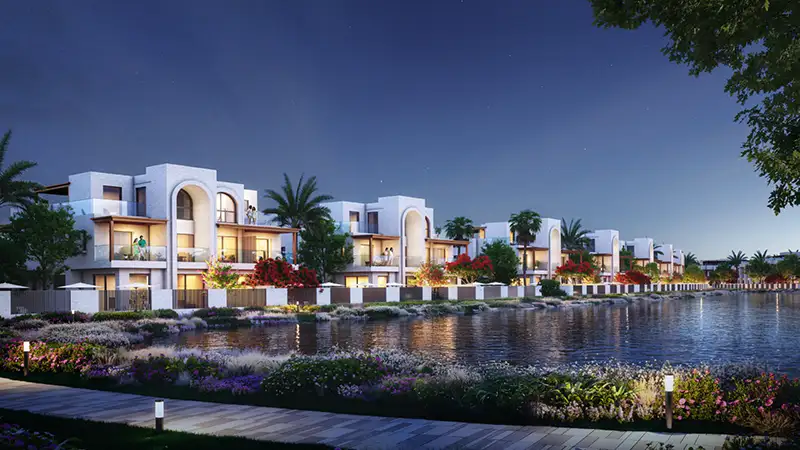
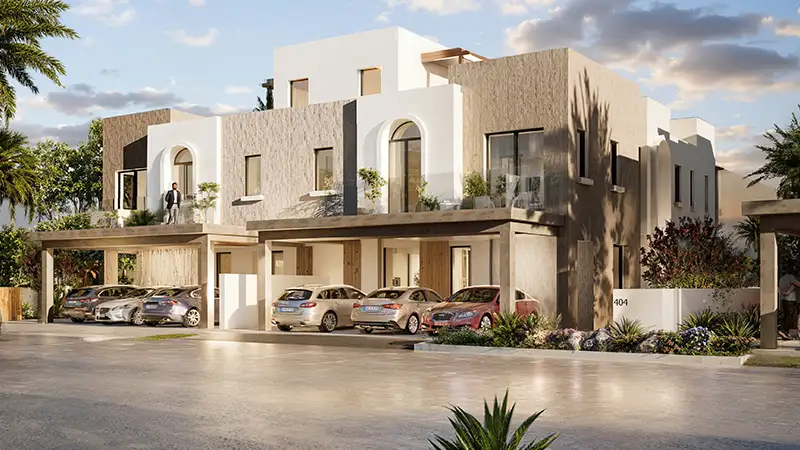
The architecture of Hayat 6 at Dubai South draws deeply from the wellness-oriented minimalism that defines the broader Hayat community. Townhouses at Hayat 6 by Dubai South Properties are composed with soft, neutral material palettes, natural stone finishes, textured render, and warm timber detailing that echo the earthen tones of the surrounding landscape of Dubai South rather than compete with it. Arched window frames and clean horizontal rooflines create an architectural glamour that is simultaneously contemporary and rooted in regional character, giving each 4-bedroom townhouse and 5-bedroom townhouse at Hayat 6 a silhouette that photographs beautifully from the street but reveals even greater depth at close range. Façade setbacks at Hayat 6 at Dubai South are generous, allowing mature planting to soften the boundary between private residence and shared green corridor, so the neighbourhood reads as a garden community first and a built one second.
Inside Hayat 6 at Dubai South, the interiors of these townhouses are calibrated for a life of considered ease. Open-plan ground floors in Hayat 6 by Dubai South Properties dissolve formal living into informal dining and kitchen space with seamless confidence, anchored by full-height glazing that draws the garden inward and floods each room with natural light throughout the day. Ceiling heights are elevated across all levels of these 4 and 5-bedroom townhouses at Hayat 6, creating an airiness that makes even the most intimate spaces feel expansive. Kitchens in Hayat 6 at Dubai South are positioned as the social core of the home, with structured layouts that accommodate both quiet weekday mornings and the organised rhythm of larger family gatherings.
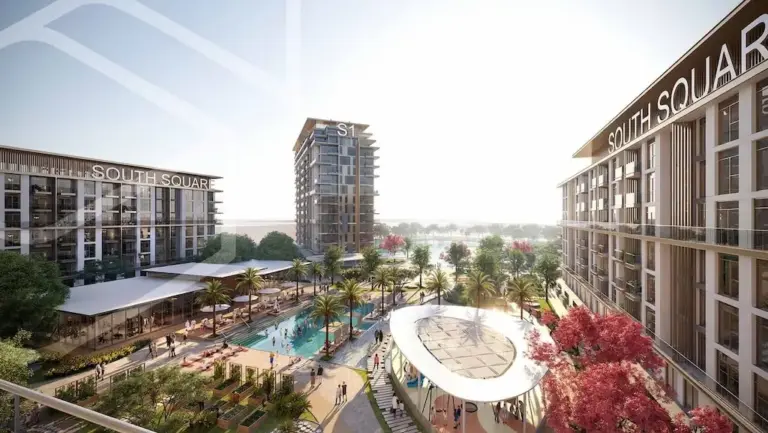
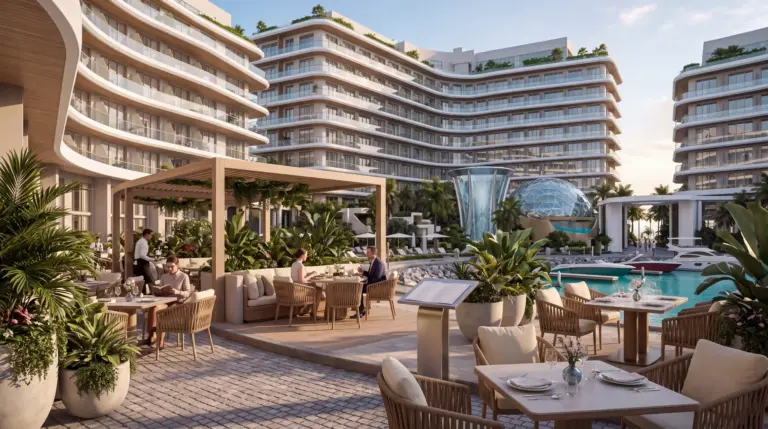
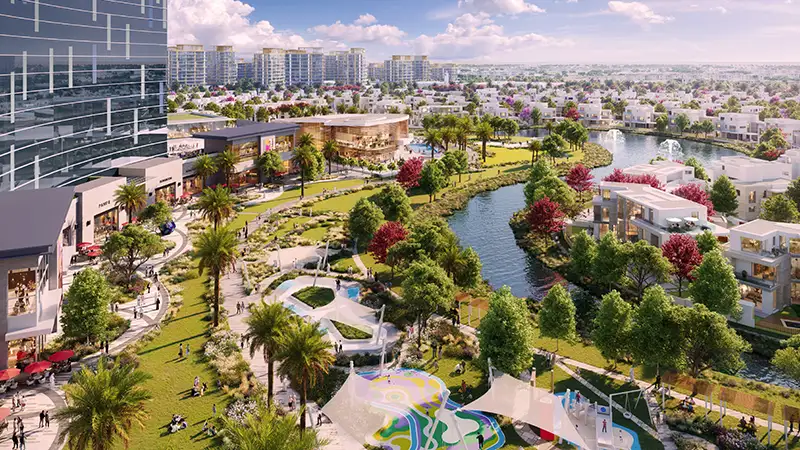
The community infrastructure surrounding Hayat 6 at Dubai South is nothing short of comprehensive. Residents of Hayat 6 by Dubai South Properties have access to the full breadth of amenities woven throughout the Dubai South master plan, including a community mall and retail boulevard, fitness and wellness facilities, shared swimming pools, landscaped gardens, lush parks with shaded walking trails, family-friendly play zones, and dedicated relaxation courtyards. The community’s gated design ensures a measured sense of arrival each time at Hayat 6, with beautifully conceived gatehouse architecture and an experience that marks the transition from the city’s pace to something altogether more composed. Hayat 6 at Dubai South is more than a collection of townhouses — it is a thoughtfully crafted community where design, wellness, and intentional living converge in Dubai South.
Hayat 6 offers a limited collection of 4 and 5-bedroom townhouses , with built-up areas ranging from approximately 3,801 to 4,953 square feet . With only three residences in this exclusive phase , it's a rare opportunity for families seeking space and privacy within Dubai South's master-planned ecosystem.
The architecture draws from wellness-oriented minimalism—soft, neutral material palettes, natural stone finishes, textured render, and warm timber detailing that echo the earthen tones of the surrounding landscape . Arched window frames, clean horizontal rooflines, and generous façade setbacks with mature planting create a neighbourhood that reads as a garden community first .
Inside, open-plan ground floors with full-height glazing draw the garden inward, while elevated ceiling heights create an airiness that makes even intimate spaces feel expansive . Kitchens are positioned as the social core of the home, accommodating both quiet mornings and larger family gatherings.
Hayat 6 residents have access to the full breadth of amenities woven throughout the Dubai South master plan :
Community mall and retail boulevard with shops, cafés, and essential services
Fitness and wellness facilities
Shared swimming pools
Landscaped gardens with lush parks and shaded walking trails
Family-friendly play zones and dedicated relaxation courtyards
Lagoons and a scenic community lake
The community's gated design ensures a measured sense of arrival, with beautifully conceived gatehouse architecture .
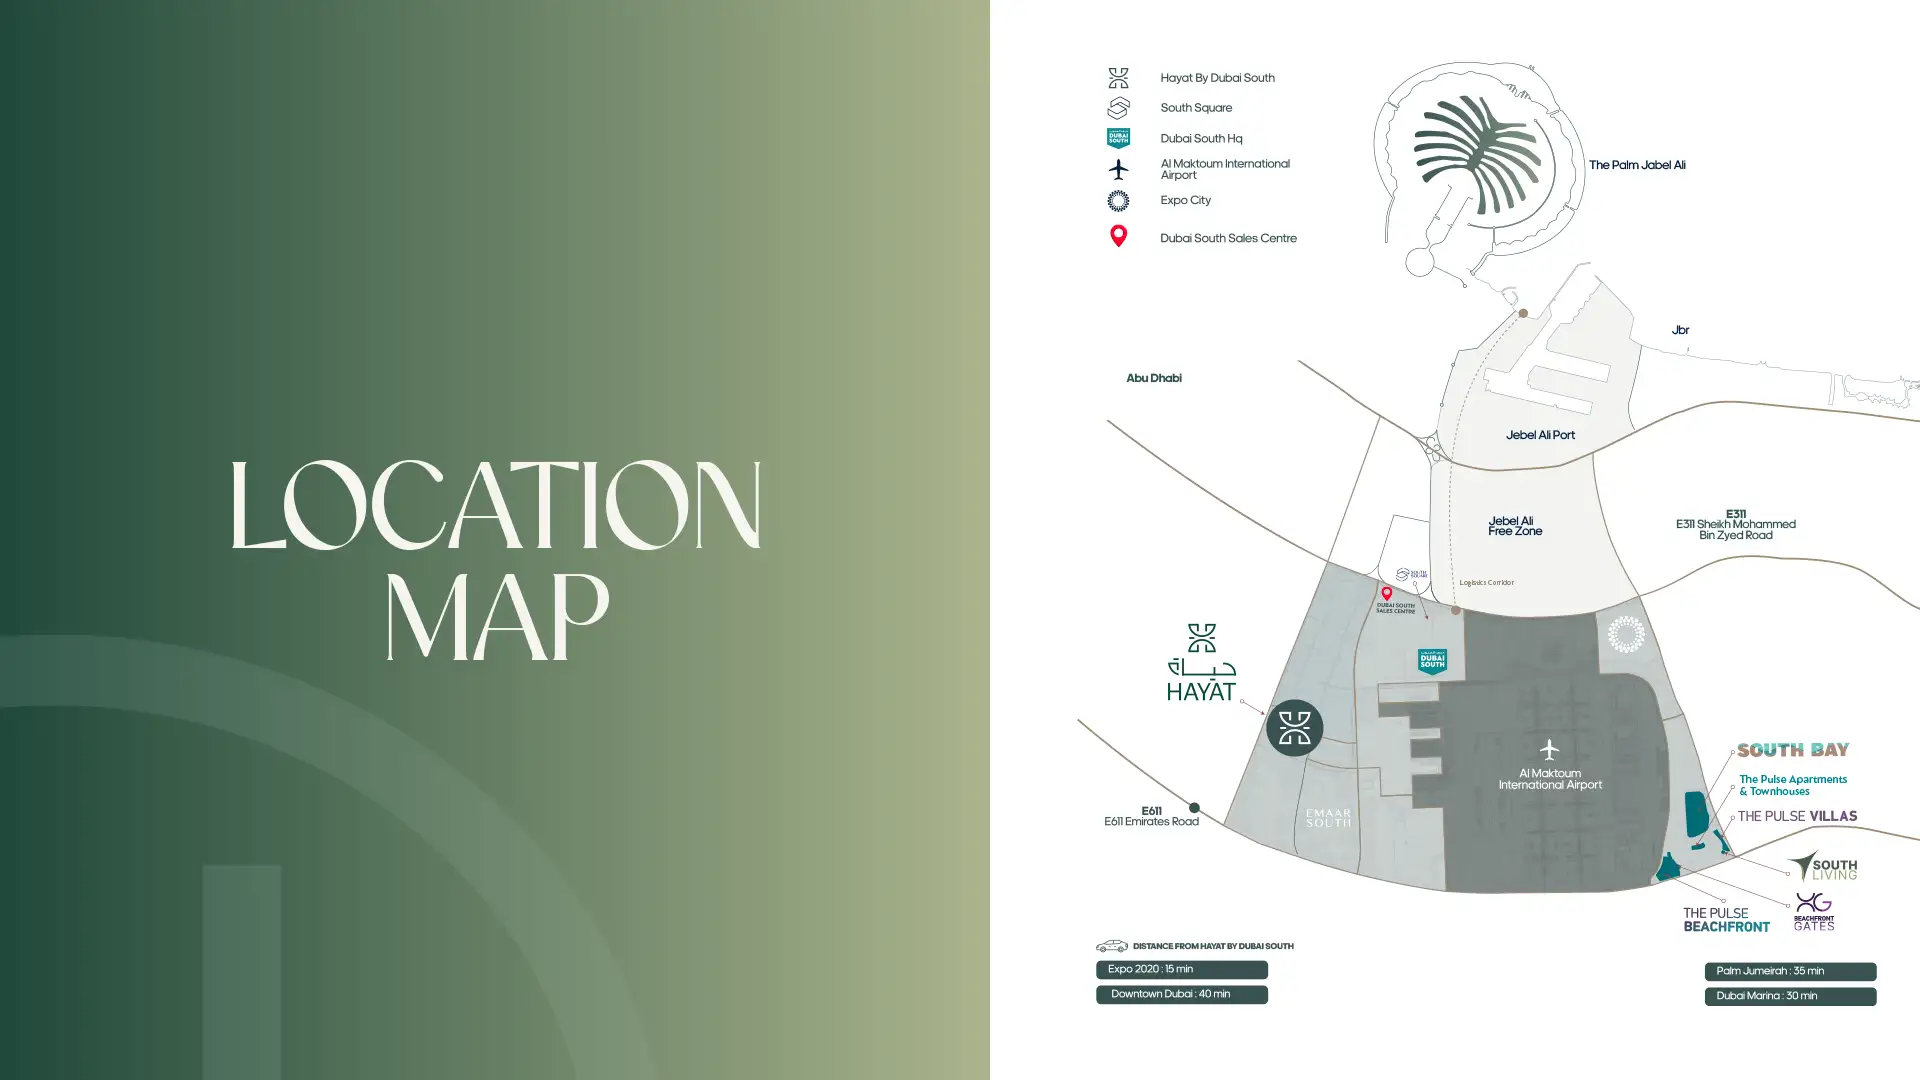
Hayat 6 is situated in Dubai South, a strategic 10-million-square-metre master-planned community anchored by Al Maktoum International Airport and the legacy district of Expo 2020 .
Residents enjoy seamless connectivity to major roads and economic hubs :
Al Maktoum International Airport – minutes away
Sheikh Mohammed bin Zayed Road (E311) and Emirates Road – direct access
Expo City Dubai – within short drive
Jebel Ali Free Zone and Dubai South Free Zone – near major employment hubs
The area also benefits from the Route 2020 metro extension, linking Dubai South to the existing Red Line network.
5% down payment on booking
35% during construction in easy installments
30% on handover (100% completion)
30% post-handover within 24 months
Handover is scheduled for Q1 2029 . Pricing starts from AED 4,750,000 .
Yes. Dubai South Properties is the master developer behind this 10-million-square-metre community . The broader Hayat project is backed by an AED 2 billion construction contract awarded to Mohammed Abdulmohsin Al Kharafi & Sons, with construction commencing in Q2 2026 and initial phases completing by 2028 .
Key investment drivers:
Government-backed developer – Dubai South Properties is aligned with the Dubai 2040 Urban Master Plan and D33 Economic Agenda
Scarcity – only three residences in this exclusive phase
Competitive pricing – AED 4.75M for 3,800+ sqft townhouses offers strong value per square foot compared to Arabian Ranches or Dubai Hills
Infrastructure growth – Al Maktoum International Airport expansion, Expo City Dubai, and surrounding commercial zones continue to drive demand
Flexible payment plans – 70/30 structure with post-handover option
As Dubai South continues to emerge as a key residential and economic corridor, early-phase buyers typically benefit from capital appreciation as the community matures .
ASSET HOMEZ ADDING ASSETS TO LIFE
Real Estate & Construction Group