ASSET HOMEZ ADDING ASSETS TO LIFE

Starting Price
AED 12.7m
Developer
Wasl properties
Project Type
Villas
Layout
4, 5 & 6 BR
Project Area
6,135 to 21,409 SQ. FT.
Handover Date
Q4 2028
Down Payment
Payment Plan
Location
Jumeirah Golf Estates
Title Type
Cedarwood Estates at Jumeirah Golf Estates

Project Description​

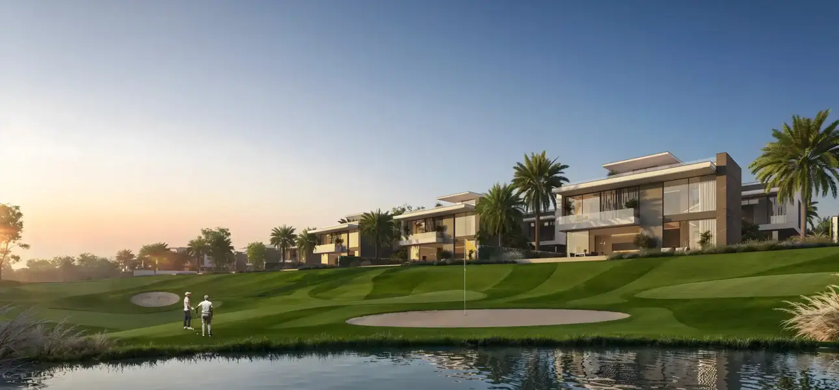
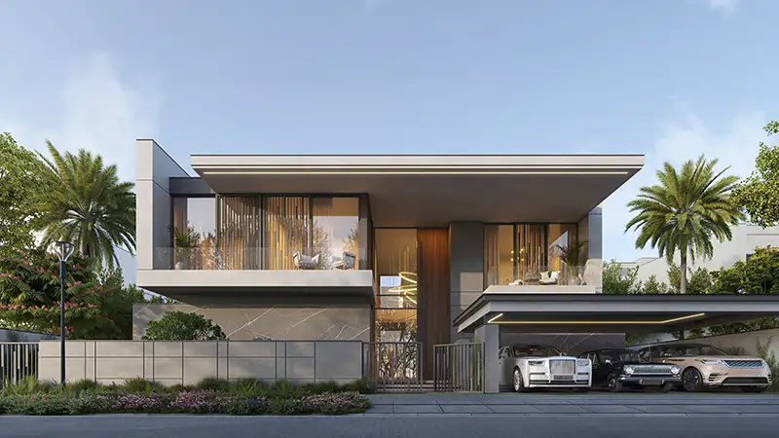
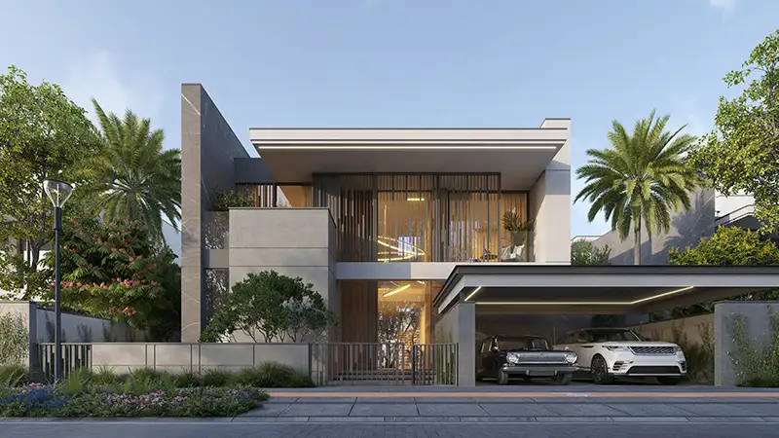
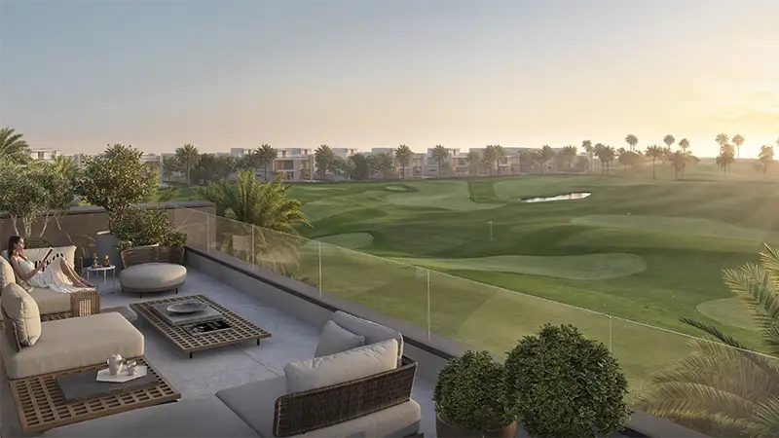
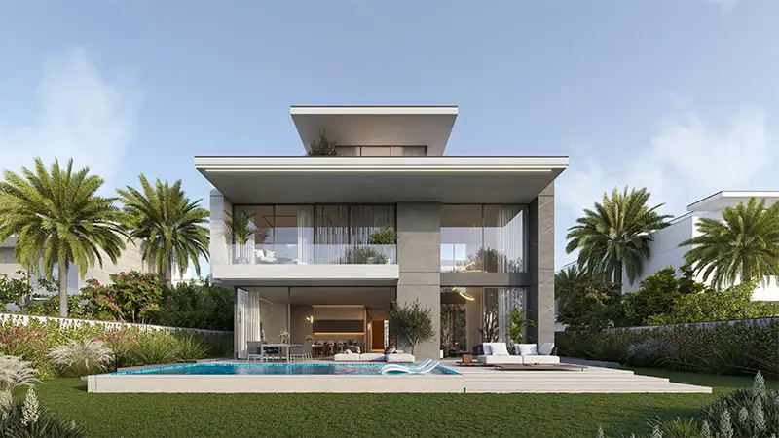
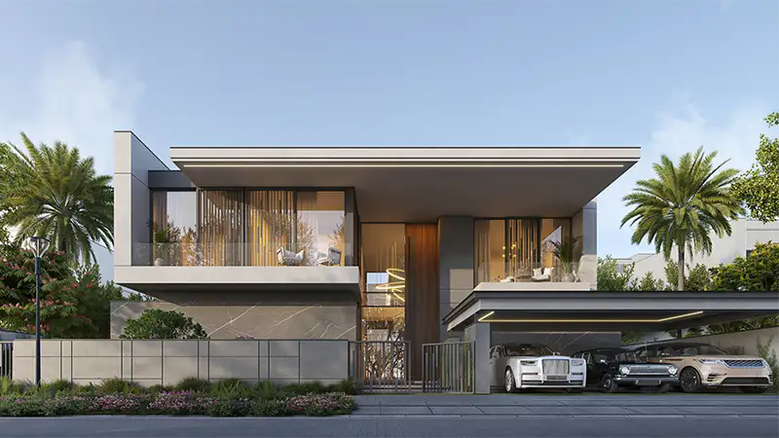
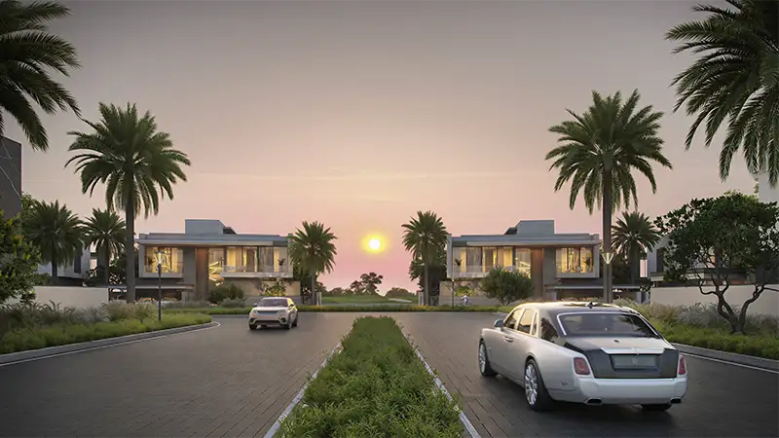
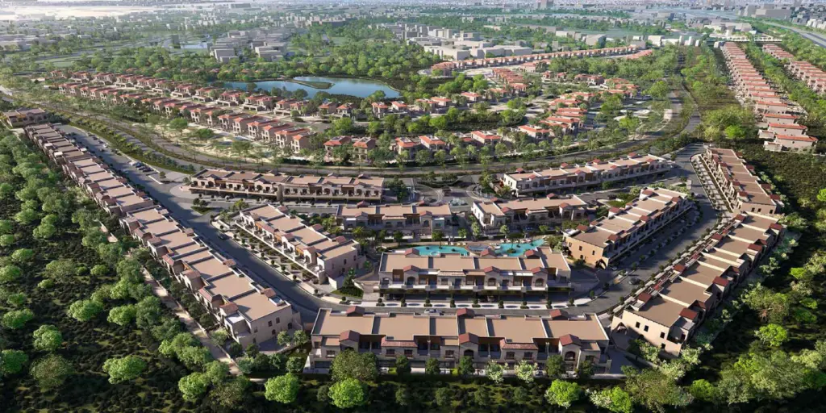
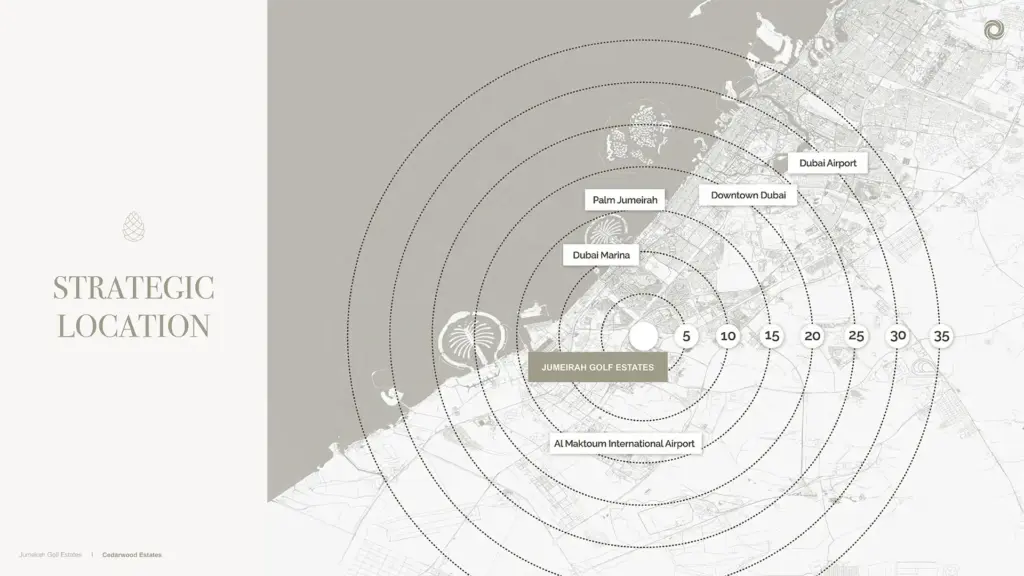
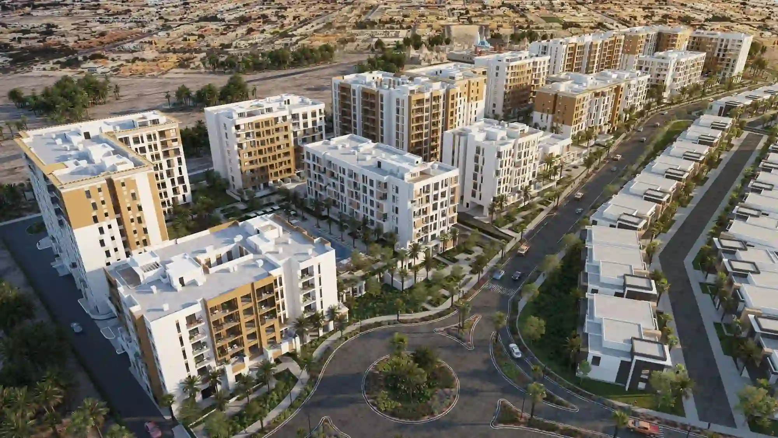
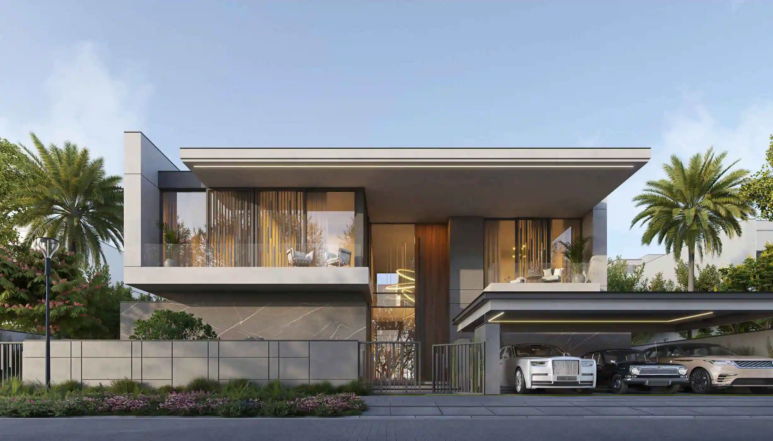
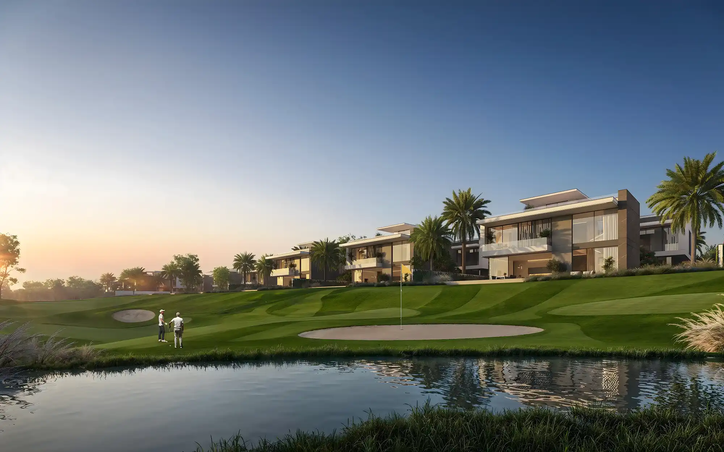
Cedarwood Estates by WASL Properties presents a collection of low-density, 4 to 6-bedroom standalone villas situated within the prestigious and established community of Jumeirah Golf Estates in Dubai. Designed for long-term family living, this development offers a tranquil residential environment with private plots, limited internal traffic, and seamless access to major highways like Mohammed Bin Zayed Road and Zayed Bin Hamdan Road, placing residents within easy reach of Dubai MarinaDowntown Dubai, and both international airports.

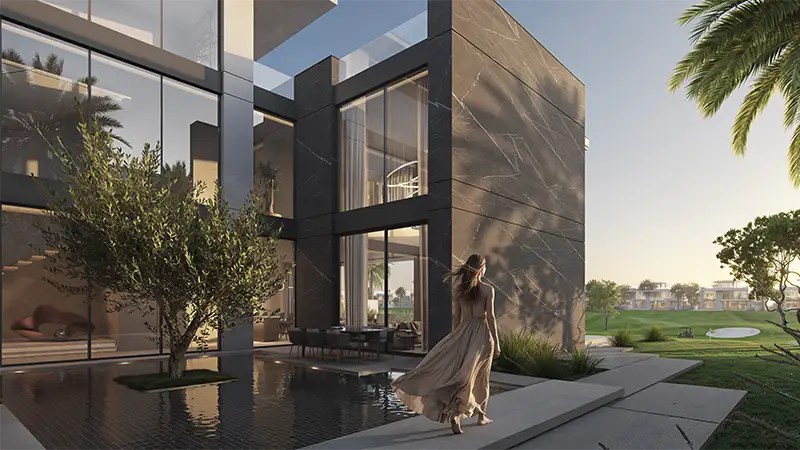
Building on the successful planning principles of Ashwood Estates, the villas feature thoughtful layouts, spacious interiors, and a focus on privacy and comfort. Each residence is set within a mature, fully operational neighborhood that includes completed sports, educational, and healthcare infrastructure—offering a move-in-ready lifestyle distinct from newly developed areas.

Cedarwood Estates combines the serenity of a low-density community with the convenience of an established district, making it an ideal choice for families seeking stability, space, and a well-connected address in one of Dubai’s most desirable golf-centric communities.

Key Details

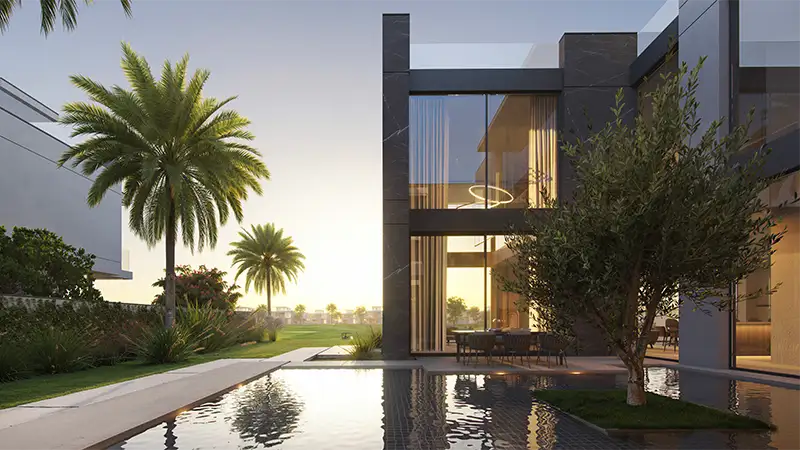
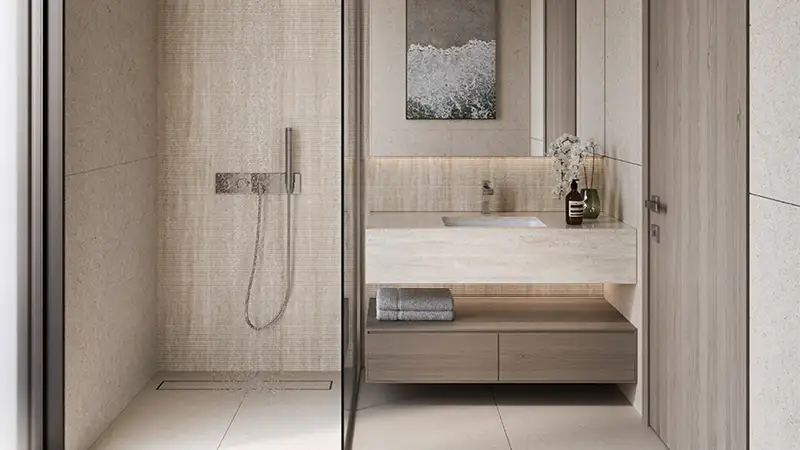
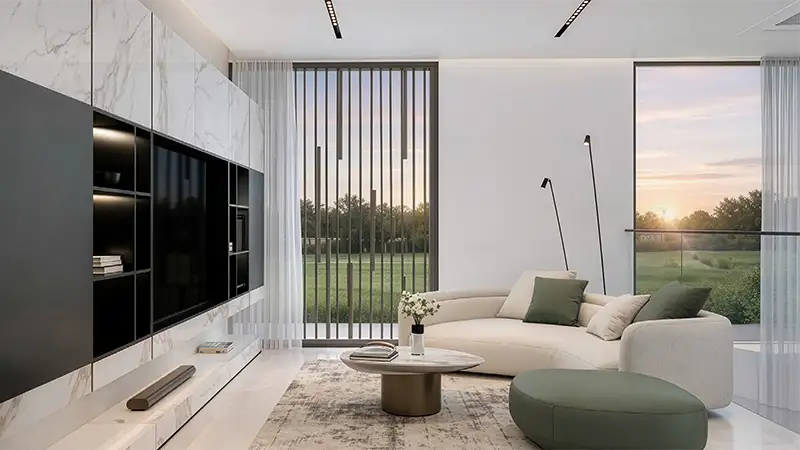
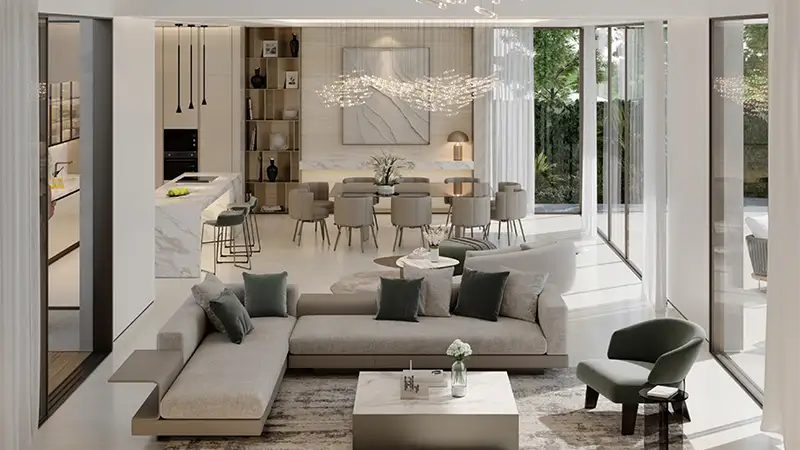
  • Spacious villas with modern layouts, open-plan living areas, and premium finishes.
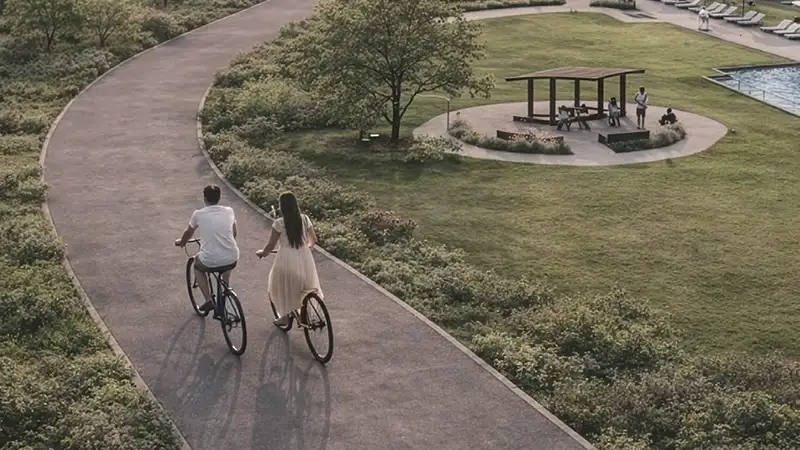
  • Landscaped gardens, pedestrian pathways, and lush green surroundings.
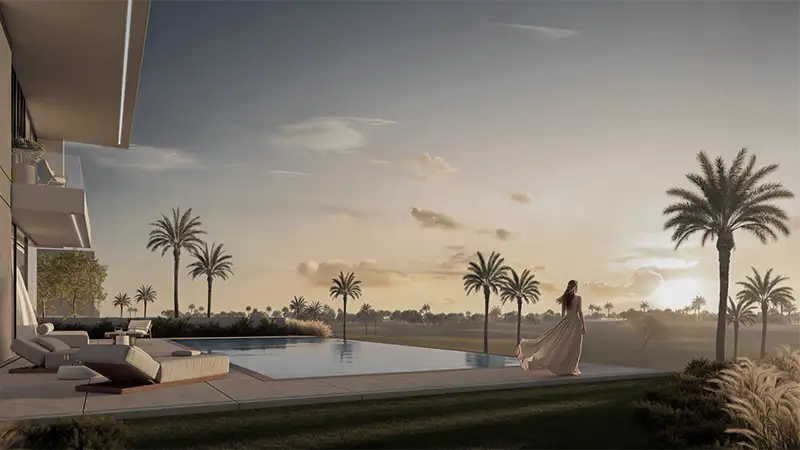
  • Private swimming pools and community recreational spaces.
  • Fully equipped gym and fitness facilities.
  • Children’s play areas and family-friendly spaces.
  • 24/7 security and CCTV monitoring, ensuring safety and peace of mind.
  • Ample parking facilities for residents and visitors.
  • BBQ and outdoor leisure areas are ideal for social gatherings and community events.
  • Retail outlets, restaurants, and essential services are within proximity.
Payment plans

10%

Down Payment

On Booking Date
 
40%

During Construction

Installments
 
50%

On Handover

100% Completion
 

Amenities

Retail Outlets
Gym
Restaurants
Swimming Pool
Parking Area
CCTV Cameras
Shopping Mall
Children Play Area
Mosque
Sports Facilities
BBQ Area
Schools
Community Views
Lush Green Parks

Floor plans

Villa

4 Bedrooms
6,135 to 9,061 sqft
5 Bedrooms
9257 to 14,126 sqft
6 Bedrooms
10,608 to 21,409 sqft

Location

Cedarwood Estates at Jumeirah Golf Estates map
Contact Us

(Please share your contact details)

More Projects of Wasl

Hillside Residences. Hill 3

AED 3.6 M

The Hillside Residences 3 at Wasl Gate

  • Wasl properties
  • 1, 2, 3 & 4 BR
  • Wasl Gate
  • 761 – 4,052 Sq Ft
Cedarwood Estates South

Call Us

Cedarwood Estates at Jumeirah Golf Estates By Wasl

  • Wasl properties
  • 4, 5 & 6 BR
  • Jumeirah Golf Estates
  • 6,135 - 21,409 SQ. FT.
Nine Collective by Wasl

AED 4.47 M

Nine Collective Apartments by Wasl Properties at Wasl 1

  • Wasl properties
  • 2, 3, 4 & 5 BR
  • Al Kifaf
  • 1,946 – 8,253 SQ. FT.
Cedarwood Estates at Jumeirah Golf Estates

AED 12.7m

Cedarwood Estates by WASL, Jumeirah Golf Estates

  • Wasl properties
  • 4, 5 & 6 BR
  • Jumeirah Golf Estates
  • 6,135 to 21,409 SQ. FT.
Boulevard Park at Wasl Gate

AED 900 K

Boulevard Park by Wasl Properties at Wasl Gate

  • Wasl properties
  • Studio, 1 , 2, 3 & 4 BR
  • Wasl Gate
  • 523 to 4,455 sq. ft
Ashwood Estates

AED 11.8 M

Ashwood Estates at Jumeirah Golf Estates, Dubai Wasl Development

  • Wasl properties
  • 4 to 6 Bed
  • Jumeirah Golf Estates
  • 6,069 - 9,471 Sq.Ft
Alef Group
Linar
Linear by Alef
AED 920 K
1–3
Bedrooms
Q4 2030
Bedrooms