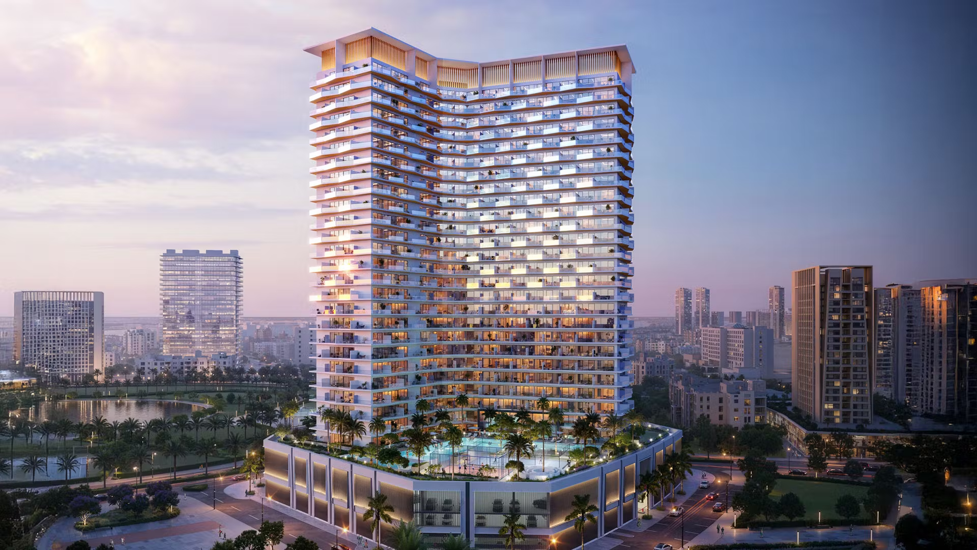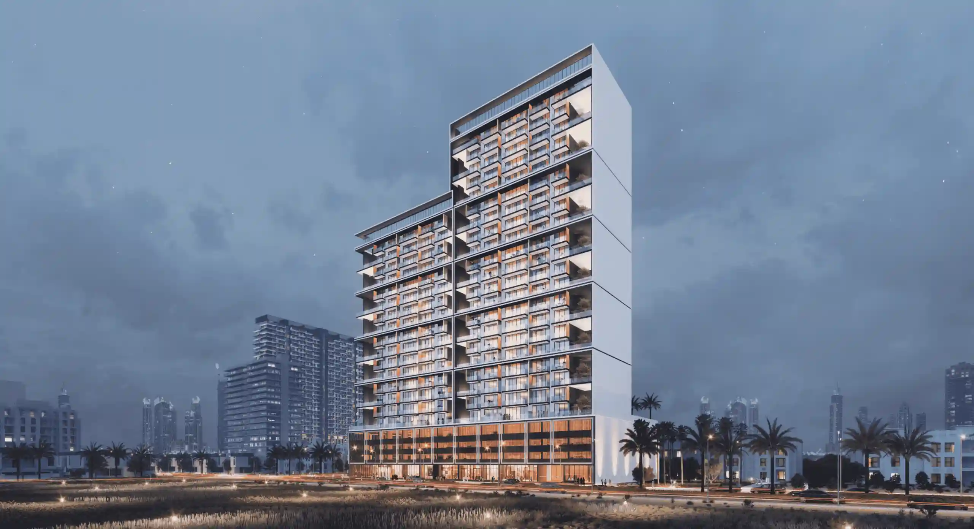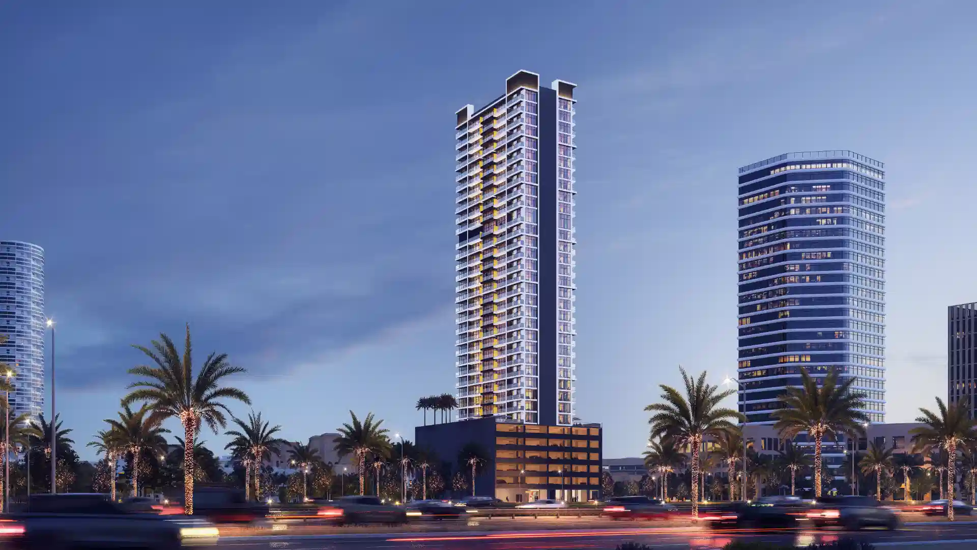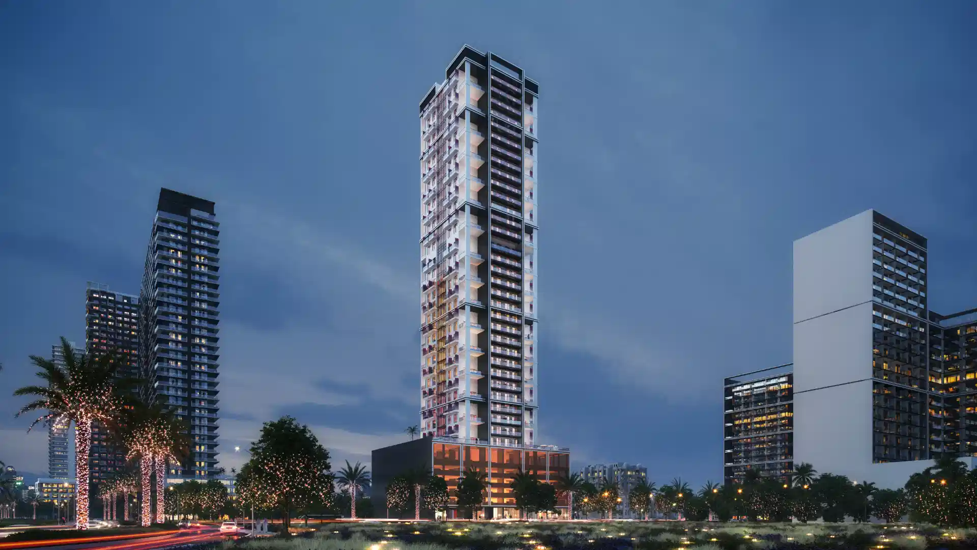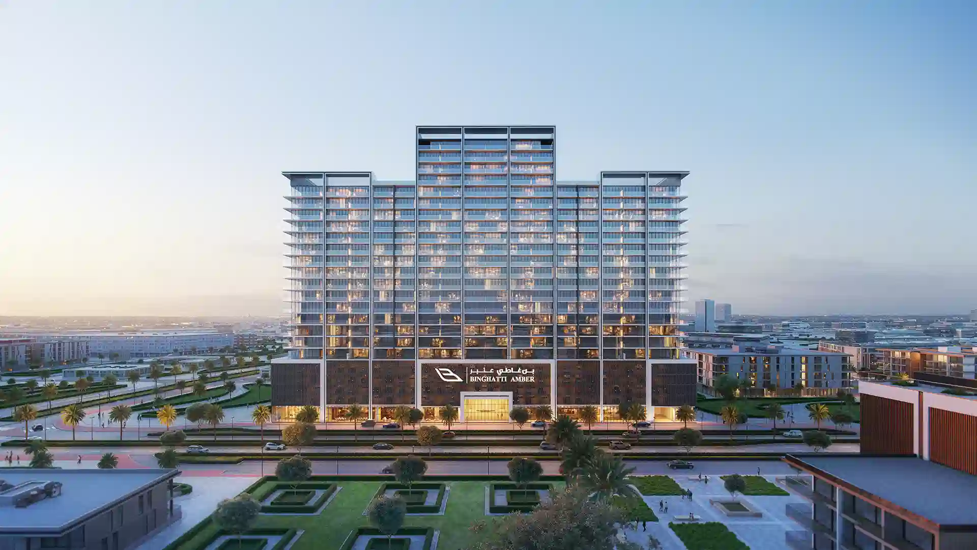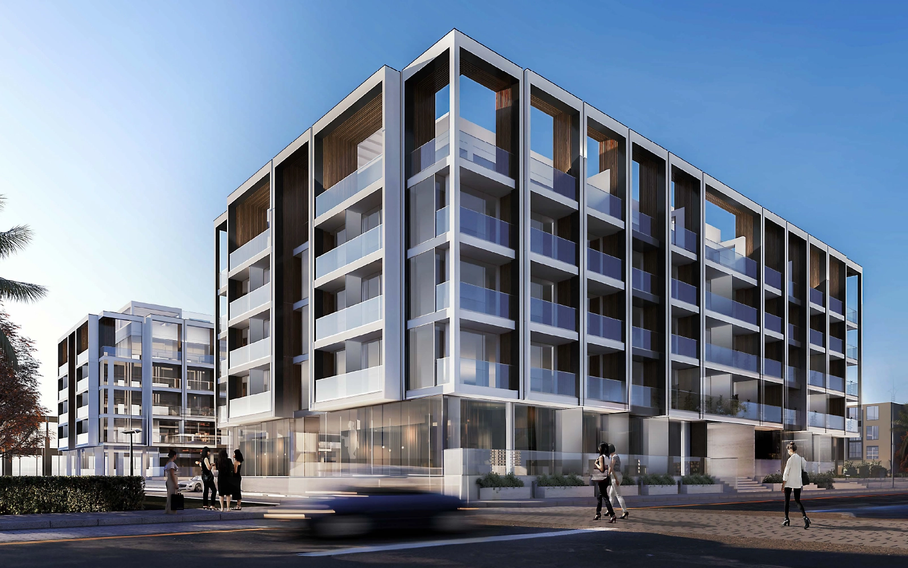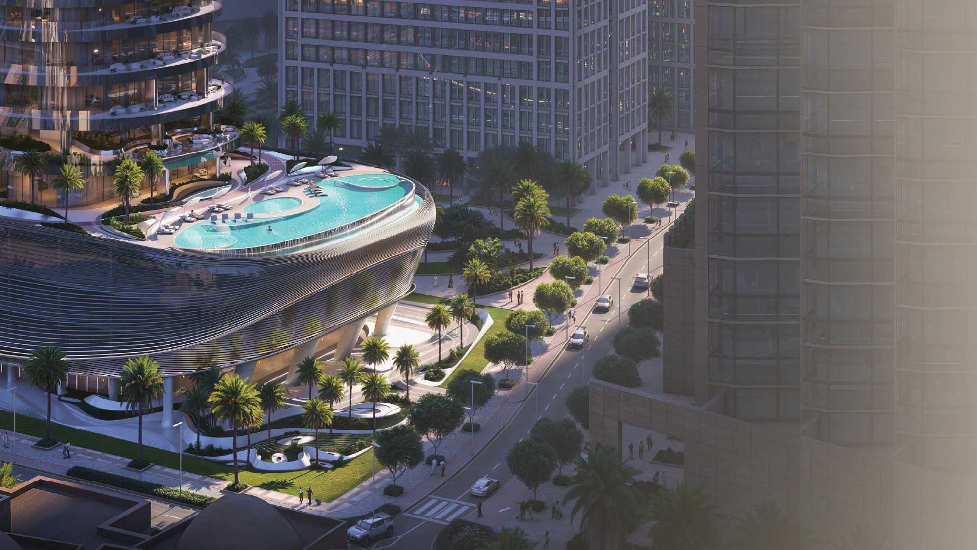
Binghatti Skyblade at Downtown Dubai

Payment plans
10%
Down Payment
50%
During Construction
40%
On Handover
Project Description
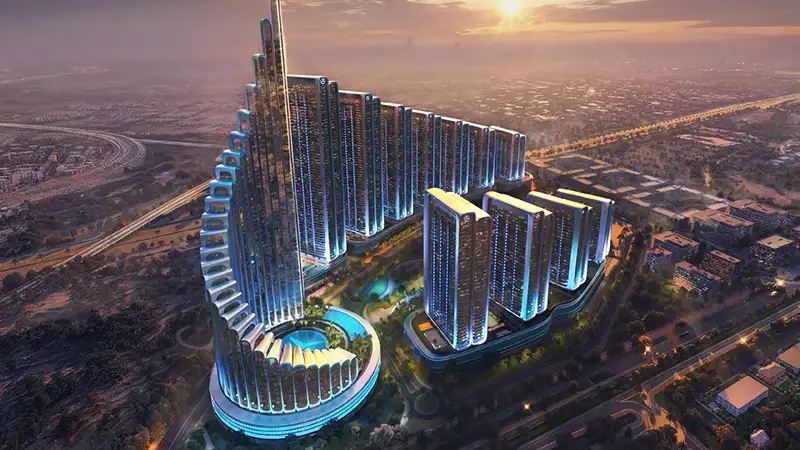
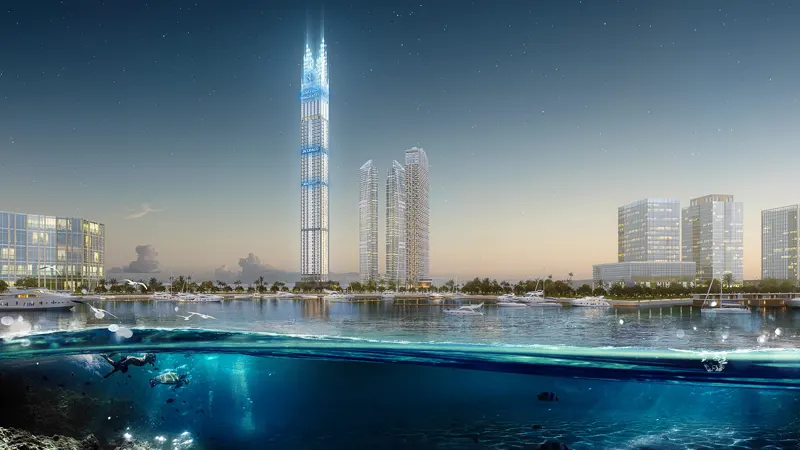
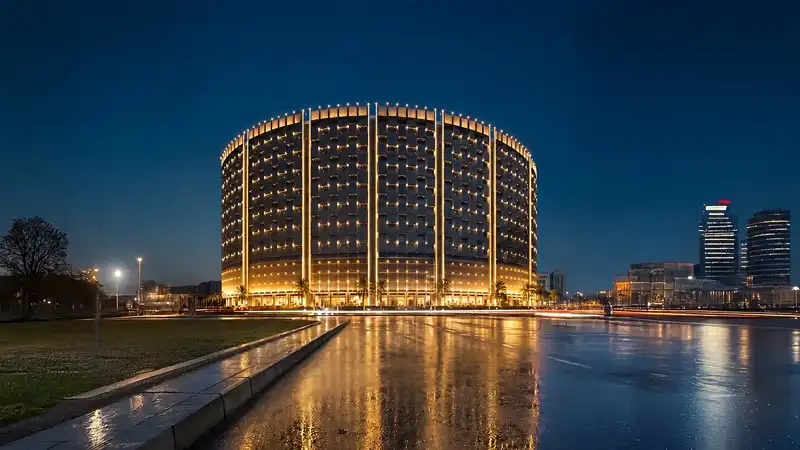
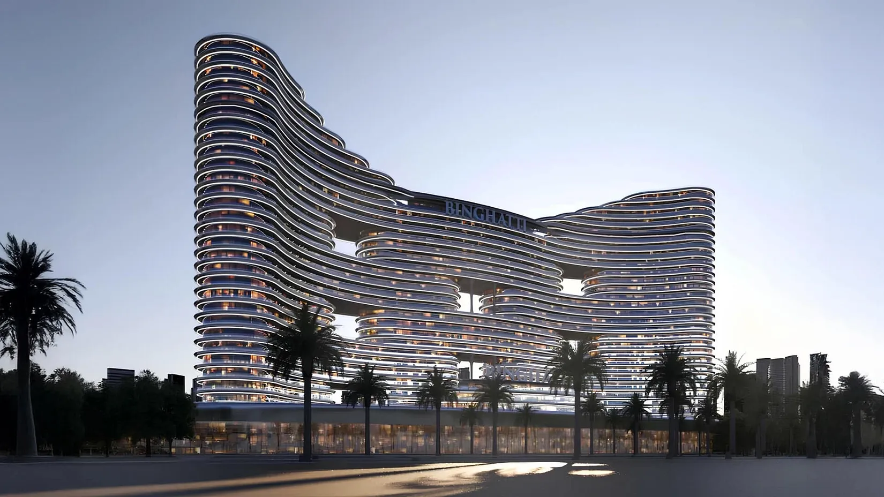
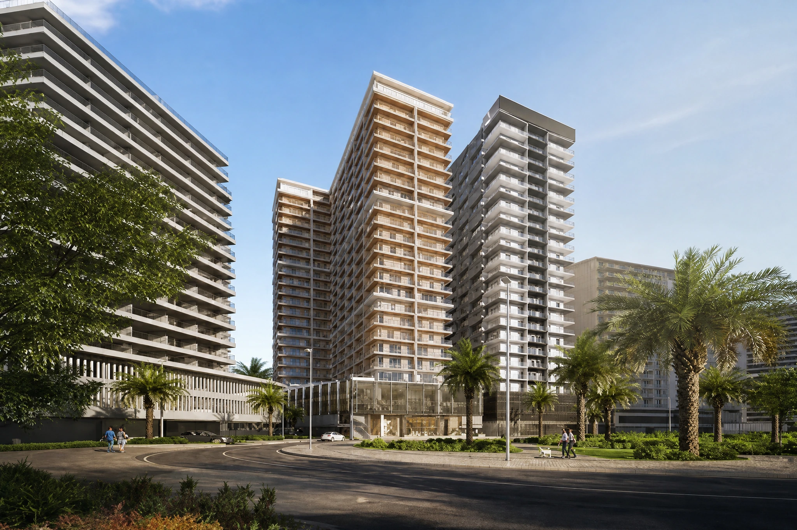
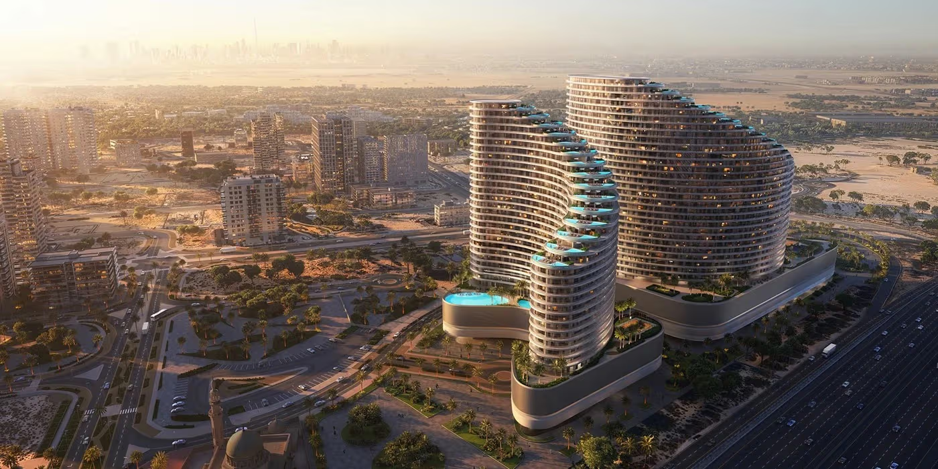
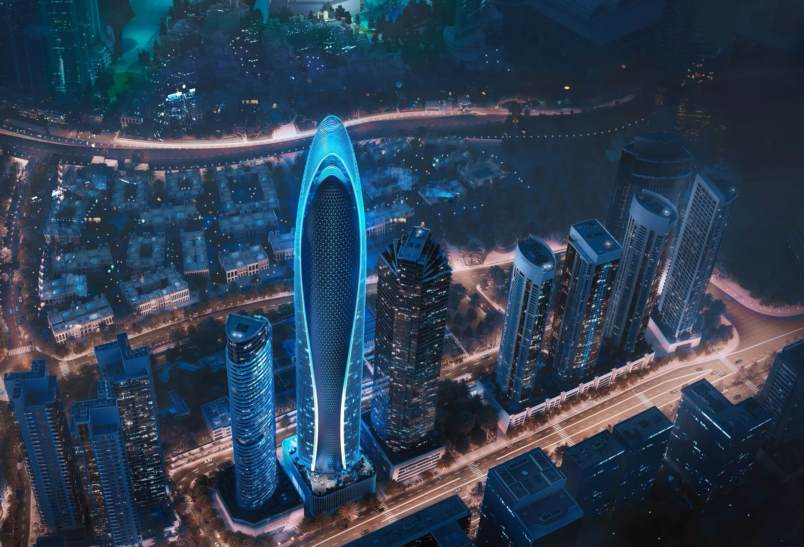
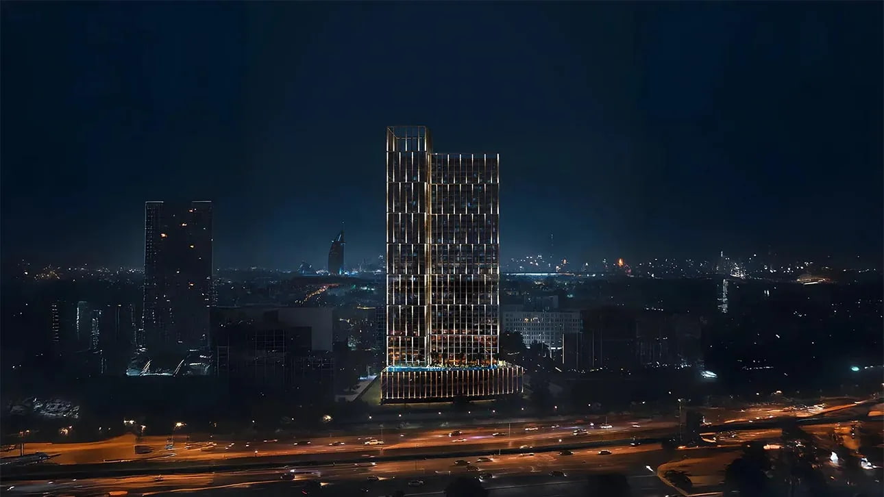

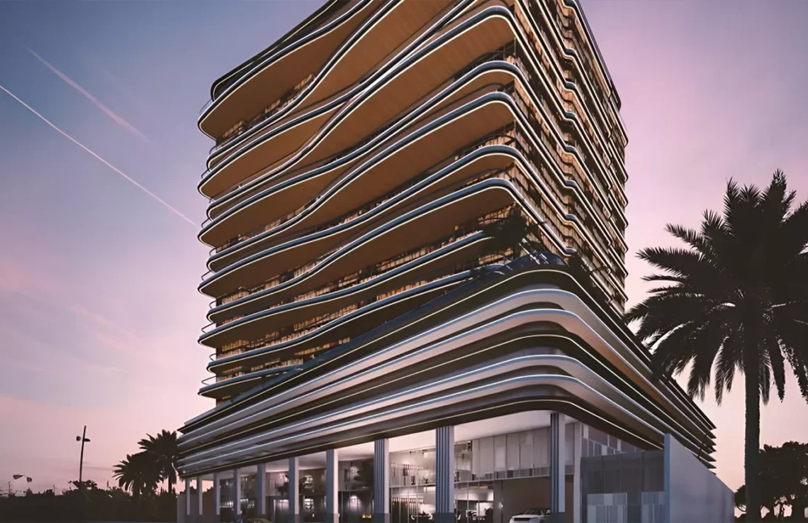
Binghatti Skyblade by Binghatti Developers, situated in the heart of Downtown Dubai, offers an exclusive collection of residences designed to harmonize sustainable luxury with the natural world. Each residence is a testament to biophilic design, where nature-inspired elements and eco-conscious materials create a serene and sophisticated living environment.
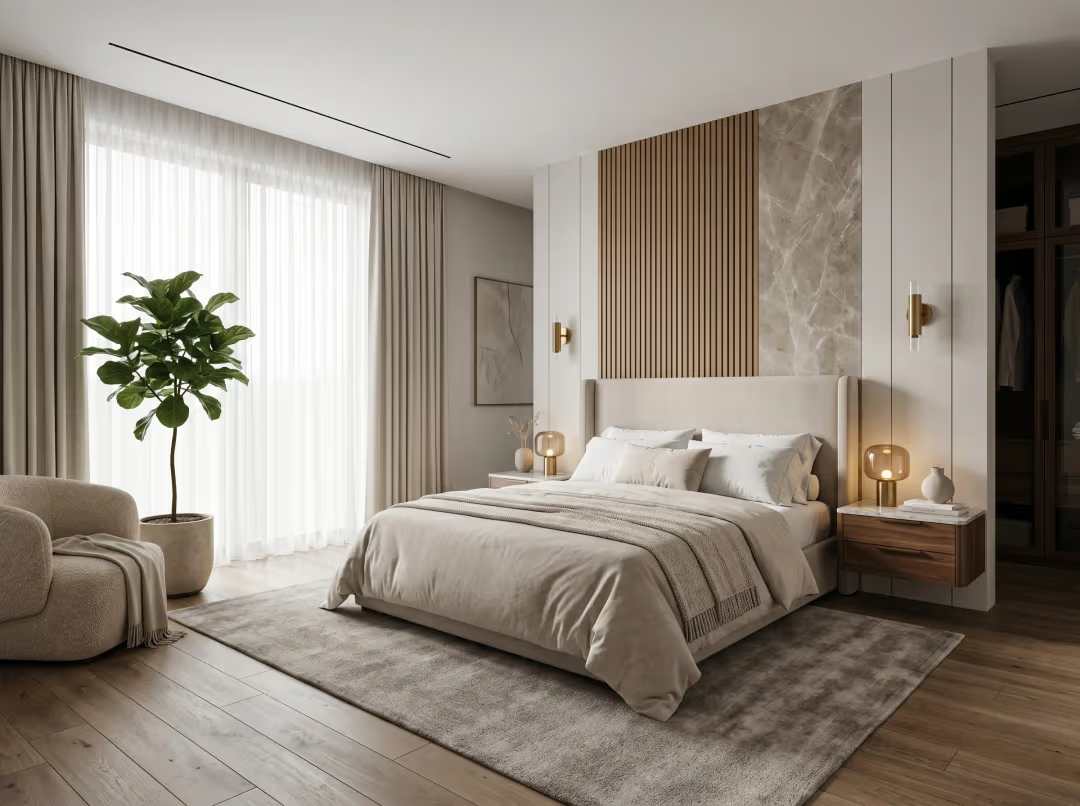
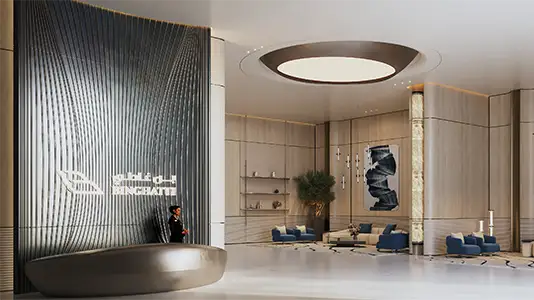
The interiors showcase handpicked natural materials, from smooth stone floors to refined countertops, all carefully crafted to evoke a sense of calm and connection with the surroundings. Expansive windows frame breathtaking views of the city skyline while flooding the spaces with natural light, enhancing the seamless blend of indoor and outdoor living.
Residents will enjoy a tranquil enclave that prioritizes well-being and sustainability, complemented by modern amenities and thoughtful design. Binghatti Skyblade is more than a home—it’s a sanctuary where eco-luxury meets urban sophistication in one of Dubai’s most iconic locations.
Key Details
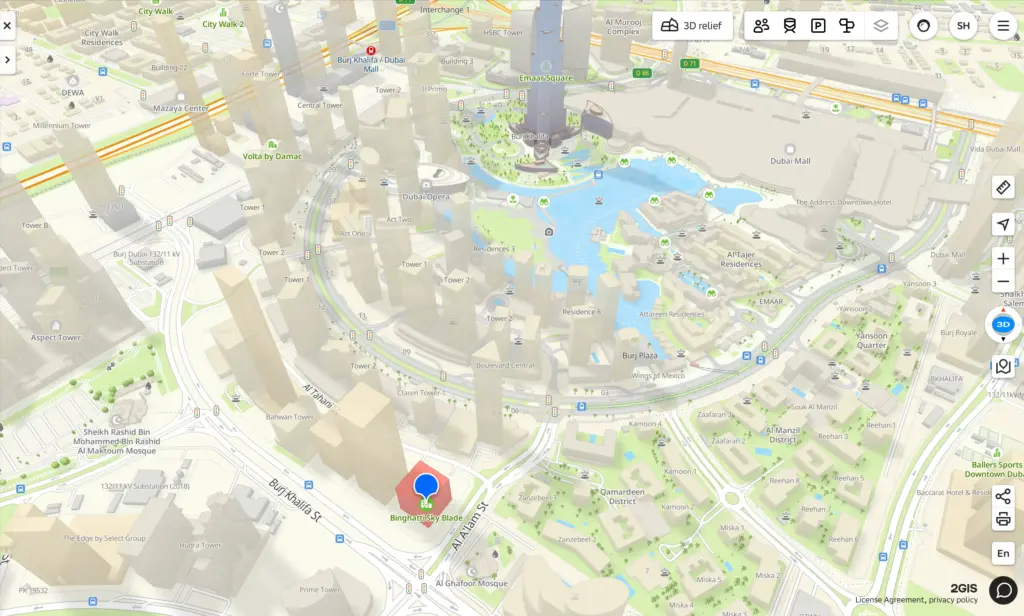
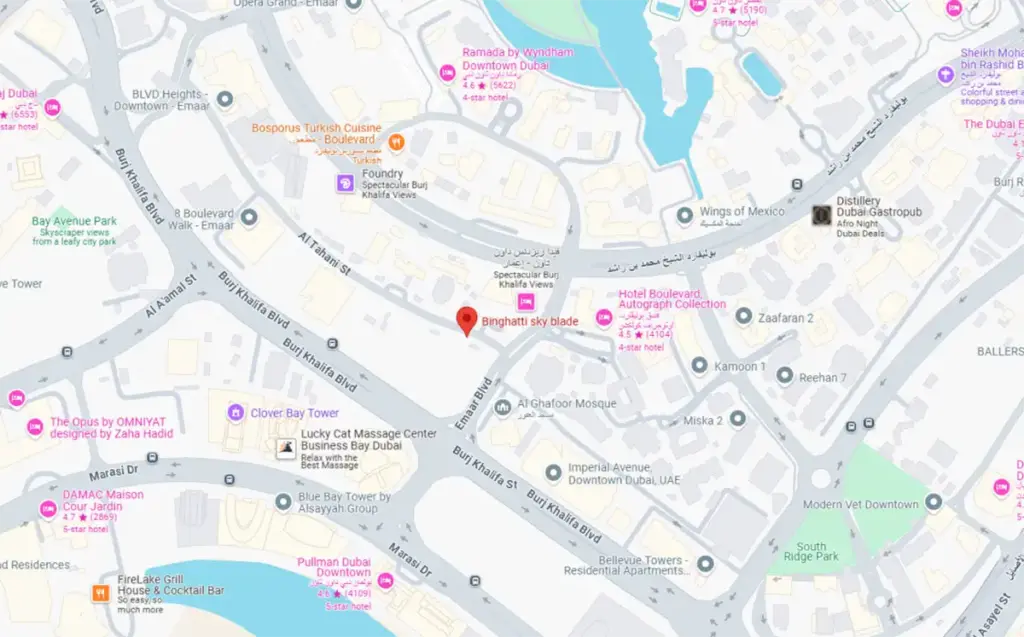
- Positioned in the illustrious Downtown Dubai, this residence offers residents a privileged location with easy access to Dubai’s most renowned attractions, combining convenience and luxury in one extraordinary address.
- A selection of residences has been thoughtfully designed to meet the demands of modern living, complemented by a range of world-class amenities that enhance the overall lifestyle experience.
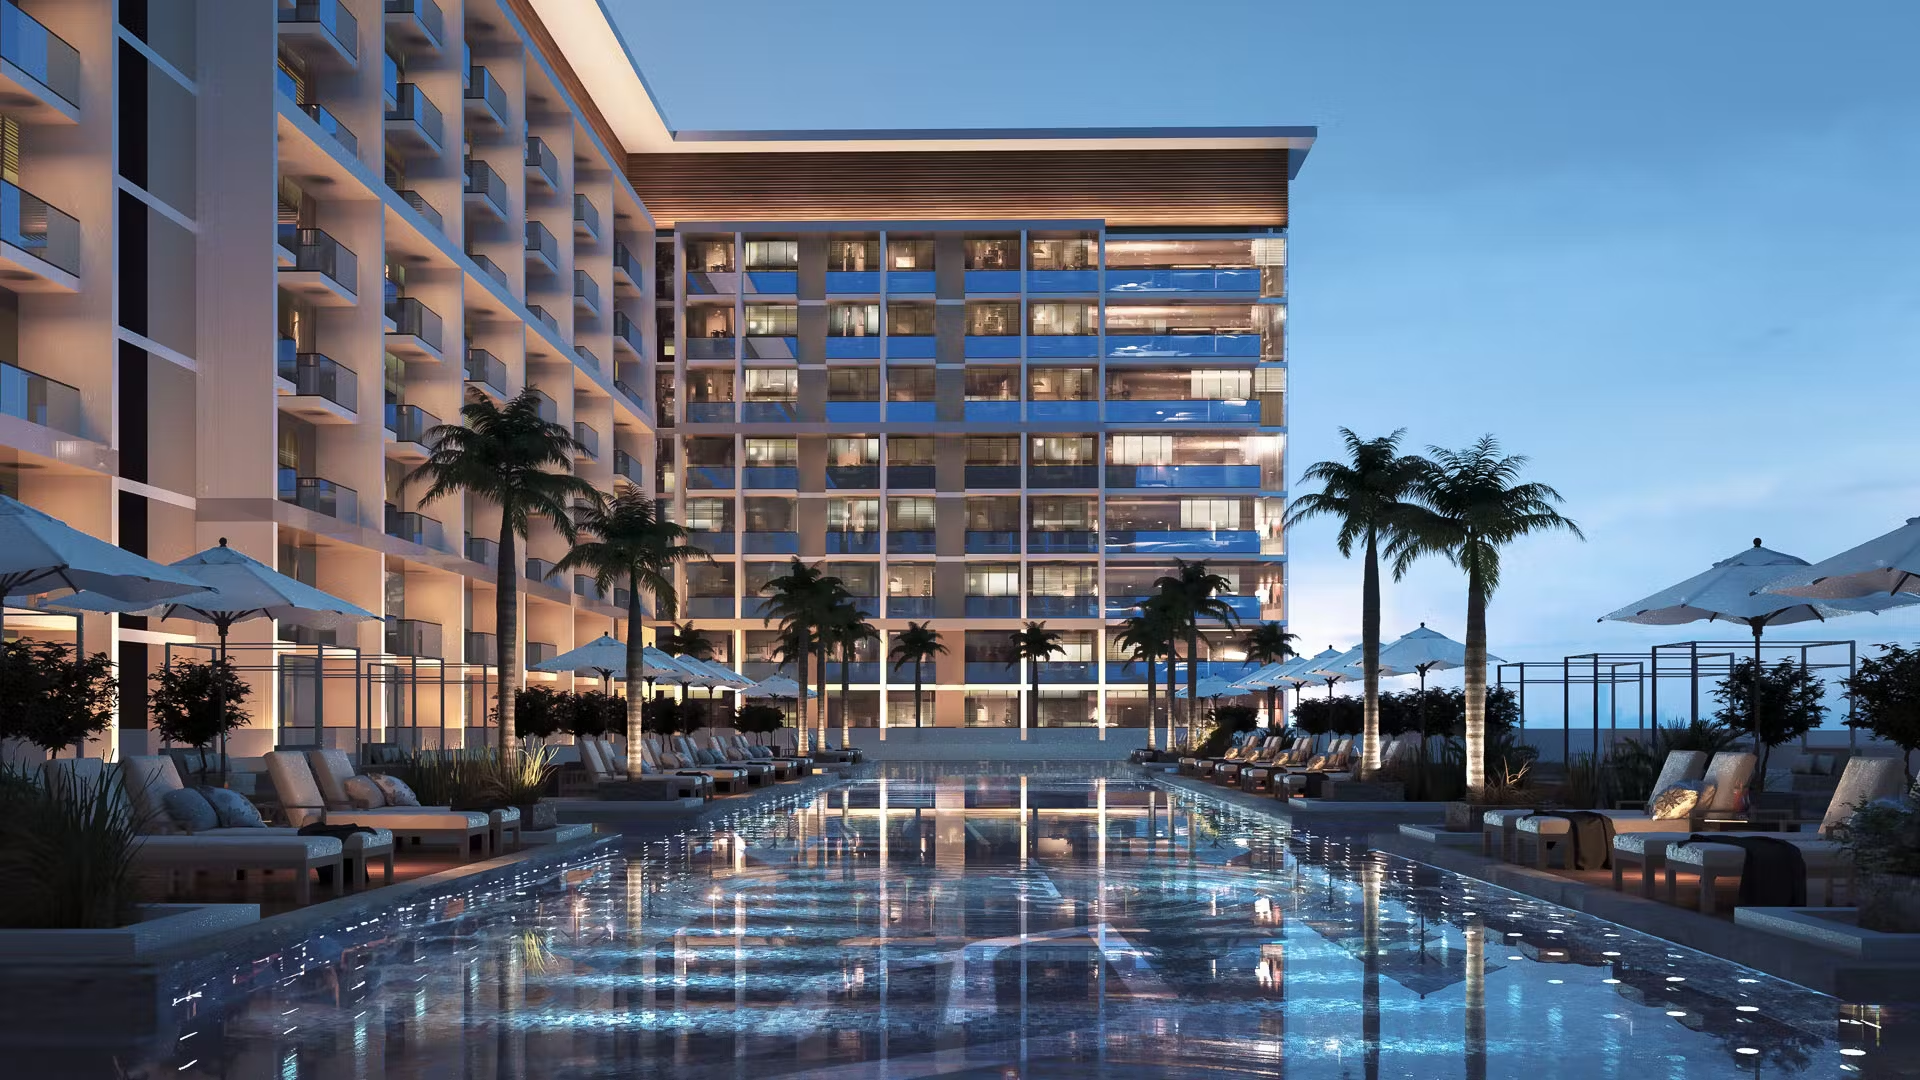
- With access to cutting-edge fitness centres, refreshing pools, and wellness spaces, this development offers residents the opportunity to embrace a balanced lifestyle in the heart of the city.
- Open-plan layouts create an inviting atmosphere, effortlessly combining spaciousness with comfort to offer a refined living experience in each unit.
Published on Asset Homez International Properties LLC
Amenities
Retail Outlets
Gym
Restaurants
Swimming Pool
Parking Area
CCTV Cameras
Shopping Mall
Children Play Area
Mosque
Sports Facilities
BBQ Area
Schools
Community Views
Lush Green Parks
Floor plans
Apartment
Studio
450to 480 Sq.Ft
1 Bedroom
900 Sq.Ft
2 Bedroom
1200 to 1600 Sq.Ft
3 Bedroom
2500 Sq.Ft
Location
Contact Us
(Please share your contact details)
Download Brochure & Pricing
Register your interest to get instant access to the official brochure, floor plans, and pricing list.
Developer: Binghatti · Community: Downtown Dubai · See all Binghatti projects