Master Plan View Masterplan
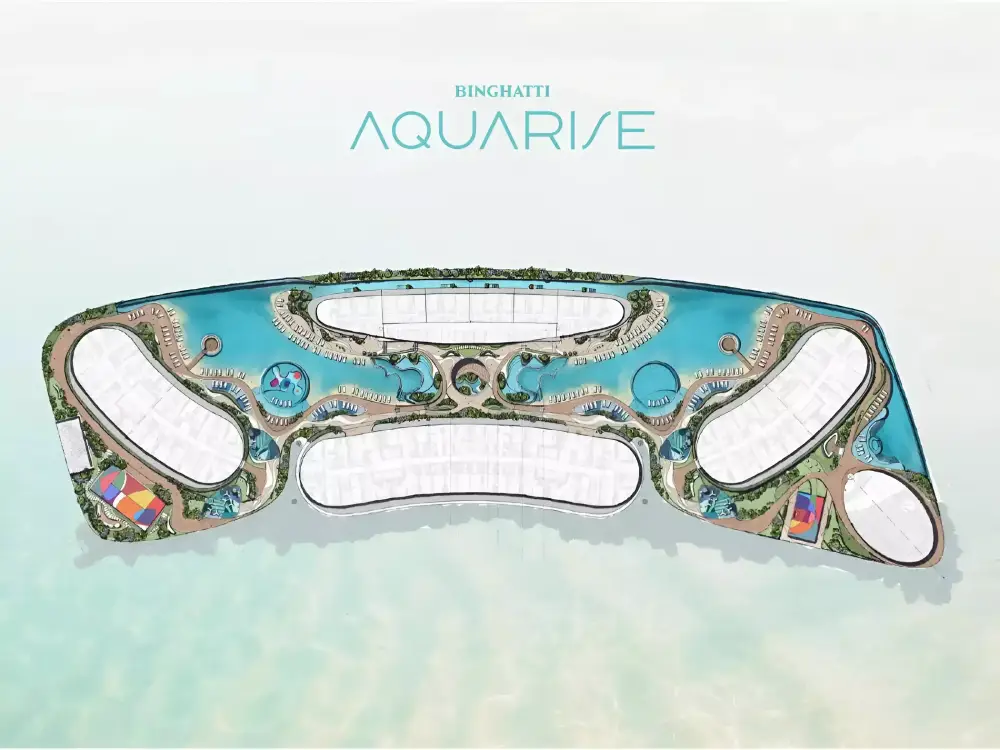
The Master Plan of Binghatti Aquarise
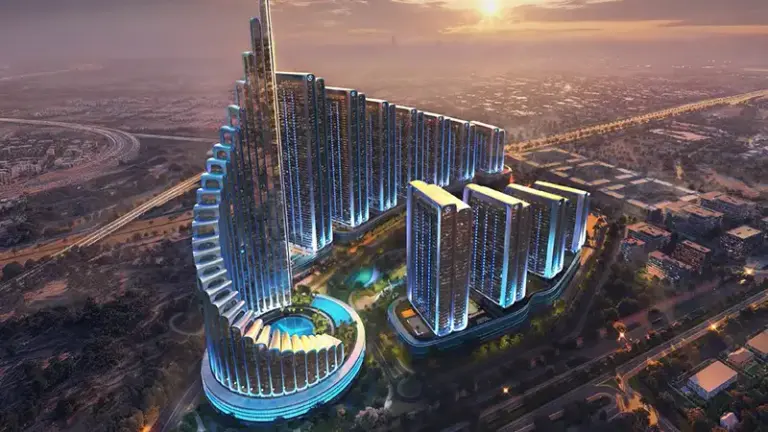
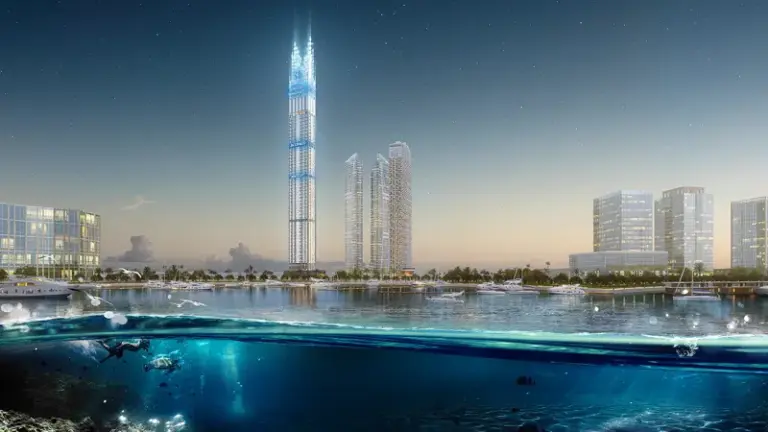
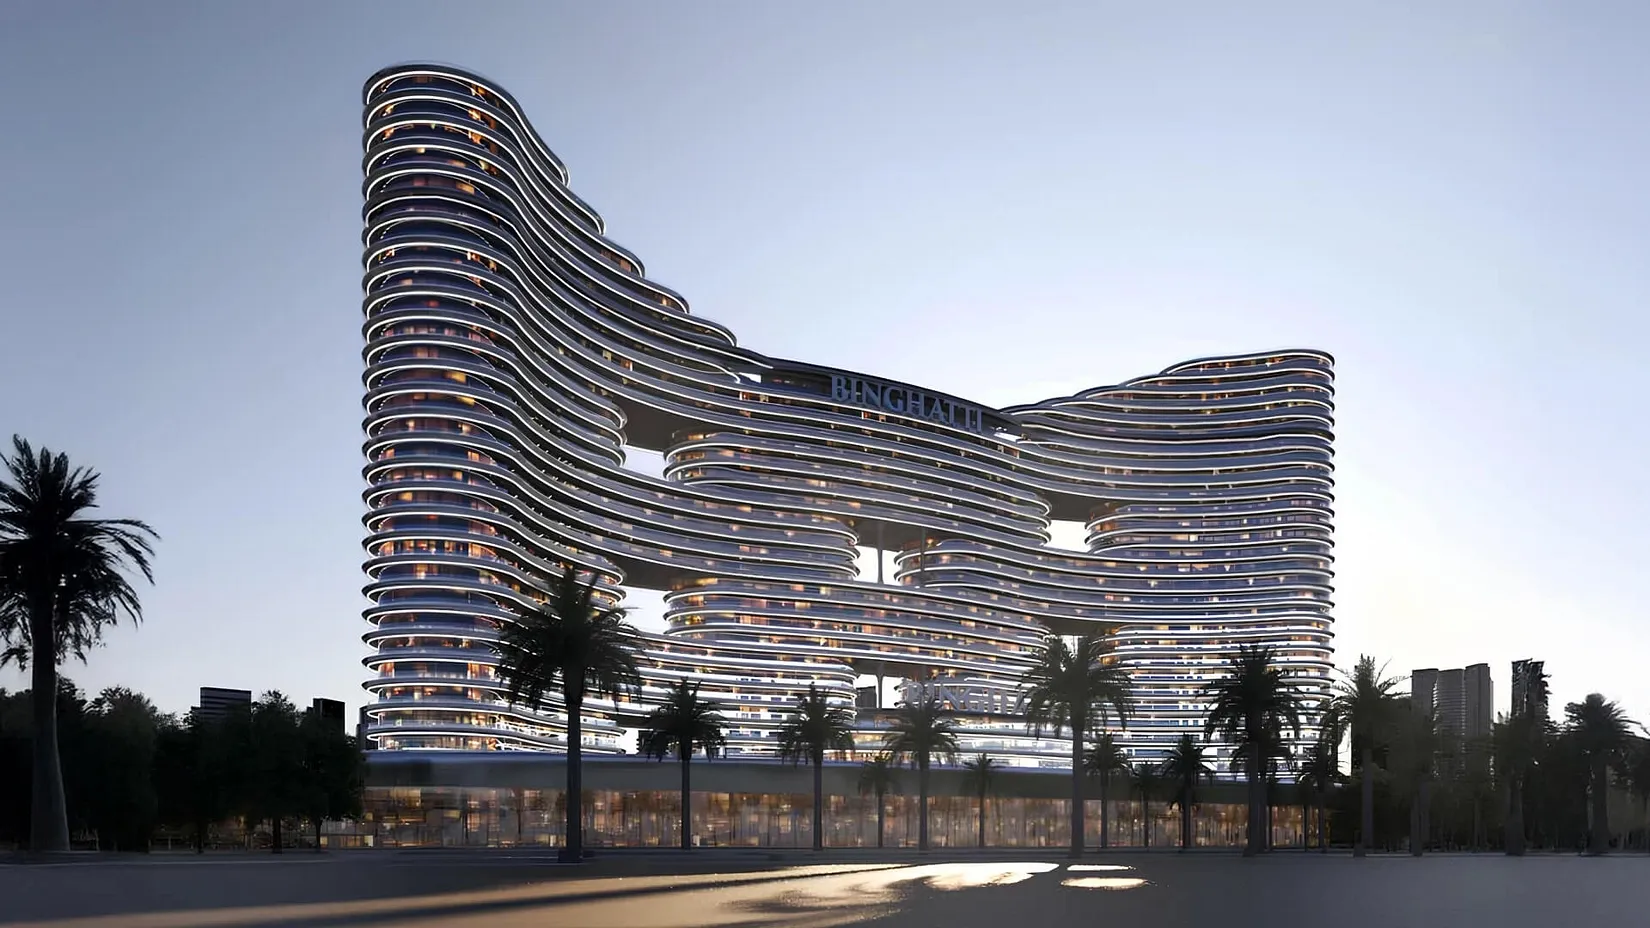
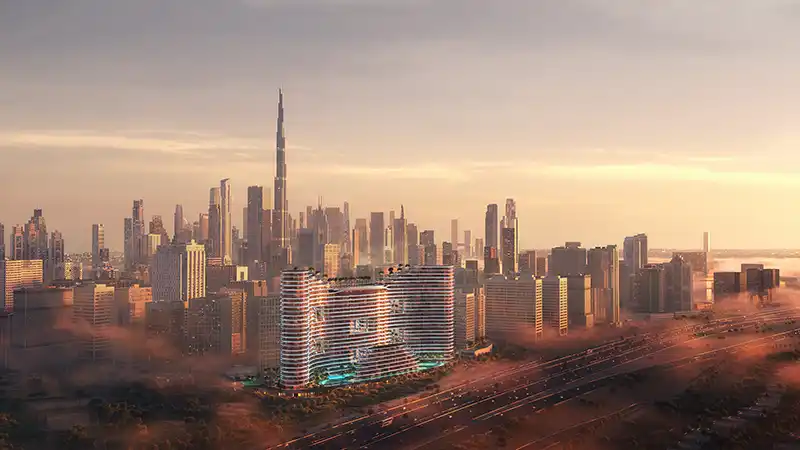
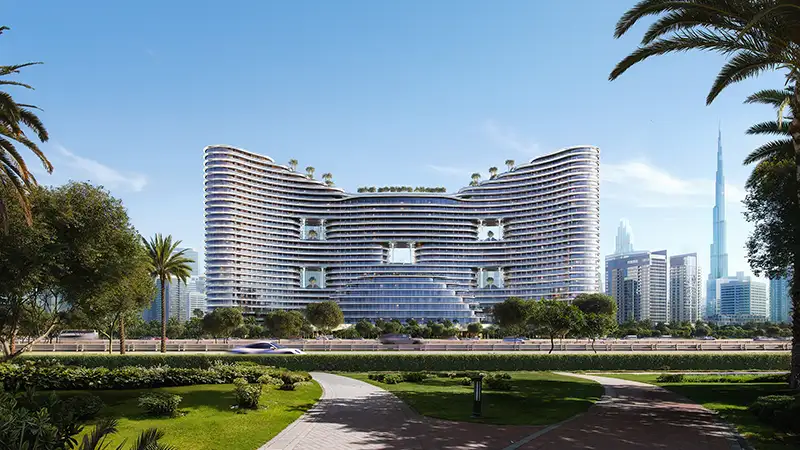
Binghatti Aquarise represents a visionary master plan combining luxurious features, practical elements, and strong community aspects. The elegant tower displays both vertical grace and horizontal accessibility through its smart design approach. Each unit enjoys sweeping views and desirable sunlight exposure due to its elevated position along the Business Bay canal.
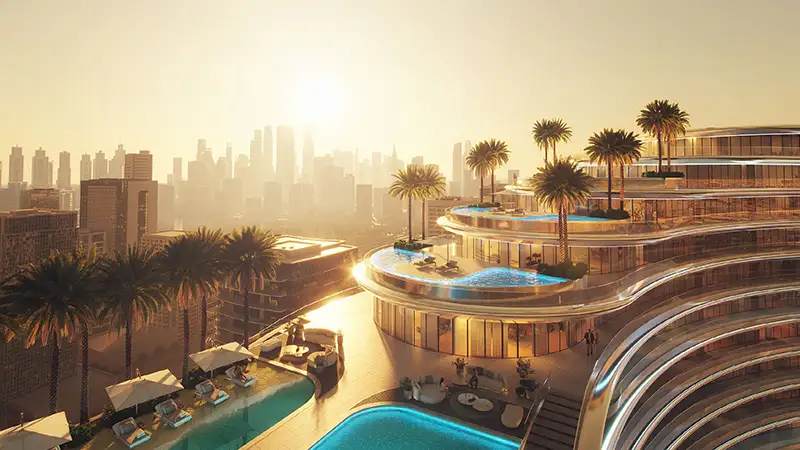
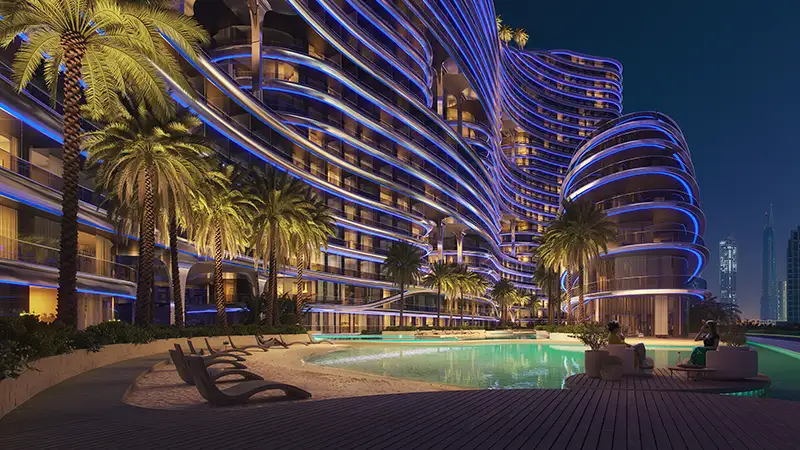
The high-definition vertical layout assigns useful purpose to every level. At ground and podium levels, residents find abundant lifestyle amenities, including wellness facilities, green lounges, reflection zones, and activity areas. The space distribution carefully balances private residential zones with communal gathering spaces, ensuring a smooth transition between them.
Secure access points, high-speed elevators, and ample parking are integrated alongside sustainability features focused on energy conservation. The master plan prioritizes seamless movement between residential floors and amenity decks, fostering a cohesive community atmosphere. Every element—from the canal-facing orientation to the thoughtfully placed lounges—works in harmony to create a complete urban living experience. Ultimately, Binghatti Aquarise transcends the typical residential tower, offering a thoughtfully composed vertical neighbourhood where luxury, functionality, and community coexist along Dubai's prestigious waterfront.