

Asset Homez

Starting Price
AED 1.80 M
Developer
IFA Hotel & Resorts
Project Type
Mansion, Townhouse, Villa
Layout
2, 3, 4, 5 & 6 BR
Project Area
2,008 to 7,642 SQ. FT.
Handover Date
Q4 - 2026
Payment Plan
5/25/70
Location
Al Tay

Payment Plan Breakdown View Payment Plan

5%

Down Payment

On Booking Date

25%

During Construction

Easy Installments

70%

On Handover

Upon Completion

Amenities & Facilities

Retail & Dining
Gym / Fitness Center
Swimming Pool
Parking Facility
Security & CCTV
Kids Play Area
BBQ Area
Green Surrounding
Mosque
Sports Facilities
Schools
Community Views

Floor Plans View Floor Plans

Mansion
Townhouse
Villa

4 Bedrooms

Area / Size: 4627.40 to 5328.45 Sq Ft
Starting Price: On request

Layout Available on Request

Request floor plan layout and dimensions for this unit.

Request Layout Plan
5 Bedrooms

Area / Size: 6149.96 to 6149.96 Sq Ft
Starting Price: On request

Layout Available on Request

Request floor plan layout and dimensions for this unit.

Request Layout Plan
4 Bedrooms

Area / Size: 4144.64 to 4144.64 Sq Ft
Starting Price: On request

Layout Available on Request

Request floor plan layout and dimensions for this unit.

Request Layout Plan

3 Bedrooms

Area / Size: 2023.18 to 3013.89 Sq Ft
Starting Price: On request

Layout Available on Request

Request floor plan layout and dimensions for this unit.

Request Layout Plan

4 Bedrooms

Area / Size: 3013.89 to 3013.89 Sq Ft
Starting Price: On request

Layout Available on Request

Request floor plan layout and dimensions for this unit.

Request Layout Plan

2 Bedrooms

Area / Size: 7642.38 to 7642.38 Sq Ft
Starting Price: On request

Layout Available on Request

Request floor plan layout and dimensions for this unit.

Request Layout Plan

6 Bedrooms

Area / Size: 7642.38 to 7642.38 Sq Ft
Starting Price: On request

Layout Available on Request

Request floor plan layout and dimensions for this unit.

Request Layout Plan

6 Bedrooms

Area / Size: 6982.97 to 8543.85 Sq Ft
Starting Price: On request

Layout Available on Request

Request floor plan layout and dimensions for this unit.

Request Layout Plan

Location & Directions View Location

Project Description

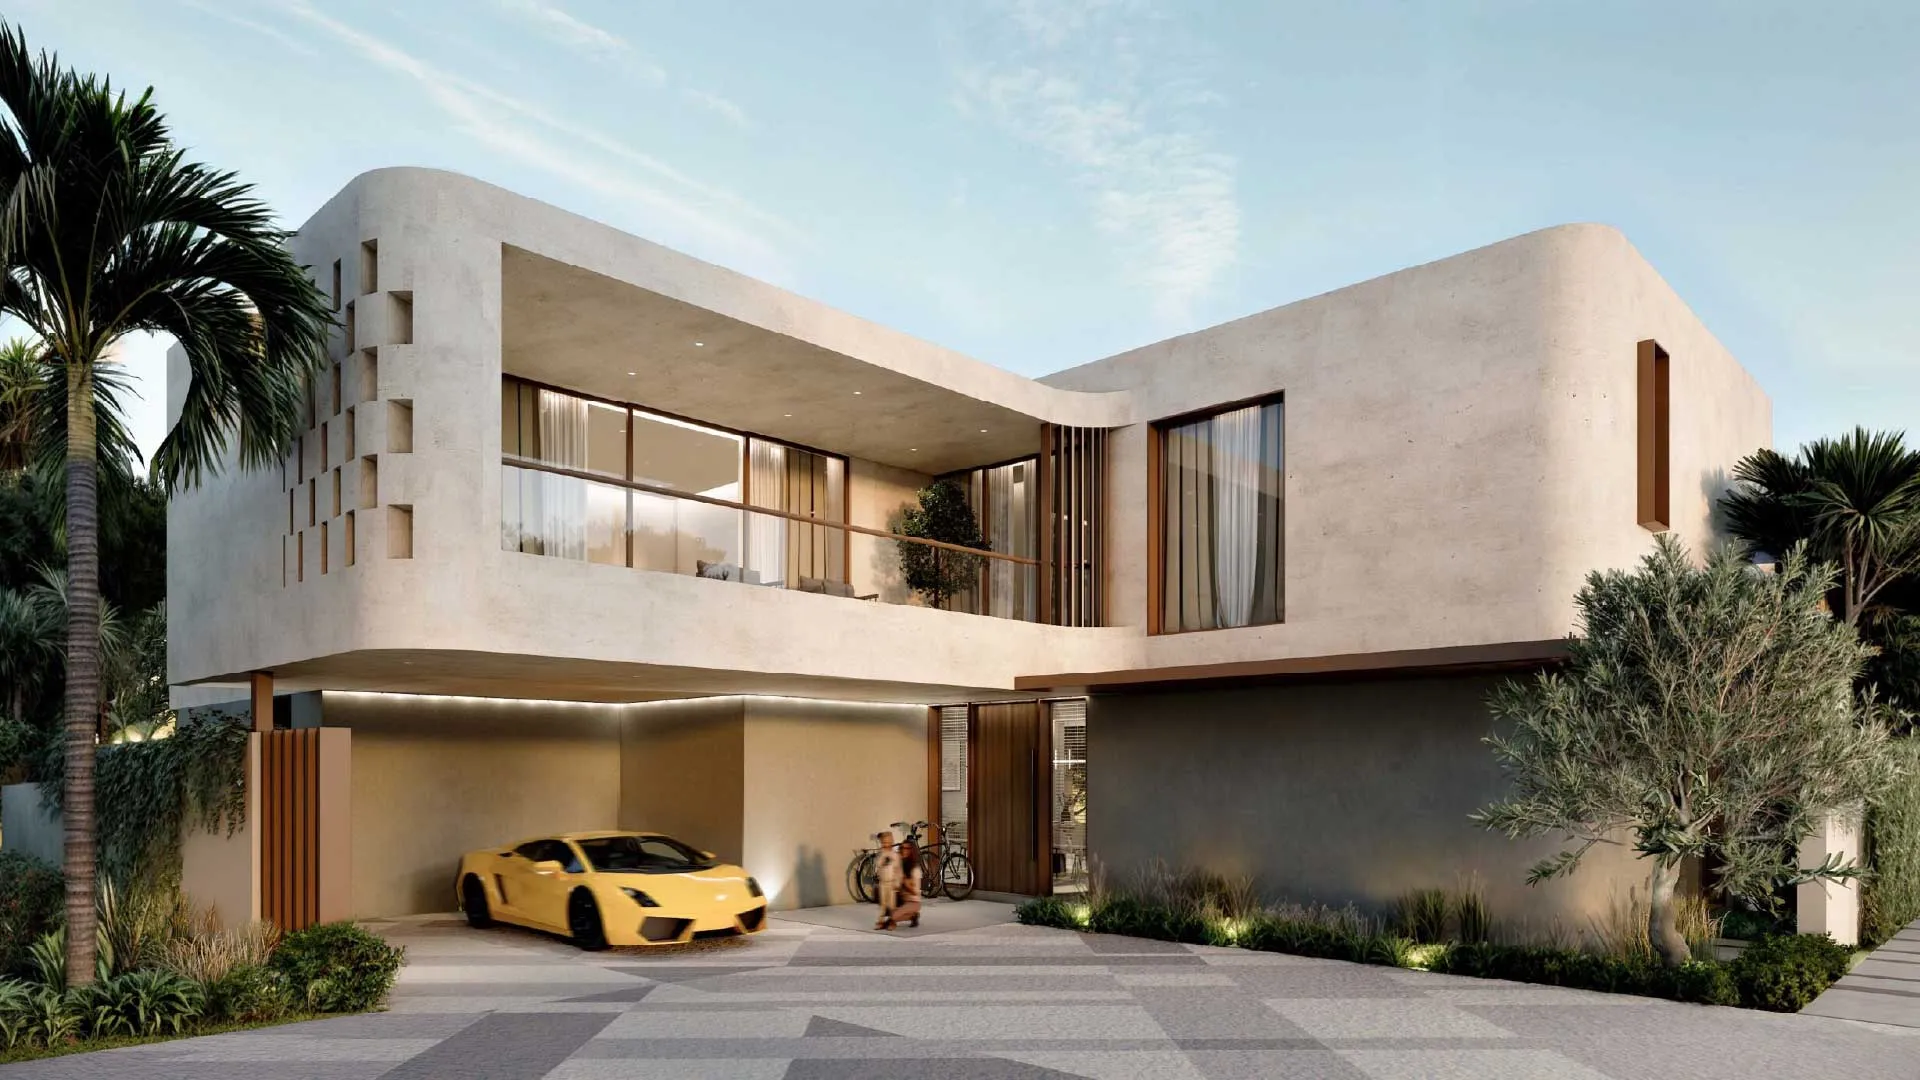
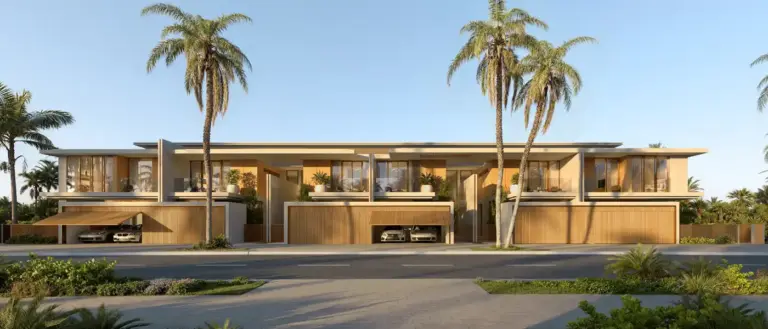
Altay Hills by IFA Hotels & Resorts introduces an exclusive collection of 3 to 7-bedroom villas in Sharjah, blending modern architectural luxury with cultural heritage and sustainability. Nestled within a serene, leisure-oriented community, these residences are designed for those seeking sophistication, privacy, and a connection to nature.

Each villa features expansive layouts, high-end finishes, and private gardens, creating a tranquil sanctuary that reflects both elegance and functionality. The development emphasizes sustainable practices and thoughtful design, offering a harmonious living environment where tradition meets contemporary comfort.

Set in one of the UAE’s most sought-after addresses, Altay Hills provides a perfect balance of secluded luxury and convenience, making it an ideal choice for discerning families seeking a refined lifestyle in Sharjah.

Register Your Interest

Get in touch with our experts
×

Download Brochure & Pricing

Register your interest to get instant access to the official brochure, floor plans, and pricing list.

Get the 2026 Dubai investment guide

Yields, hotspot communities and off-plan payment plans, distilled into one practical PDF. Drop your details and we’ll send it over.