Floor Plans View Floor Plans
Commerce
Office
Layout Available on Request
Request floor plan layout and dimensions for this unit.
Request Layout Plan

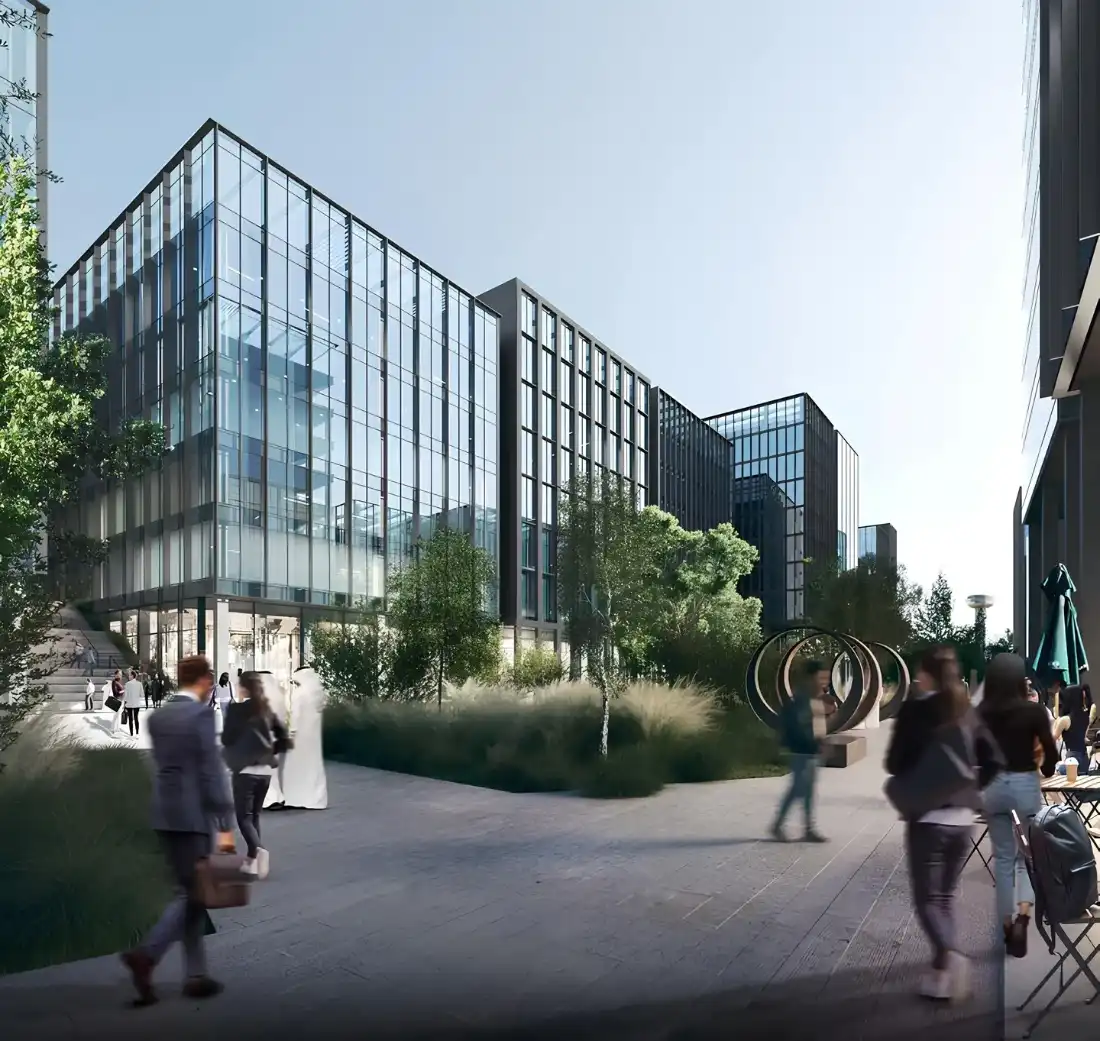
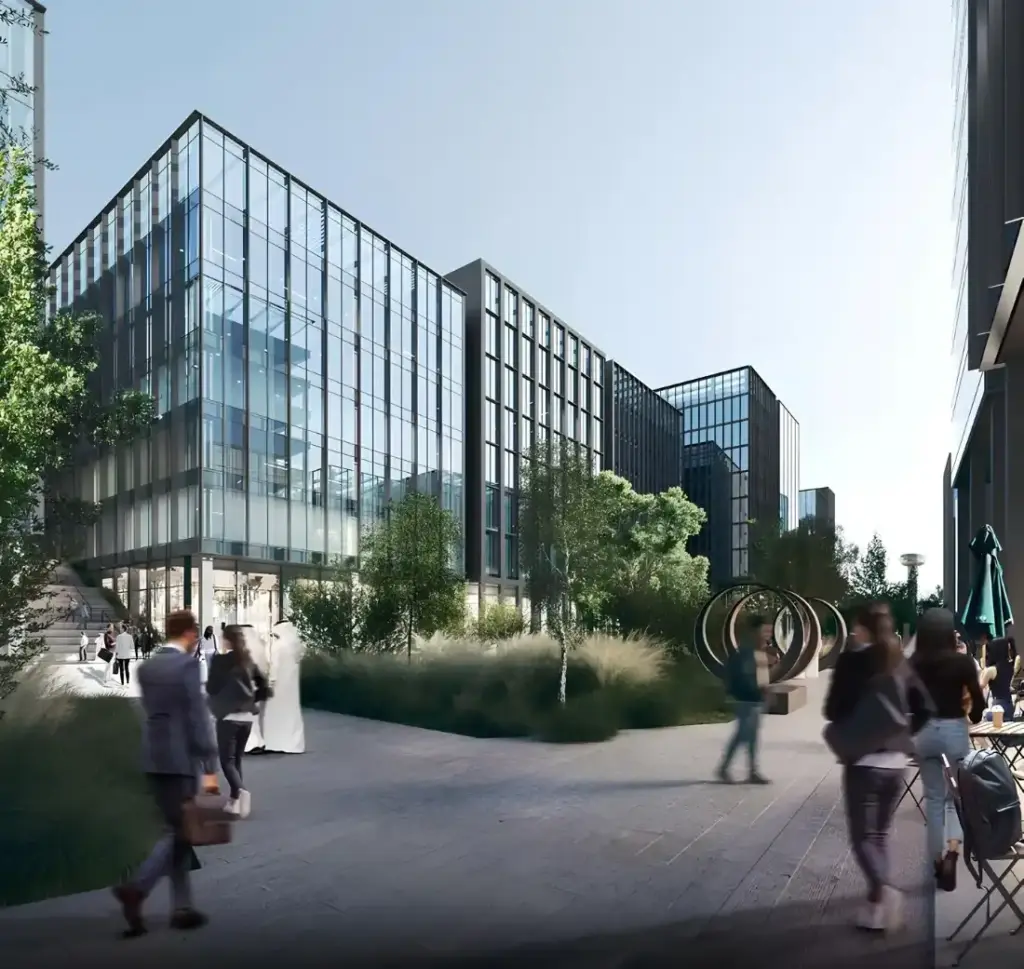
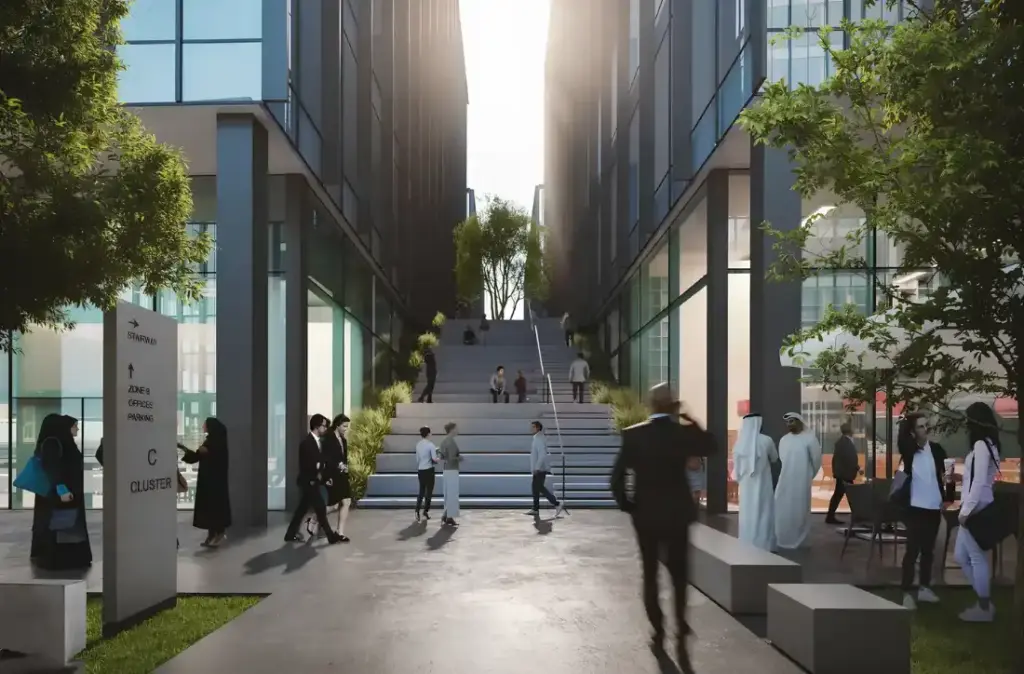
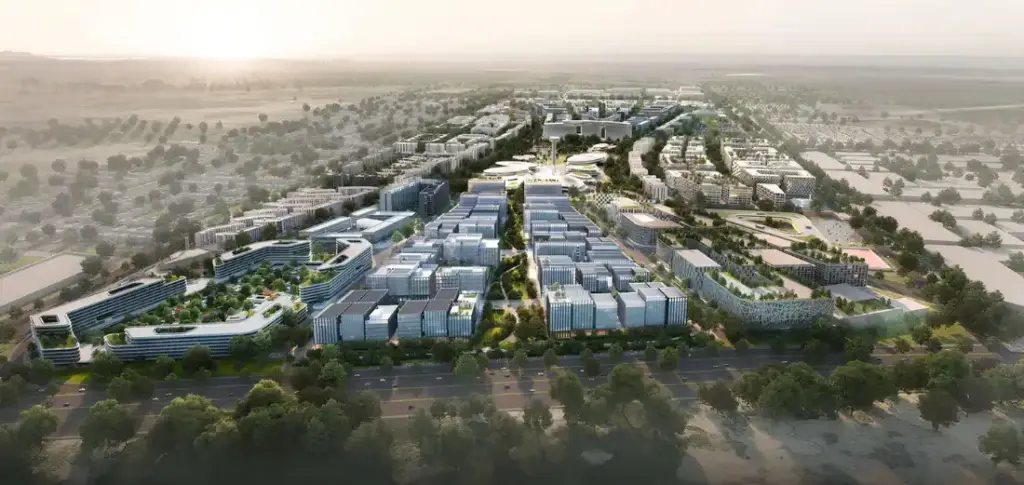
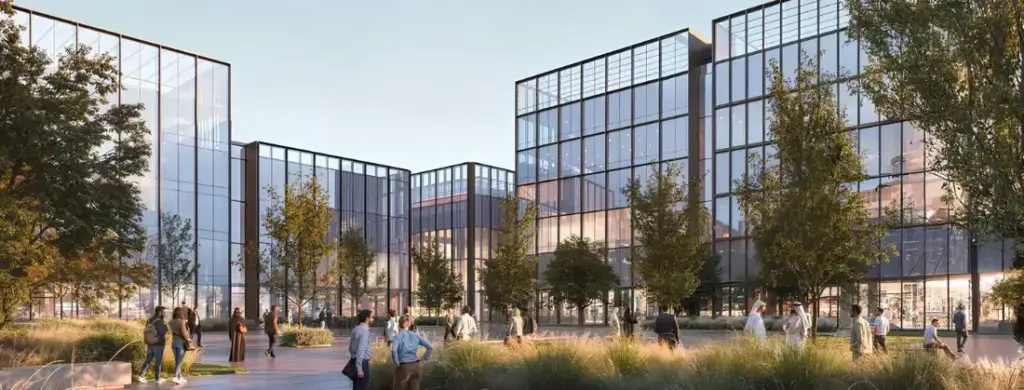
Aljada CBD Phase 2 Building 10 by ARADA Developer offers office spaces in Aljada, with sizes from 1,737 to 3,107 sq ft.
Layouts available: Office (On Request).
Each plan below shows the unit type, net area in sq ft and the starting price where it has been released. Request the floor plan PDF and we will send the detailed layouts with the latest prices and available units.
Request floor plan layout and dimensions for this unit.
Request Layout PlanUnits at Aljada CBD Phase 2 Building 10 range from 1,737 to 3,107 sq ft (net area, as shared by ARADA Developer).
Fill in the form on this page or contact Asset Homez on WhatsApp and we will send the floor plan PDF with the current price list.
Developer: ARADA · Community: Aljada · See all ARADA projects