A1LA Residence at Al Reem Island by Object 1
Project Description
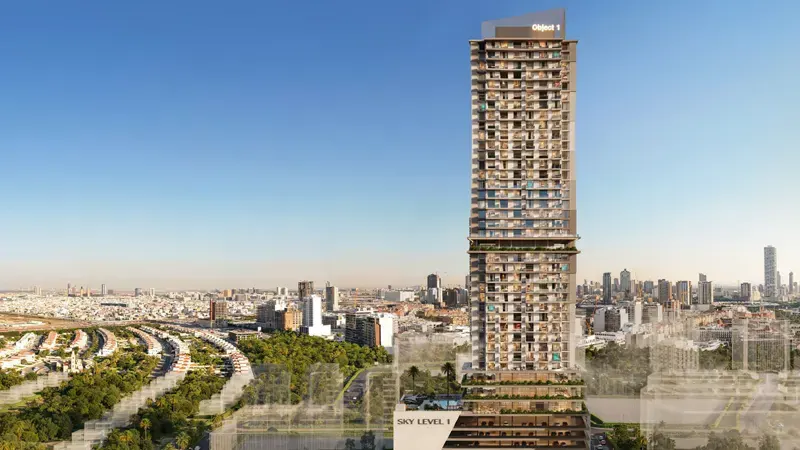
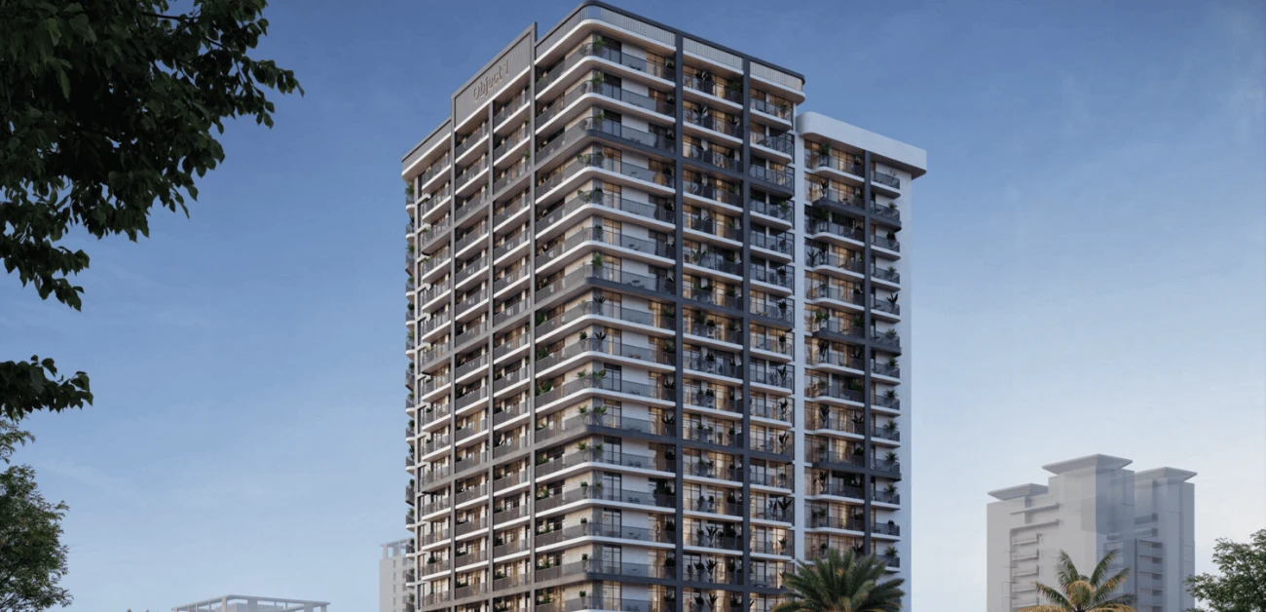
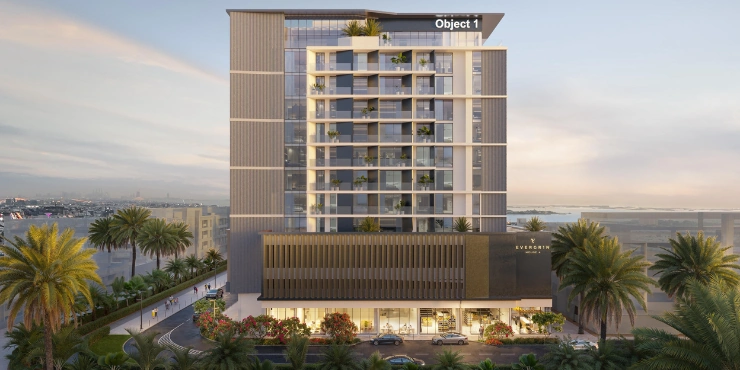
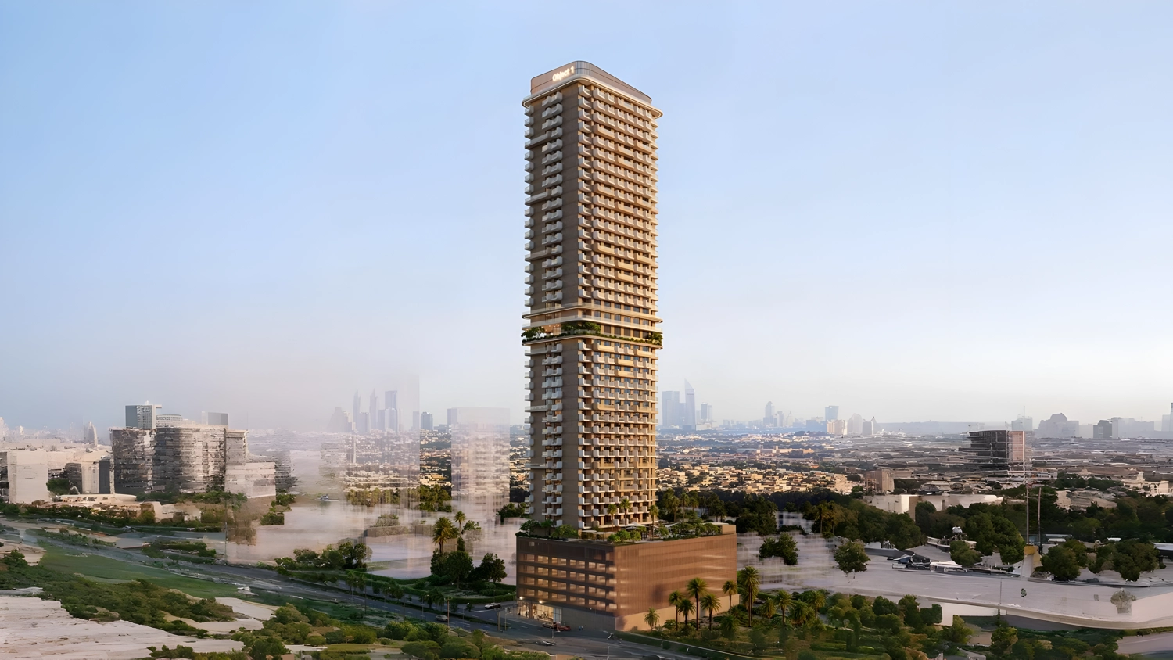
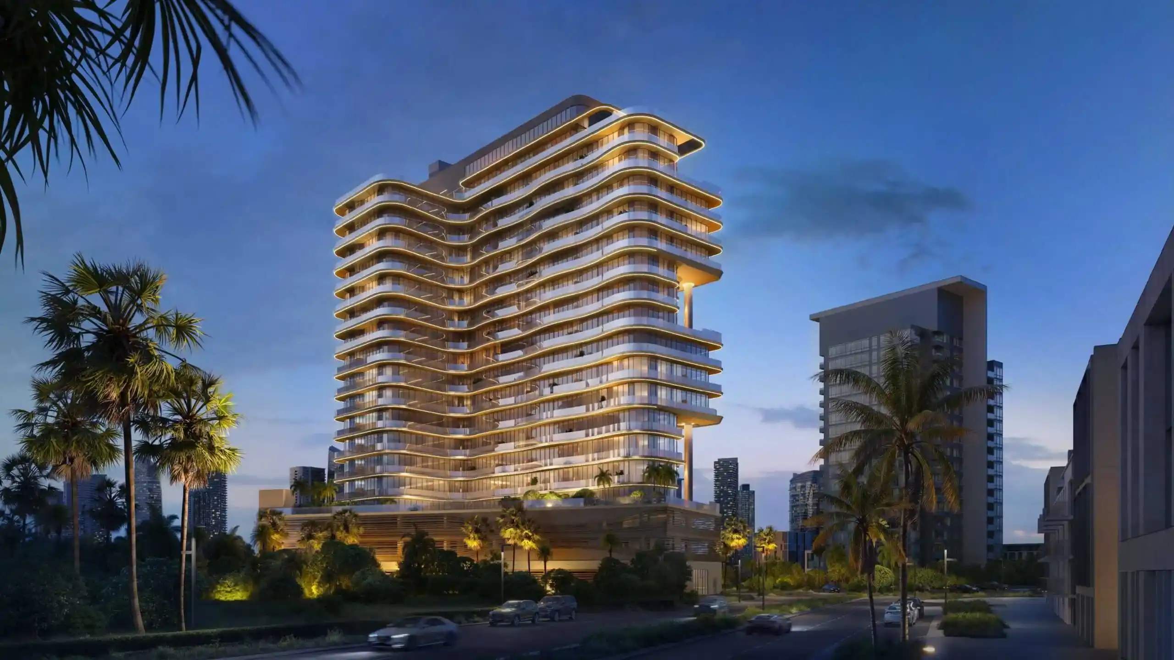
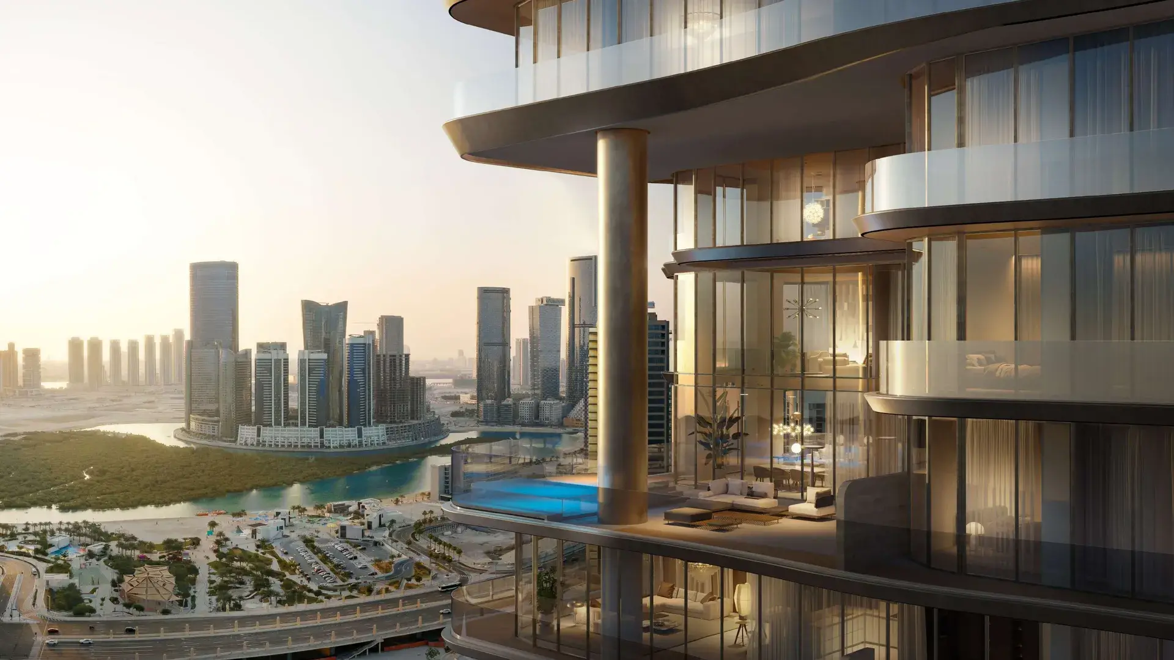
A1LA Residence at Al Reem Island, the debut residential project by Object 1 Developments, presents a refined collection of 1, 2, and 3-bedroom apartments and exclusive duplex residences within a thoughtfully designed high-rise waterfront tower (B+G+2P+17+R). Inspired by “Ayla”—symbolizing a soft celestial glow—this boutique development embodies calm elegance, subtle luxury, and a deep emotional connection to its surroundings.
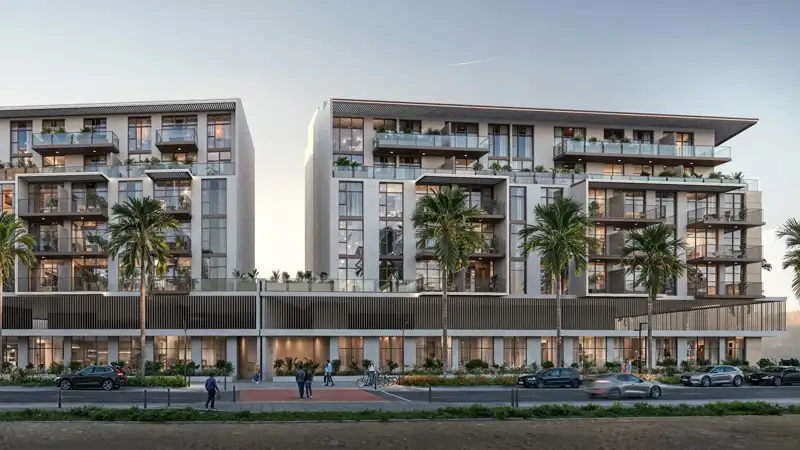
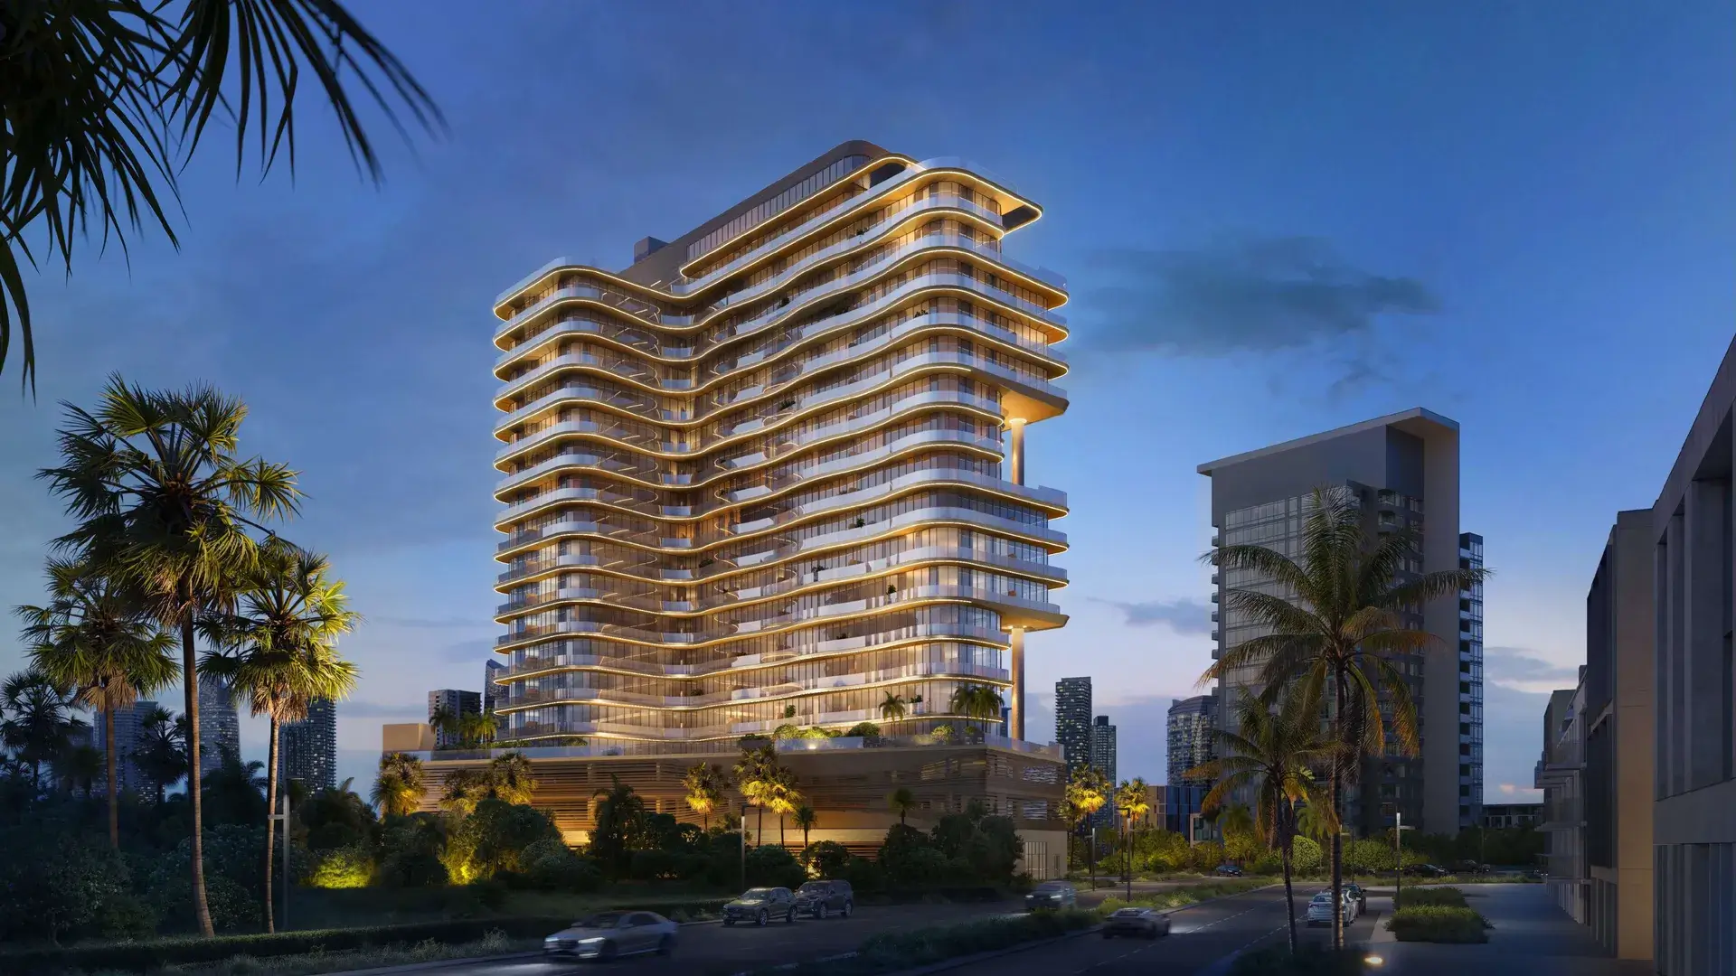
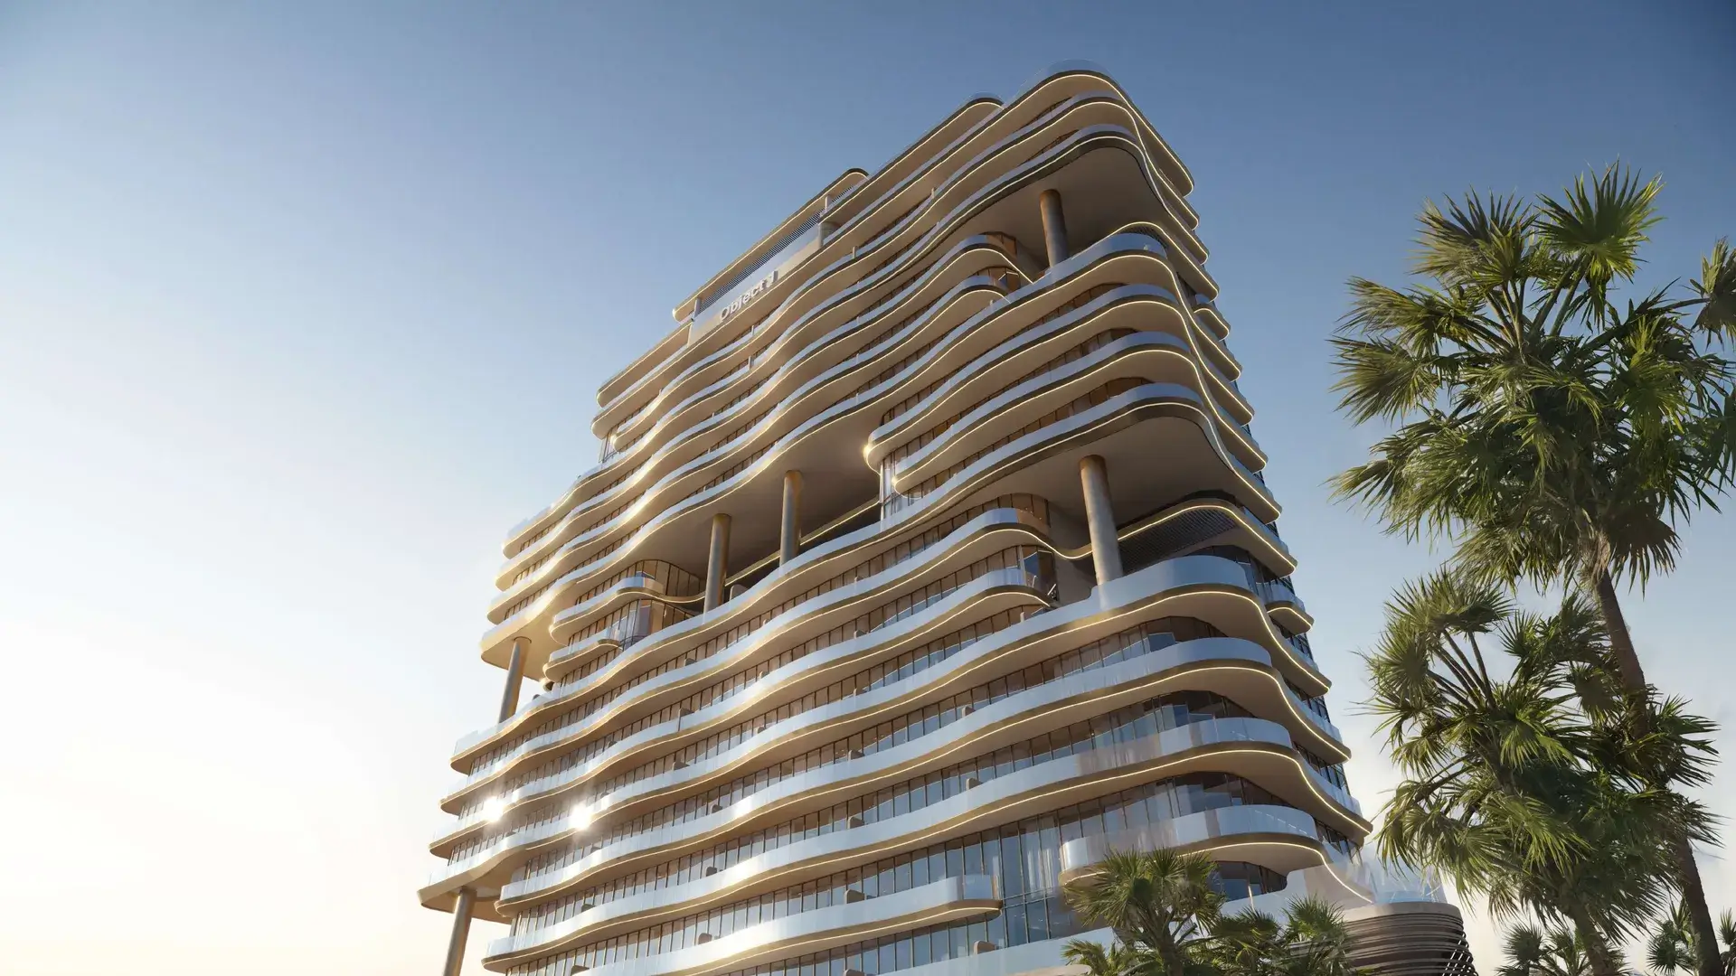
The architecture embraces fluid forms and graceful curves that mirror the movement of water and light across Al Reem Island. Extended balconies, interlocking floor designs, and gentle horizontal lines enhance visual continuity while ensuring privacy, natural ventilation, and panoramic waterfront views. Soft tones, refined finishes, and elegant glazing create a façade in harmony with the coastal environment, while floor-to-ceiling windows frame breathtaking vistas of Al Fay Park, the canal, and Abu Dhabi’s evolving skyline.
Inside, residences feature open, intuitive layouts with smooth transitions between living, dining, and private spaces. Spacious balconies extend the living experience outward, blurring the boundaries between indoor comfort and the serene waterfront setting. Every detail is crafted to maximize natural light, airflow, and a sense of tranquility.
Residents enjoy resort-style amenities designed for wellness, comfort, and community connection. A1LA Residence offers more than a home—it’s a sanctuary where thoughtful design, natural beauty, and boutique luxury converge to create an exceptional lifestyle on Abu Dhabi’s most desirable island.
Published on Asset Homez International Properties LLC
Payment plans
10%
Down Payment
40%
During Construction
50%
On Handover
Amenities
Retail Outlets
Gym
Restaurants
Swimming Pool
Parking Area
CCTV Cameras
Shopping Mall
Children Play Area
Mosque
Sports Facilities
BBQ Area
Schools
Community Views
Lush Green Parks
Floor plans
Name
1 Bedrooms
Update soon
2 Bedrooms
Update soon
3 Bedrooms
Update soon
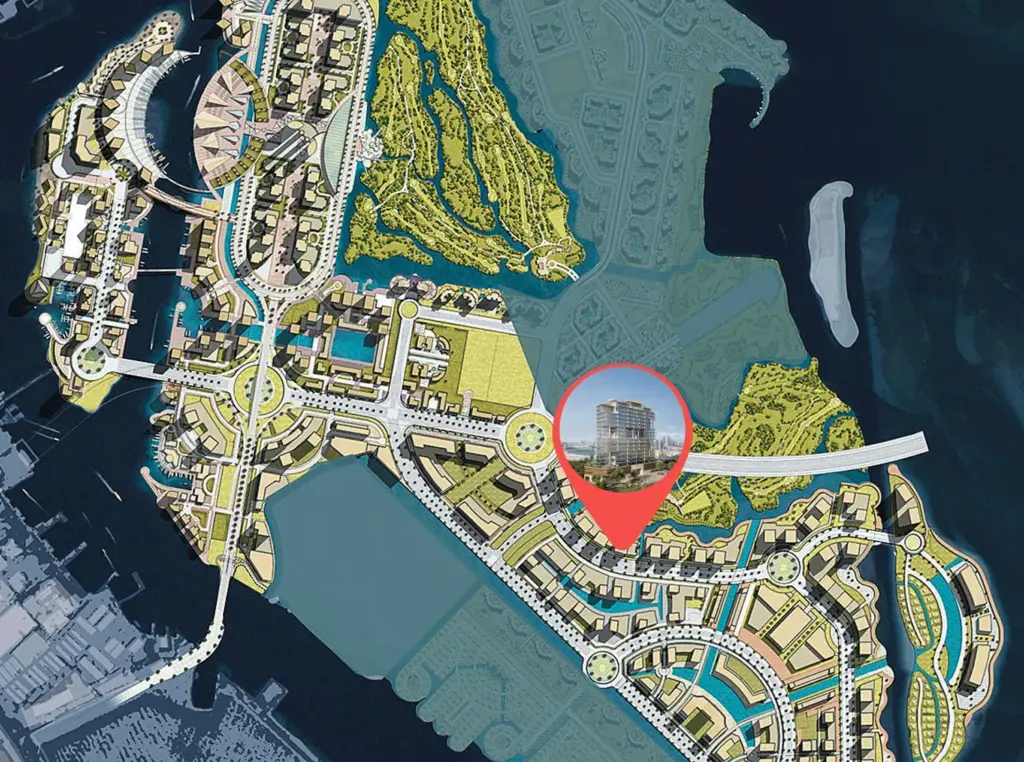
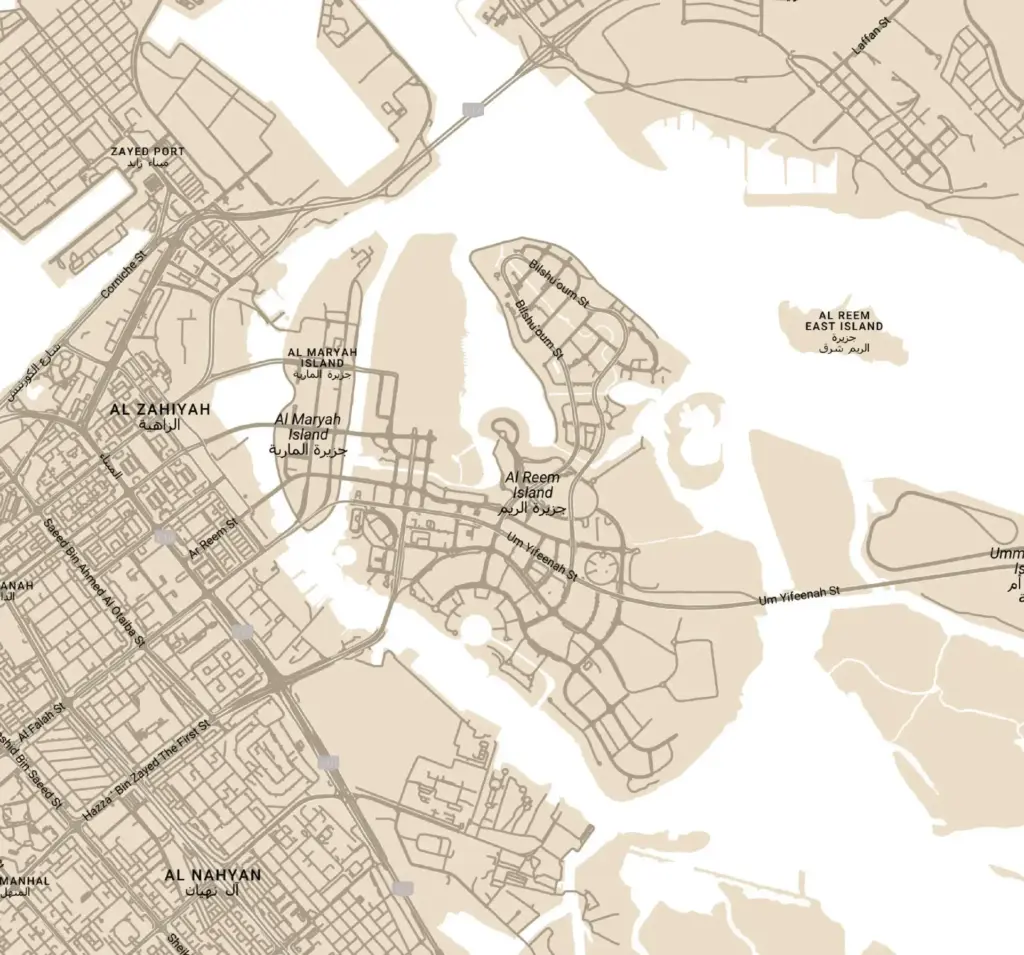
Location
Contact Us
(Please share your contact details)
Download Brochure & Pricing
Register your interest to get instant access to the official brochure, floor plans, and pricing list.
Developer: Object 1 · Community: Al Reem Island · See all Object 1 projects