Asset Homez

Starting Price
AED 1.6 M
Developer
Emaar Properties
Project Type
Apartments
Layout
1, 2 & 3 BR
Project Area
720 to 1,813 SQ. FT.
Handover Date
Q1 - 2029
Payment Plan
10/70/20
Location
Dubai Hills Estate

Key Details

  • Luxurious 1, 2, and 3-bedroom apartments with spacious layouts, and high-quality finishes, with breathtaking views of the golf course, and city skyline.
  • Situated in the heart of Dubai Hills Estate, providing seamless access to Dubai’s key districts, including Downtown Dubai and Dubai Marina.
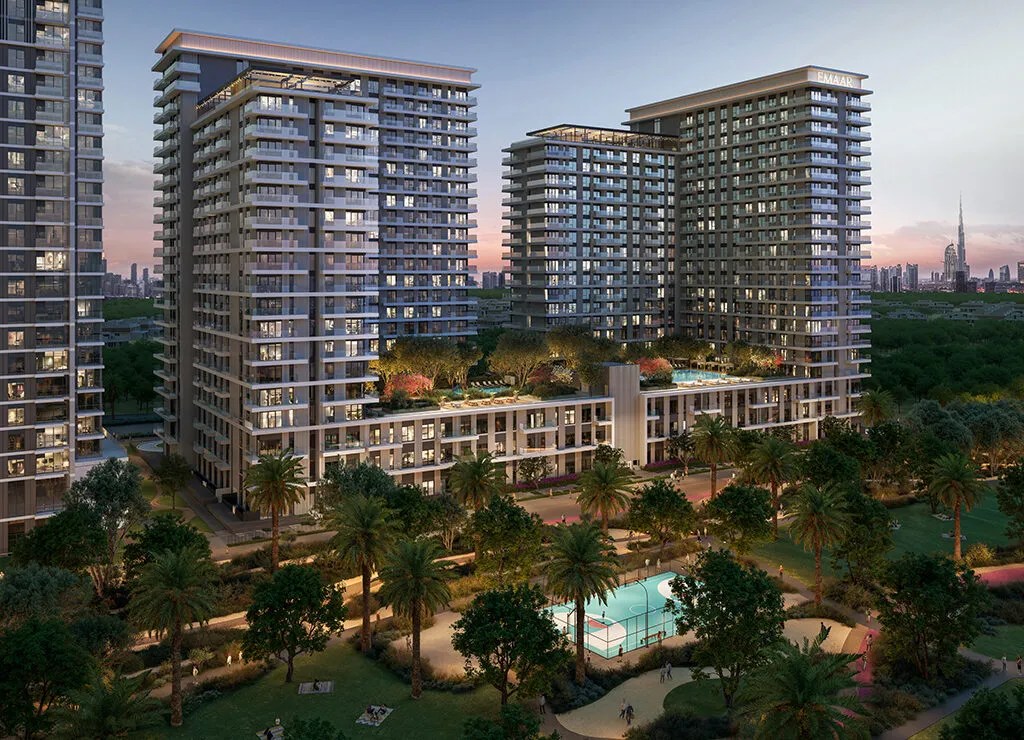
  • The project features two sleek, modern towers surrounded by beautifully landscaped gardens, offering a unique blend of urban style and natural beauty.
  • Enjoy unobstructed views of Dubai Hills Golf Club, lush parklands, and the iconic Dubai skyline from the comfort of your home.
  • Embodies the brand’s ethos of modern design, warm hospitality, and a vibrant, creative atmosphere, perfect for young professionals and entrepreneurs.
  • The development includes adult and children’s pools, a cutting-edge gym, landscaped gardens, BBQ areas, and community spaces designed for relaxation and social gatherings.
  • Just minutes away, the Dubai Hills Mall features over 650 retail and dining outlets, offering residents a vibrant shopping and entertainment experience.

Payment Plan Breakdown View Payment Plan

10%

Down Payment

On Booking Date

70%

During Construction

Easy Installments

20%

On Handover

Upon Completion

Amenities & Facilities

Retail & Dining
Gym / Fitness Center
Swimming Pool
Parking Facility
Security & CCTV
Kids Play Area
BBQ Area
Green Surrounding
Mosque
Sports Facilities
Schools
Community Views

Floor Plans View Floor Plans

Apartments

1 Bedrooms

Area / Size: 719.68 to 918.05 Sq Ft
Starting Price: On request

Layout Available on Request

Request floor plan layout and dimensions for this unit.

Request Layout Plan

2 Bedrooms

Area / Size: 1086.51 to 1359.05 Sq Ft
Starting Price: On request

Layout Available on Request

Request floor plan layout and dimensions for this unit.

Request Layout Plan

3 Bedrooms

Area / Size: 1517.93 to 1813.29 Sq Ft
Starting Price: On request

Layout Available on Request

Request floor plan layout and dimensions for this unit.

Request Layout Plan

Location & Directions View Location

Project Description

Vida Residences Club Point at Dubai Hills Estate, by Emaar Properties, introduces a vibrant urban living experience with its collection of 1, 2, and 3-bedroom apartments set across two modern multi-storey towers. Designed for those who value creativity, community, and convenience, this development blends sleek architecture with the serene greenery of one of Dubai’s most sought-after neighborhoods.

Nestled within the master-planned Dubai Hills Estate—known as the green heart of Dubai—residents enjoy the perfect balance of urban energy and natural tranquility. The community offers easy access to major districts, alongside amenities like Dubai Hills Park for outdoor activities and Dubai Hills Mall with over 650 retail outlets, ensuring everything you need is just moments away.

The residences are designed to maximize light, space, and comfort, featuring floor-to-ceiling windows that frame views of lush landscapes, the championship golf course, and the iconic Dubai skyline. Thoughtful details, from material selections to color palettes, create a warm and inviting atmosphere suited for modern living.

Residents can enjoy a wealth of amenities, including state-of-the-art fitness facilities, serene swimming pools, landscaped gardens, and social spaces like BBQ areas. Dedicated play zones for children and proximity to the Dubai Hills Golf Club make this an ideal choice for families and professionals alike. Vida Residences Club Point offers a lifestyle where contemporary design, natural beauty, and community spirit come together seamlessly.

Register Your Interest

Get in touch with our experts
×

Download Brochure & Pricing

Register your interest to get instant access to the official brochure, floor plans, and pricing list.

Get the 2026 Dubai investment guide

Yields, hotspot communities and off-plan payment plans, distilled into one practical PDF. Drop your details and we’ll send it over.