Asset Homez

Starting Price
AED 730K
Developer
Reportage Properties
Project Type
Apartment
Layout
Studio to 4 Bedroom Apartments & Duplexes
Project Area
368 – 3,182 sq ft
Handover Date
Q4 2030
Payment Plan
20/80
Location
Yas Island

Key Details

  • Developer: Cosmo Developments (JV of Flag Holding and Reportage Group), managed by Reportage
  • Location: Yas Canal, Yas Island, Abu Dhabi
  • Phase one: Buildings E1 (383 homes, 10 floors) and E2 (147 homes, 8 floors)
  • Unit types: Studios, 1–4 bedroom apartments, 3-bedroom duplexes
  • Sizes: approx. 368 – 3,182 sq ft
  • Masterplan: approx. 3,950 homes on 140,700 sq m, with a hotel
  • Handover: Q4 2030 (phase one)
  • Ownership: Freehold

Payment Plan Breakdown View Payment Plan

20%

Down Payment

On Booking Date

80%

On Handover

Upon Completion

Amenities & Facilities

Swimming Pool
Gym / Fitness Center
Spa & Wellness
Parking Facility
Green Surrounding
Waterfront Promenade
Multi Purpose Lounge
Rooftop Terrace
Retail & Dining
Kids Play Area
Security & CCTV
Jogging & Cycling Track
Tennis Court

Floor Plans View Floor Plans

Apartments
Duplex

Studio

Area / Size: 368 Sq Ft
Starting Price: From AED 730,000

Layout Available on Request

Request floor plan layout and dimensions for this unit.

Request Layout Plan

1 Bedroom (incl. + Study)

Area / Size: 721 to 1,011 Sq Ft
Starting Price: From AED 1,320,000

Layout Available on Request

Request floor plan layout and dimensions for this unit.

Request Layout Plan

2 Bedroom

Area / Size: 1,096 Sq Ft
Starting Price: From AED 1,807,953

Layout Available on Request

Request floor plan layout and dimensions for this unit.

Request Layout Plan

3 Bedroom

Area / Size: 1,553 Sq Ft
Starting Price: From AED 3,516,311

Layout Available on Request

Request floor plan layout and dimensions for this unit.

Request Layout Plan

4 Bedroom

Area / Size: 2,201 Sq Ft
Starting Price: From AED 4,985,430

Layout Available on Request

Request floor plan layout and dimensions for this unit.

Request Layout Plan

3 Bedroom Duplex

Area / Size: 3,182 Sq Ft
Starting Price: On Request

Layout Available on Request

Request floor plan layout and dimensions for this unit.

Request Layout Plan

Location & Directions View Location

Nearby Connectivity

  • Zayed International Airport 5 Minutes
  • Yas Marina Circuit 5 Minutes
  • Etihad Arena 7 Minutes
  • Ferrari World Yas Island 9 Minutes
  • Masdar City 10 Minutes
  • Downtown Abu Dhabi 23 Minutes

Master Plan View Masterplan

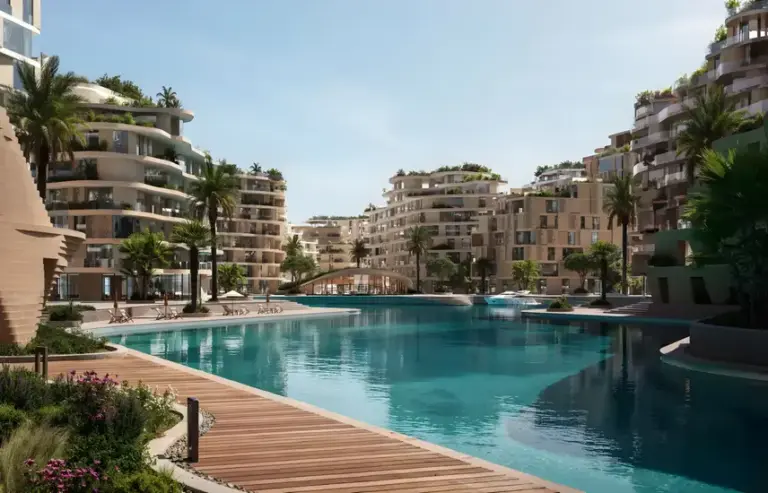
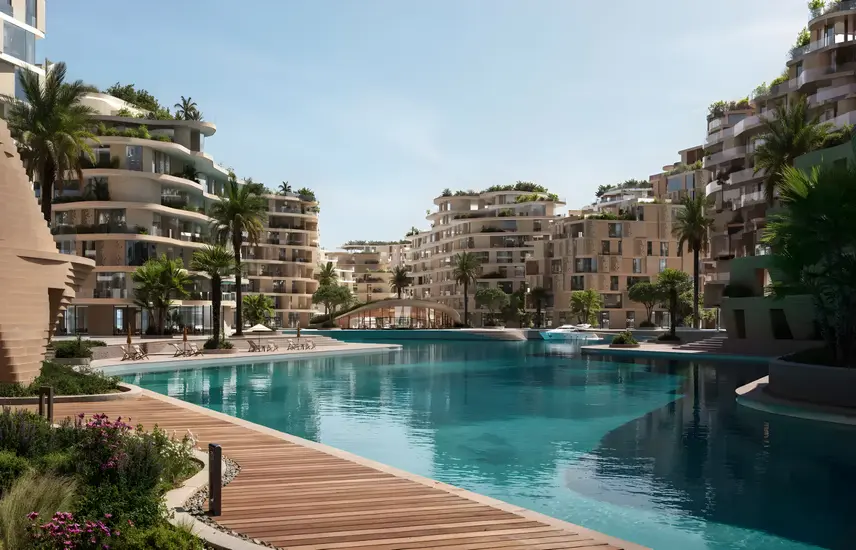
The Wadi by Cosmo Developments, managed by Reportage Group, is a AED 6 billion waterfront master-planned community along Yas Canal on Yas Island, Abu Dhabi. Spread across a 140,700 sq m site, it is planned for around 3,950 homes with a hotel, retail, sports and leisure facilities, and its first phase brings 530 apartments across buildings E1 and E2 for families, professionals and investors seeking waterfront living.

Major Highlights

  • Studios, 1 to 4-bedroom apartments and 3-bedroom duplexes
  • Phase one: E1 with 383 homes and E2 with 147 homes
  • Masterplan shaped by water with a central green valley
  • Facades inspired by dunes, dhows and mashrabiya screens
  • Cascading green terraces with native planting
  • Gym in every building, rooftop pools and spa
  • Jogging and cycling tracks, tennis courts and play areas
  • Canal-side promenade with dining and retail
  • 5 minutes to Zayed International Airport
  • Freehold ownership, phase one handover Q4 2030

A nature-led waterfront community in Abu Dhabi's leisure capital, offering end-users and investors a long-term stake in the continued growth of Yas Island.

Project Description

The Wadi by Cosmo Developments, managed by Reportage Group, is a waterfront master-planned community located along Yas Canal on Yas Island, Abu Dhabi. The first phase offers studios, 1-bedroom to 4-bedroom apartments and 3-bedroom duplexes across two buildings, E1 and E2, with 530 homes in total. Cosmo Developments is a joint venture between Flag Holding Group and Reportage Group, and The Wadi is a AED 6 billion community planned for around 3,950 homes on a 140,700 sq m site, complete with a hotel, retail, sports and leisure facilities close to Disney’s upcoming Abu Dhabi resort.

Inside The Wadi, the masterplan follows the flow of water, with winding paths, a central green valley and canal-side promenades. Facades draw on dunes, dhows and mashrabiya screens, while green terraces cascade down each building. Studios measure about 368 sq ft, 1-bedroom apartments 721 to 1,011 sq ft, 2-bedroom homes around 1,096 sq ft, 3-bedroom apartments about 1,553 sq ft, 4-bedroom units about 2,201 sq ft and 3-bedroom duplexes around 3,182 sq ft. Residents of this Reportage-managed project enjoy a gym in every building, rooftop pools, a spa, jogging and cycling tracks, tennis courts, children’s play areas, shaded seating and a waterfront promenade with dining and retail.

For investors, The Wadi offers freehold ownership on Yas Island, one of Abu Dhabi’s strongest rental and tourism markets, with phase one handover scheduled for Q4 2030. Studios start from AED 730,000, with a standard 20/80 plan of 20% down and 80% on handover, plus flexible options such as 1% monthly instalments during construction. Zayed International Airport and Yas Marina Circuit are about 5 minutes away, Ferrari World around 9 minutes, Masdar City about 10 minutes and Downtown Abu Dhabi roughly 23 minutes. Reportage’s earlier Yas Island launch, Perla 3, shows the area’s appeal. With a large, amenity-rich masterplan in Abu Dhabi’s leisure capital, The Wadi is positioned for long-term value for end-users and investors.

FAQ

The Wadi is on Yas Canal, Yas Island, Abu Dhabi, about 5 minutes from Zayed International Airport and 23 minutes from Downtown Abu Dhabi.

The Wadi is developed by Cosmo Developments, a joint venture between Flag Holding Group and Reportage Group, with Reportage managing development and delivery.

Phase one offers studios, 1 to 4-bedroom apartments and 3-bedroom duplexes across buildings E1 and E2.

Studios are about 368 sq ft, 1-bedroom apartments 721 to 1,011 sq ft, 2-bedroom homes around 1,096 sq ft, 3-bedroom units about 1,553 sq ft and duplexes up to about 3,182 sq ft.

The Wadi is a AED 6 billion masterplan of around 3,950 homes on a 140,700 sq m site, with a hotel, retail, sports and leisure facilities.

Phase one handover is scheduled for Q4 2030.

Studios start from AED 730,000, 1-bedroom apartments from AED 1.32 million and 2-bedroom apartments from about AED 1.81 million. The standard plan is 20% down and 80% on handover, with flexible options such as 1% monthly during construction; plans and discounts vary by unit and building. Contact Asset Homez for the latest price list and availability.

Yes. The Wadi is offered as freehold, so UAE residents and international buyers can own property there.

The current status of The Wadi at Yas Island, Abu Dhabi by Reportage is Developer stock.

Units in The Wadi at Yas Island, Abu Dhabi by Reportage feature premium amenities and layouts, including Study Room.

The properties in The Wadi at Yas Island, Abu Dhabi by Reportage are designed with Simplex layout configurations.

Properties in The Wadi at Yas Island, Abu Dhabi by Reportage are offered on a Freehold basis.

Register Your Interest

Get in touch with our experts
×

Download Brochure & Pricing

Register your interest to get instant access to the official brochure, floor plans, and pricing list.

Get the 2026 Dubai investment guide

Yields, hotspot communities and off-plan payment plans, distilled into one practical PDF. Drop your details and we’ll send it over.